
9165 Waldrip Road, Gainesville, GA 30506
Local realty services provided by:ERA Sunrise Realty
9165 Waldrip Road,Gainesville, GA 30506
$749,900
- 4 Beds
- 3 Baths
- 2,600 sq. ft.
- Single family
- Active
Listed by: john cook
Office: keller williams north ga partners
MLS#:10889633
Source:METROMLS
Price summary
- Price:$749,900
- Price per sq. ft.:$288.42
About this home
Discover the perfect blend of country charm and modern living with this beautiful under construction ranch in desirable Forsyth County Co and the best part? There's still time to make it your own! Escape the ordinary and discover the charm of country living in this beautiful Modern Farmhouse Ranch, perfectly situated on 1.1+/- acres with NO HOA, NO subdivision, and NO neighborhood restrictions! Offering approximately 2,600+/- square feet of thoughtfully designed, single-level living, this home features 4 bedrooms, 3 full bathrooms, and a spacious 2-car garage. Enjoy the timeless appeal of farmhouse architecture with inviting covered front and back porches, ideal for morning coffee, outdoor entertaining, or simply unwinding in your own peaceful surroundings. With plenty of room to spread out, this property offers endless possibilities to create the outdoor lifestyle you've always envisioned. Whether you dream of a flourishing garden, cozy evenings around a fire pit, a peaceful backyard retreat, or simply enjoying the beauty of wide-open space, there's room to make it happen! Construction started early November and Buyers who act before MID-DECEMBER have the opportunity to personalize select finishes and design choices, subject to builder availability. Don't miss this window to add your personal touch before selections are finalized! Located in desirable Forsyth County with a Gainesville address, this exceptional property combines the appeal of brand-new construction with the space, privacy, and independence that's increasingly hard to find. Your home, your style, and your own little piece of the country Co a rare opportunity to create the forever home you've always dreamed of!...
Contact an agent
Home facts
- Year built:2026
- Subdivision & Development:None
- Listing ID #:10889633
- Updated:November 12, 2026 at 09:30 PM
Rooms and interior
- Bedrooms:4
- Total bathrooms:3
- Full bathrooms:3
- Flooring:Hardwood
- Bathrooms Description:Double Vanity
- Kitchen Description:Country Kitchen, Dishwasher, Kitchen Island, Oven/Range (Combo), Pantry, Refrigerator
- Bedroom Description:Master On Main Level, Walk-In Closet(s)
- Living area:2,600 sq. ft.
Heating and cooling
- Cooling:Ceiling Fan(s), Central Air, Electric
- Heating:Electric
- Central air:Yes
Structure and exterior
- Roof:Composition
- Year built:2026
- Building area:2,600 sq. ft.
- Lot area:1.12 Acres
- Lot Features:Level, Private
- Architectural Style:Ranch
- Foundation Description:Slab
- Levels:1 Story
Schools
- High school:East Forsyth
- Middle school:Little Mill
- Elementary school:Chestatee
Utilities
- Water:Public, Water Available
- Sewer:Septic Tank
Finances and disclosures
- Price:$749,900
- Price per sq. ft.:$288.42
- Tax amount:$1,154 (2025)
Features and amenities
- Appliances:Dishwasher, Oven/Range (Combo), Refrigerator
- Laundry features:Laundry
- Amenities:Carbon Monoxide Detector(s), Double Pane Windows, Smoke Detector(s), Vaulted Ceiling(s)
Parking
- Total parking spaces:2
- Parking description:Garage, Garage Door Opener, Kitchen Level, Side/Rear Entrance
- Garage:Yes
 2026 Georgia MLS. All rights reserved. Information Deem Reliable But Not Guaranteed November 12, 2026
New listings near 9165 Waldrip Road
- Coming Soon
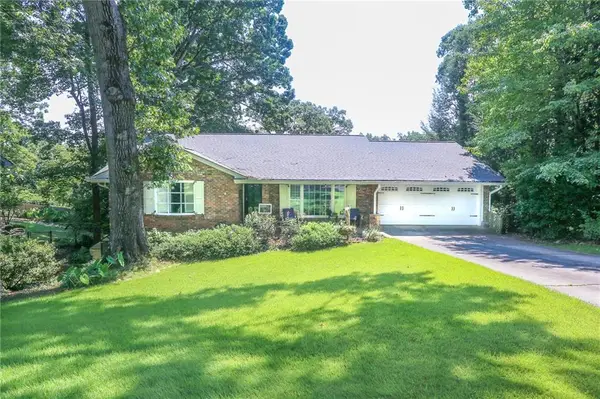 $575,000Coming Soon4 beds 3 baths3,093 sq. ft.
864 Chattahoochee Drive, Gainesville, GA 30501
MLS# 7865491Listed by: REAL BROKER, LLC - Coming Soon
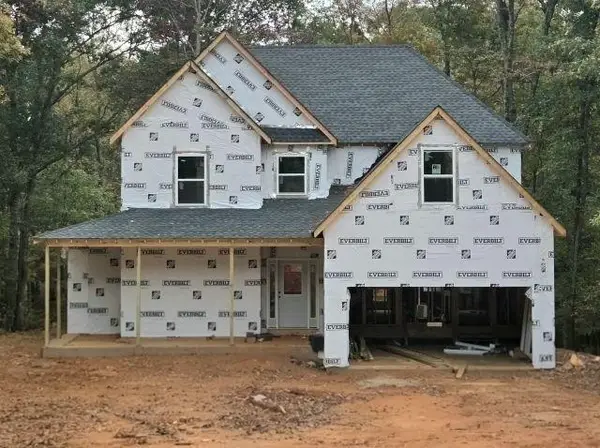 $592,000Coming Soon4 beds 4 baths2,450 sq. ft.
5255 Red Hawk Drive, Gainesville, GA 30507
MLS# 7865113Listed by: KELLER WILLIAMS REALTY ATLANTA PARTNERS - Coming Soon
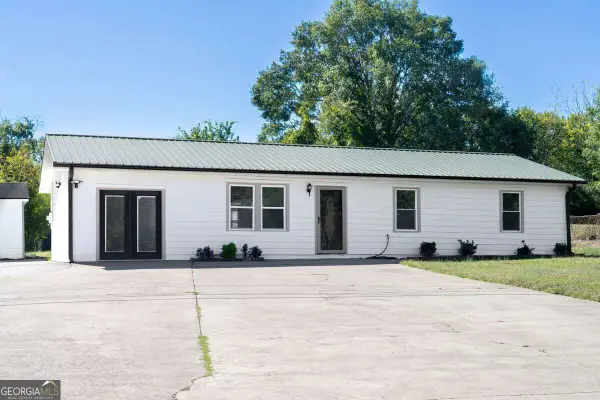 $250,000Coming Soon4 beds 2 baths1,248 sq. ft.
3918 Harmony Church Road, Gainesville, GA 30507
MLS# 10877337Listed by: Keller Williams Realty PeachtreeRoad - Coming Soon
 $299,840Coming Soon6.2 Acres
5891 Nix Bridge Road, Gainesville, GA 30506
MLS# 7345394Listed by: ROBBINS REALTY - New
 $30,000Active0.3 Acres
4569 Lakeview Lane, Gainesville, GA 30504
MLS# 10889598Listed by: Virtual Properties Realty.com - New
 $699,000Active3 beds 4 baths2,738 sq. ft.
5573 Hidden Harbor Landing, Gainesville, GA 30504
MLS# 10889600Listed by: Keller Williams Lanier Partners 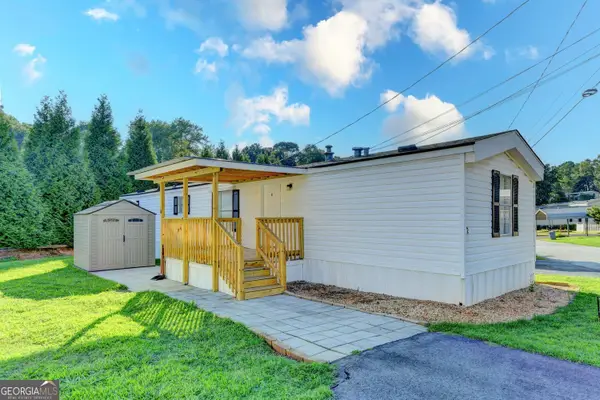 $75,000Active2 beds 2 baths1,008 sq. ft.
3000 Clarks Bridge Lot 2 Road, Gainesville, GA 30501
MLS# 10816607Listed by: BHHS Georgia Properties- New
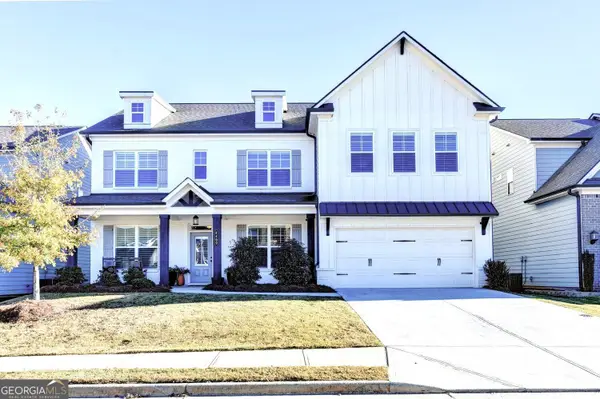 $515,000Active5 beds 4 baths3,580 sq. ft.
4409 Chestnut Oak Way Sw, Gainesville, GA 30504
MLS# 10889237Listed by: Harry Norman Realtors - New
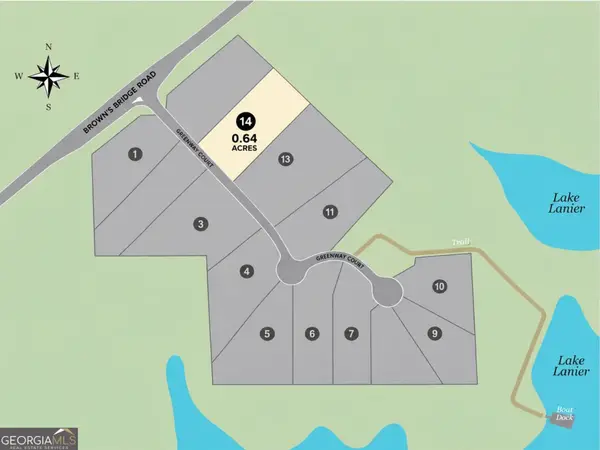 $385,000Active0.64 Acres
9125 Greenway Court, Gainesville, GA 30506
MLS# 10889294Listed by: Re/Max Tru, Inc.


Protect your home and budget from life's surprises with an Assurant Home Warranty, backed by a partner that supports you through every step of homeownership. Explore Plans.
© 2023 - 2026 ERA Franchise Systems LLC. All rights reserved. ERA Franchise Systems LLC fully supports the principles of the Fair Housing Act and the Equal Opportunity Act. ERA, ERA Real Estate powered, and their respective logos are registered service marks of ERA Franchise Systems LLC. Each office is independently owned and operated.