
9815 Waldrip Road, Gainesville, GA 30506
Local realty services provided by:ERA Towne Square Realty, Inc.
9815 Waldrip Road,Gainesville, GA 30506
$429,000
- 4 Beds
- 2 Baths
- 2,024 sq. ft.
- Single family
- Coming Soon
Listed by: johnathan cortes
Office: keller williams lanier partners
MLS#:10880221
Source:METROMLS
Price summary
- Price:$429,000
- Price per sq. ft.:$211.96
About this home
Welcome to this charming home situated on approximately one acre in desirable Forsyth County, offering the perfect combination of space, comfort, convenience, and NO HOA! Ideally located just minutes from shopping, dining, grocery stores, and everyday conveniences, this property offers a peaceful setting without sacrificing accessibility. Step inside to discover beautiful hardwood floors throughout the main level, creating a warm and inviting atmosphere. The thoughtfully designed floor plan features three bedrooms and two full bathrooms on the main level, along with an updated kitchen offering both functionality and charm. Upstairs, youCOll find a separate fourth bedroom and a spacious bonus living area, providing incredible flexibility for guests, a home office, media room, game room, or additional living space. The home also features a surround sound system, perfect for movie nights and entertaining. Outside, enjoy approximately one acre of property, a welcoming rocking chair front porch, and a fenced backyard with plenty of space to relax or entertain. A standout improvement is the recently FULLY ENCAPSULATED CRAWL SPACE, offering an important upgrade that has already been completed for the next homeowner. Conveniently located near Cumming, Gainesville, Dawsonville, and Lake Lanier, this property combines an exceptional location with versatile living spaces and the freedom of NO HOA. With four bedrooms, multiple living areas, an updated interior, and valuable recent improvements, this home has so much to offer. Schedule your private showing today!...
Contact an agent
Home facts
- Year built:1986
- Subdivision & Development:NA
- Listing ID #:10880221
- Updated:October 29, 2026 at 01:34 AM
Rooms and interior
- Bedrooms:4
- Total bathrooms:2
- Full bathrooms:2
- Flooring:Carpet, Hardwood
- Dining Description:Living Room/Dining Room Combo
- Kitchen Description:Cooktop, Dishwasher, Microwave, Oven/Range (Combo), Pantry, Refrigerator
- Bedroom Description:Master On Main Level, Walk-In Closet(s)
- Basement Description:Crawl Space
- Living area:2,024 sq. ft.
Heating and cooling
- Cooling:Ceiling Fan(s), Central Air, Electric
- Heating:Central, Electric, Hot Water
- Central air:Yes
Structure and exterior
- Roof:Composition
- Year built:1986
- Building area:2,024 sq. ft.
- Lot area:1 Acres
- Lot Features:Private
- Architectural Style:Ranch, Traditional
- Exterior Features:Deck/Patio
- Foundation Description:Block
- Levels:2 Story
Schools
- High school:East Forsyth
- Middle school:Little Mill
- Elementary school:Chestatee
Utilities
- Water:Public, Water Available
- Sewer:Septic Tank, Sewer Available
Finances and disclosures
- Price:$429,000
- Price per sq. ft.:$211.96
- Tax amount:$3,721 (2025)
Features and amenities
- Appliances:Cooktop, Dishwasher, Microwave, Oven/Range (Combo), Refrigerator, Washer
- Laundry features:Common Area, Laundry, Washer
- Amenities:Double Pane Windows, High Ceilings, Smoke Detector(s)
Parking
- Total parking spaces:5
- Parking description:Assigned
 2026 Georgia MLS. All rights reserved. Information Deem Reliable But Not Guaranteed October 29, 2026
New listings near 9815 Waldrip Road
- Coming Soon
 $1,700,000Coming Soon5 beds 3 baths3,080 sq. ft.
3484 Mckenzie Drive, Gainesville, GA 30506
MLS# 10880798Listed by: Keller Williams Realty North Atlanta - Coming Soon
 $376,000Coming Soon3 beds 3 baths1,887 sq. ft.
5434 Stepstone Way, Gainesville, GA 30506
MLS# 10879592Listed by: Coldwell Banker Realty - Coming Soon
 $1,799,000Coming Soon7 beds 8 baths7,940 sq. ft.
4166 Cumberland Point Drive, Gainesville, GA 30504
MLS# 7857480Listed by: ALL AROUND REALTY, LLC. - Coming Soon
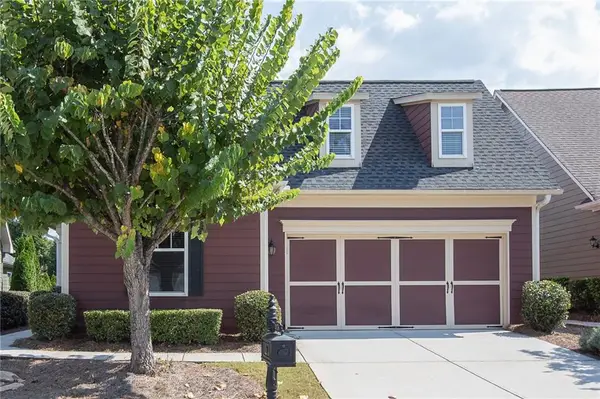 $385,000Coming Soon2 beds 2 baths1,410 sq. ft.
3176 Willow Creek Drive Sw, Gainesville, GA 30504
MLS# 7857652Listed by: HOMESMART - Coming Soon
 $275,000Coming Soon3 beds 3 baths1,624 sq. ft.
3686 Abbey Way, Gainesville, GA 30507
MLS# 7858653Listed by: COLDWELL BANKER REALTY - Coming Soon
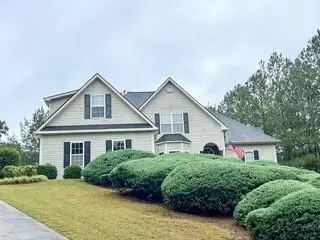 $535,000Coming Soon4 beds 3 baths2,591 sq. ft.
9210 Hannamill Drive, Gainesville, GA 30506
MLS# 7841647Listed by: POLO REALTY, INC. - Coming Soon
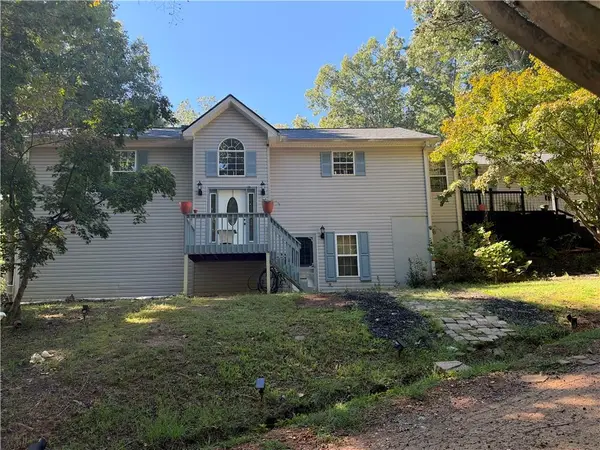 $495,000Coming Soon5 beds 4 baths2,763 sq. ft.
5472 Britt Whitmire Road, Gainesville, GA 30506
MLS# 7852396Listed by: KELLER WILLIAMS LANIER PARTNERS - Coming Soon
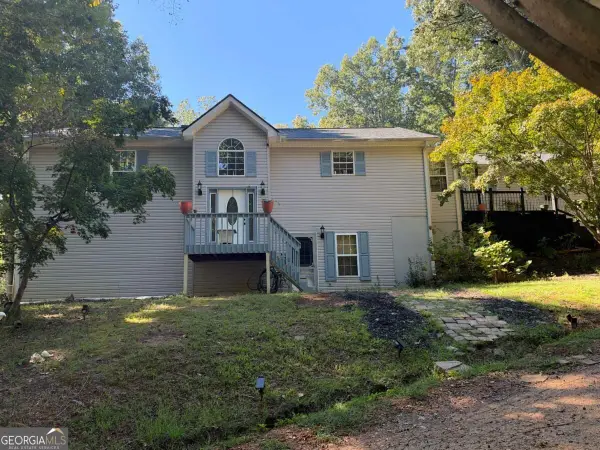 $495,000Coming Soon5 beds 4 baths1,861 sq. ft.
5472 Britt Whitmire Road, Gainesville, GA 30506
MLS# 10870827Listed by: Keller Williams Lanier Partners - Coming Soon
 $299,840Coming Soon6.2 Acres
5891 Nix Bridge Road, Gainesville, GA 30506
MLS# 7345394Listed by: ROBBINS REALTY


Protect your home and budget from life's surprises with an Assurant Home Warranty, backed by a partner that supports you through every step of homeownership. Explore Plans.
© 2023 - 2026 ERA Franchise Systems LLC. All rights reserved. ERA Franchise Systems LLC fully supports the principles of the Fair Housing Act and the Equal Opportunity Act. ERA, ERA Real Estate powered, and their respective logos are registered service marks of ERA Franchise Systems LLC. Each office is independently owned and operated.