
Address Withheld By Seller, Gainesville, GA 30506
Local realty services provided by:ERA Sunrise Realty
Address Withheld By Seller,Gainesville, GA 30506
$400,000
- 2 Beds
- 3 Baths
- 2,200 sq. ft.
- Single family
- Active
Listed by: joshua tow
Office: keller williams realty atlanta partners
MLS#:7839668
Source:FIRSTMLS
Sorry, we are unable to map this address
Price summary
- Price:$400,000
- Price per sq. ft.:$181.82
About this home
Renovated 2bedroom, 3 bath farmhouse-style ranch in Gainesville, GA, set on approximately 1.98 acres in Hall County. With 2200 square this home offers a flexible layout, updated finishes, and the space today's buyers are looking for. The home has been well maintained and features a new HVAC system installed in 2025, 1 well & 2 water tanks on the property, plus a roof and water heater that are approximately seven years old. An unfinished basement provides valuable storage, workshop space, or future expansion potential. Enjoy the oversized deck overlooking the nearly two-acre property-ideal for outdoor entertaining, gardening, or simply enjoying the added privacy and open space.
Contact an agent
Home facts
- Year built:1963
- Subdivision & Development:NONE
- Listing ID #:7839668
- Updated:September 17, 2026 at 08:50 PM
Rooms and interior
- Bedrooms:2
- Total bathrooms:3
- Full bathrooms:3
- Flooring:Hardwood
- Dining Description:Open Concept
- Bathrooms Description:Double Vanity
- Kitchen Description:Dishwasher, Kitchen Island, Microwave, Pantry, Refrigerator
- Bedroom Description:Master on Main
- Basement Description:Daylight, Full, Unfinished
- Living area:2,200 sq. ft.
Heating and cooling
- Cooling:Central Air
- Heating:Heat Pump
- Central air:Yes
Structure and exterior
- Roof:Composition
- Year built:1963
- Building area:2,200 sq. ft.
- Lot area:1.98 Acres
- Lot Features:Level, Private
- Architectural Style:Ranch
- Exterior Features:Deck, Patio
- Levels:1 Story
Schools
- High school:Chestatee
- Middle school:Chestatee
- Elementary school:Lanier
Utilities
- Water:Water Available, Well
- Sewer:Septic Tank
Finances and disclosures
- Price:$400,000
- Price per sq. ft.:$181.82
- Tax amount:$3,689 (2025)
Features and amenities
- Laundry features:Common Area, In Hall
- Amenities:Bookcases, Walk-In Closet(s)
Parking
- Total parking spaces:2
- Parking description:2 Carport Space(s), Carport, Kitchen Level
- Carport spaces:2
 Listings identified with the FMLS IDX logo come from FMLS and are held by brokerage firms other than the owner of this website. The listing brokerage is identified in any listing details. Information is deemed reliable but is not guaranteed. If you believe any FMLS listing contains material that infringes your copyrighted work please click here (https://www.fmls.com/dmca) to review our DMCA policy and learn how to submit a takedown request. ©2026 First Multiple Listing Service, Inc.
New listings near 30506
- Coming Soon
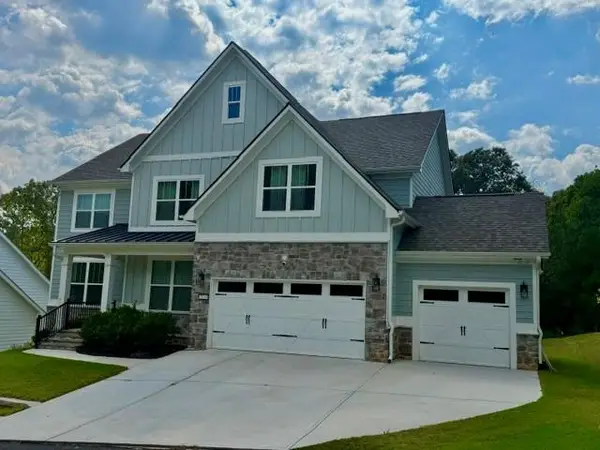 $849,000Coming Soon6 beds 5 baths4,729 sq. ft.
2524 Parkside Way, Gainesville, GA 30507
MLS# 7839717Listed by: MARK SPAIN REAL ESTATE - Coming Soon
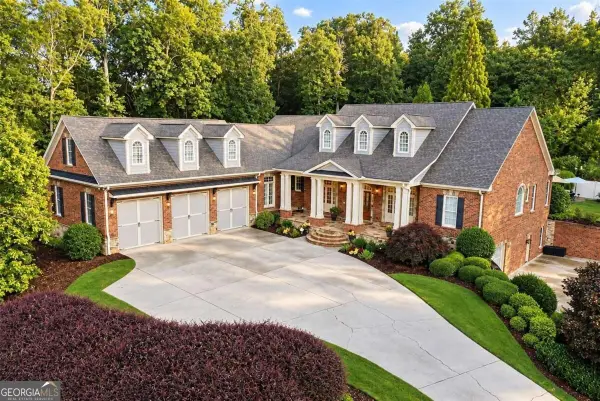 $1,475,000Coming Soon4 beds 5 baths6,190 sq. ft.
5266 Hopewell Church Road, Gainesville, GA 30506
MLS# 10847910Listed by: Keller Williams Realty First Atlanta - Coming Soon
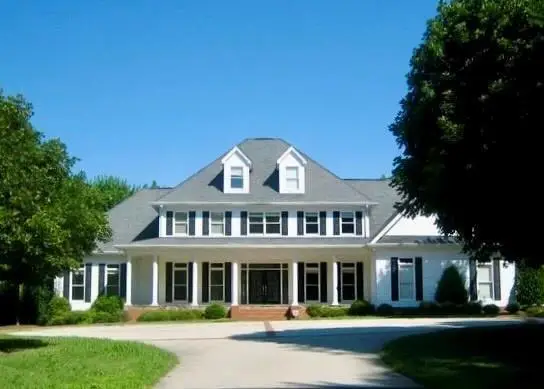 $1,495,000Coming Soon5 beds 5 baths5,191 sq. ft.
5030 Highland Ridge Run, Gainesville, GA 30506
MLS# 7837082Listed by: GA REALTY, LLC. - Coming Soon
 $899,000Coming Soon4 beds 4 baths2,472 sq. ft.
1053 Riverside Drive, Gainesville, GA 30501
MLS# 7827632Listed by: KELLER WILLIAMS LANIER PARTNERS - Coming Soon
 $899,000Coming Soon4 beds 4 baths2,325 sq. ft.
1053 Riverside Drive, Gainesville, GA 30501
MLS# 10833529Listed by: Keller Williams Lanier Partners - Coming Soon
 $299,840Coming Soon6.2 Acres
5891 Nix Bridge Road, Gainesville, GA 30506
MLS# 7345394Listed by: ROBBINS REALTY - New
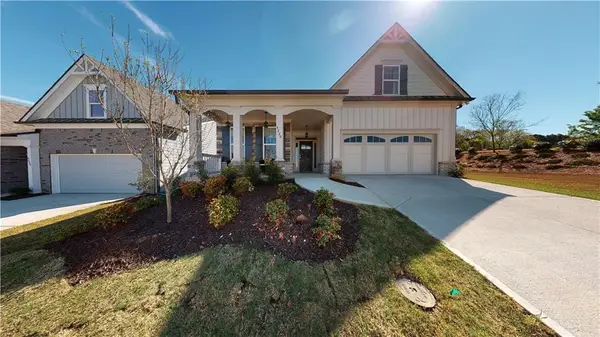 $632,800Active4 beds 4 baths2,300 sq. ft.
1995 Assembly (lot 158) Circle, Gainesville, GA 30501
MLS# 7839652Listed by: EMERALD PROPERTIES, INC. - New
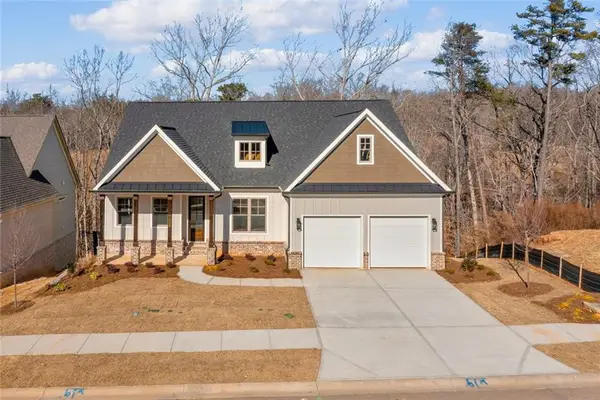 $825,000Active4 beds 4 baths3,393 sq. ft.
7054 Hammock Trail, Gainesville, GA 30506
MLS# 7839734Listed by: KELLER WILLIAMS REALTY COMMUNITY PARTNERS - New
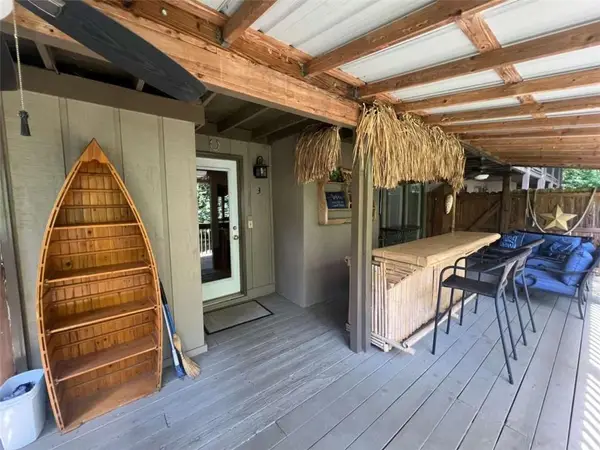 $400,000Active2 beds 2 baths858 sq. ft.
9010 Prestige Lane #3, Gainesville, GA 30506
MLS# 7839755Listed by: REALTY PROFESSIONALS OF GEORGIA, LLC


Protect your home and budget from life's surprises with an Assurant Home Warranty, backed by a partner that supports you through every step of homeownership. Explore Plans.
© 2023 - 2026 ERA Franchise Systems LLC. All rights reserved. ERA Franchise Systems LLC fully supports the principles of the Fair Housing Act and the Equal Opportunity Act. ERA, ERA Real Estate powered, and their respective logos are registered service marks of ERA Franchise Systems LLC. Each office is independently owned and operated.