
4198 Pine View Drive, Gillsville, GA 30543
Local realty services provided by:ERA Towne Square Realty, Inc.
4198 Pine View Drive,Gillsville, GA 30543
$349,000
- 3 Beds
- 2 Baths
- 1,662 sq. ft.
- Single family
- Active
Listed by: wb cho, katie carter
Office: atlanta communities
MLS#:7865292
Source:FIRSTMLS
Price summary
- Price:$349,000
- Price per sq. ft.:$209.99
About this home
2+ ACRES CUL-DE-SAC LOT WITH NO HOA!
Welcome to 4198 Pine View Drive, where 2.46 Acres of endless possibilities meet comfortable living, ideally located in western Gillsville, just outside East Gainesville! This charming 3 bedroom, 2 bathroom ranch style home offers 1,662 sqft of single level living, combining everyday convenience with generous outdoor space. Outside, the spacious yard with creek provides room to enjoy the outdoors, create your dream garden, entertain, or simply appreciate having space of your own.
Reasonable offers are welcome! Discover the space, imagine the possibilities, and make it yours!
Contact an agent
Home facts
- Year built:2000
- Subdivision & Development:Wood Ridge Farms
- Listing ID #:7865292
- Updated:November 12, 2026 at 03:32 PM
Rooms and interior
- Bedrooms:3
- Total bathrooms:2
- Full bathrooms:2
- Flooring:Carpet, Laminate
- Dining Description:Open Concept
- Kitchen Description:Breakfast Bar, Dishwasher, Eat-in Kitchen, Electric Oven, Electric Range, Microwave, Pantry, Refrigerator
- Bedroom Description:Master on Main
- Living area:1,662 sq. ft.
Heating and cooling
- Cooling:Ceiling Fan(s), Central Air, Heat Pump
- Heating:Electric, Heat Pump
- Central air:Yes
Structure and exterior
- Roof:Composition
- Year built:2000
- Building area:1,662 sq. ft.
- Lot area:2.46 Acres
- Lot Features:Back Yard, Creek On Lot, Cul-De-Sac, Wooded
- Architectural Style:Ranch
- Construction Materials:Vinyl Siding
- Exterior Features:Patio, Private Yard
- Levels:1 Story
Schools
- High school:East Hall
- Middle school:East Hall
- Elementary school:Sugar Hill - Hall
Utilities
- Water:Public
- Sewer:Septic Tank
Finances and disclosures
- Price:$349,000
- Price per sq. ft.:$209.99
- Tax amount:$2,417 (2025)
Features and amenities
- Laundry features:Main Level
- Amenities:Electric Water Heater
Parking
- Total parking spaces:2
- Parking description:Driveway, Garage, Garage Faces Front
- Garage spaces:1
 Listings identified with the FMLS IDX logo come from FMLS and are held by brokerage firms other than the owner of this website. The listing brokerage is identified in any listing details. Information is deemed reliable but is not guaranteed. If you believe any FMLS listing contains material that infringes your copyrighted work please click here (https://www.fmls.com/dmca) to review our DMCA policy and learn how to submit a takedown request. ©2026 First Multiple Listing Service, Inc.
New listings near 4198 Pine View Drive
- New
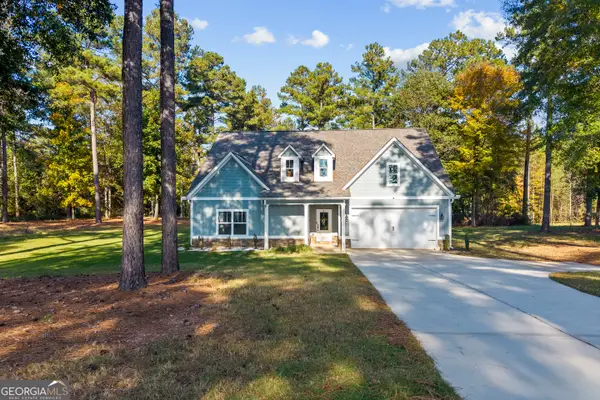 $449,000Active4 beds 3 baths2,421 sq. ft.
2248 Carson Segars Road, Gillsville, GA 30543
MLS# 10885288Listed by: RE/MAX Signature 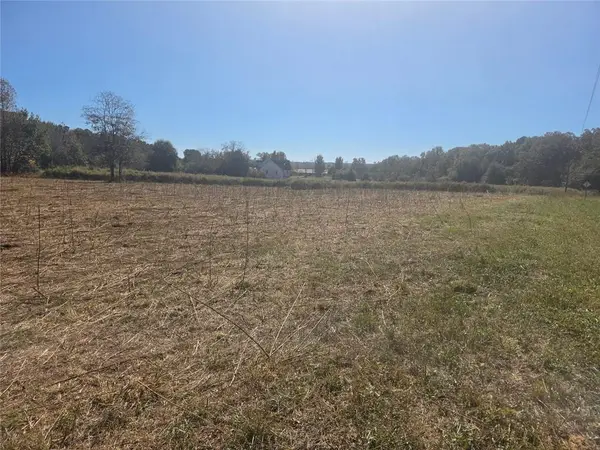 $99,000Active1.5 Acres
5312 Buffington Road, Gillsville, GA 30543
MLS# 7861680Listed by: VIRTUAL PROPERTIES REALTY.COM $89,900Active2.67 Acres
0 Jarrett Lane, Gillsville, GA 30543
MLS# 10876370Listed by: Chapman Hall Professionals Realty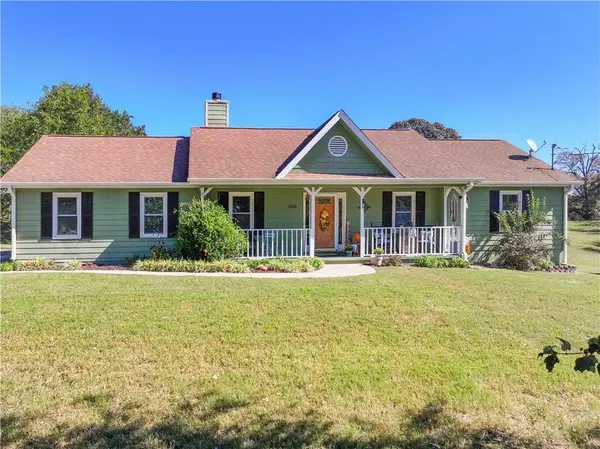 $269,900Active3 beds 2 baths1,318 sq. ft.
4225 Rolling Ridge, Gillsville, GA 30543
MLS# 7846706Listed by: KELLER WILLIAMS LANIER PARTNERS $599,000Active5 beds 5 baths3,304 sq. ft.
2111 Highway 323, Gillsville, GA 30543
MLS# 10873891Listed by: RE/MAX Signature $350,000Active3 beds 2 baths1,552 sq. ft.
4630 Gillsville Highway, Gillsville, GA 30543
MLS# 10871146Listed by: Keller Williams Lanier Partners $589,900Active5 beds 3 baths2,700 sq. ft.
4947 Emory Griffin Road, Gillsville, GA 30543
MLS# 10856252Listed by: Southern Classic Realtors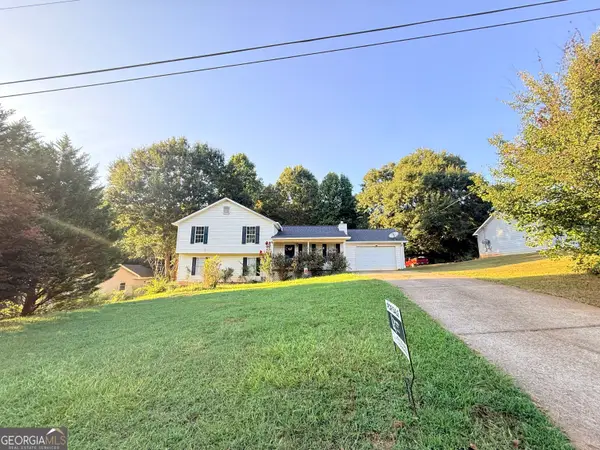 $332,900Active4 beds 3 baths1,936 sq. ft.
4400 Leafview Drive, Gillsville, GA 30543
MLS# 10842648Listed by: La Rosa Realty Georgia LLC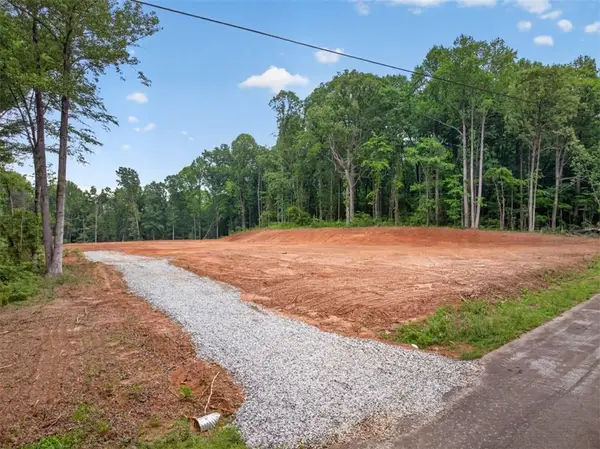 $230,000Active6.2 Acres
135 Jarrett Lane, Gillsville, GA 30543
MLS# 7814442Listed by: PEND REALTY, LLC.


Protect your home and budget from life's surprises with an Assurant Home Warranty, backed by a partner that supports you through every step of homeownership. Explore Plans.
© 2023 - 2026 ERA Franchise Systems LLC. All rights reserved. ERA Franchise Systems LLC fully supports the principles of the Fair Housing Act and the Equal Opportunity Act. ERA, ERA Real Estate powered, and their respective logos are registered service marks of ERA Franchise Systems LLC. Each office is independently owned and operated.