
4947 Emory Griffin Road, Gillsville, GA 30543
Local realty services provided by:ERA Kings Bay Realty
Listed by: chance adamson
Office: southern classic realtors
MLS#:10856252
Source:METROMLS
Price summary
- Price:$589,900
- Price per sq. ft.:$218.48
About this home
**** This one is $30K under appraisal!! **** "THE CHANCE SELLS TEAM" says......Stop dreaming and start living the Farmhouse life! With no HOA, no restrictions and only 1.5 years young, this the one to see! This impeccably maintained, stunning 5-bedroom, 3-bathroom plus bonus/flex room, sits proudly on 2.06 acres of land. This could be the perfect mini farm! Owner is transferring, handing you the keys to a home that still looks, feels, and smells brand new. The Layout You've Been Searching For, While this is an expansive 2-story home, the main floor flows seamlessly like a wide-open ranch. It is built for entertaining and daily life, anchoring around a beautiful kitchen loaded with double ovens, a separate cooktop, dishwasher, a quartz covered island and a high-end $3,800 refrigerator that the seller is willing to leave behind for the right offer. A main-floor bedroom and full bath offer the perfect setup for guests, in-laws, or a quiet home office. A Masterful Upper Level, you will find four generously sized bedrooms and a massive bonus room ready to become your home theater, gym, or playroom. The primary suite is a masterclass in design. Enjoy dual vanities, a soaking tub, and a large walk-in closet with its own window. Best of all? The primary bedroom features exclusive, direct private access right into the laundry room-no lugging heavy baskets down the hall! The seller spent $8,000 clearing trees to maximize usability and another $22,000 installing a massive, custom privacy fence, for the oversized backyard. The septic system was intentionally placed in the front yard, you have a completely open, private canvas to build a sparkling inground pool in the backyard. Built-In Added Value: Skip the stress of older homes. This property features front and back covered porches, the rear with a brick fireplace with TV ready outlets, a side-entry 2-car garage, 30-year architectural shingles, a well filtration system, dual hot water heaters, an active termite bond with Northwest, and a transferable 2-10 builder warranty. Amazing location, fantastic neighbors, and unmatched value at this price for sure. Don't wait-call Chance today for an easy, private tour! Thanks, Chance....
Contact an agent
Home facts
- Year built:2024
- Subdivision & Development:None
- Listing ID #:10856252
- Updated:November 18, 2026 at 01:37 PM
Rooms and interior
- Bedrooms:5
- Total bathrooms:3
- Full bathrooms:3
- Flooring:Carpet, Tile, Vinyl
- Dining Description:Separate Room
- Bathrooms Description:Double Vanity, Separate Shower, Soaking Tub, Tile Bath
- Kitchen Description:Breakfast Area, Breakfast Bar, Breakfast Room, Cooktop, Dishwasher, Double Oven, Kitchen Island, Microwave, Pantry, Solid Surface Counters, Stainless Steel Appliance(s), Walk-in Pantry
- Bedroom Description:Roommate Plan, Split Bedroom Plan, Walk-In Closet(s)
- Living area:2,700 sq. ft.
Heating and cooling
- Cooling:Central Air, Electric
- Heating:Central, Electric
- Central air:Yes
Structure and exterior
- Roof:Composition
- Year built:2024
- Building area:2,700 sq. ft.
- Lot area:2.06 Acres
- Construction Materials:Concrete
- Exterior Features:Deck/Patio, Garden
- Foundation Description:Slab
- Levels:2 Story
Schools
- High school:East Hall
- Middle school:East Hall
- Elementary school:Tadmore
Utilities
- Water:Water Available, Well
- Sewer:Septic Tank
Finances and disclosures
- Price:$589,900
- Price per sq. ft.:$218.48
- Tax amount:$4,788 (2025)
Features and amenities
- Appliances:Cooktop, Dishwasher, Double Oven, Electric Water Heater, Microwave, Stainless Steel Appliance(s)
- Laundry features:In Hall, Laundry, Upper Level
- Amenities:Double Pane Windows, Electric Water Heater, High Ceilings, In-Law Floorplan, Pulldown Attic Stairs, Tray Ceiling(s)
Parking
- Total parking spaces:2
- Parking description:Attached, Garage, Garage Door Opener, Kitchen Level, Parking Pad, RV / Boat Parking
- Garage:Yes
 2026 Georgia MLS. All rights reserved. Information Deem Reliable But Not Guaranteed November 18, 2026
New listings near 4947 Emory Griffin Road
- New
 $349,000Active3 beds 2 baths1,662 sq. ft.
4198 Pine View Drive, Gillsville, GA 30543
MLS# 7865292Listed by: ATLANTA COMMUNITIES 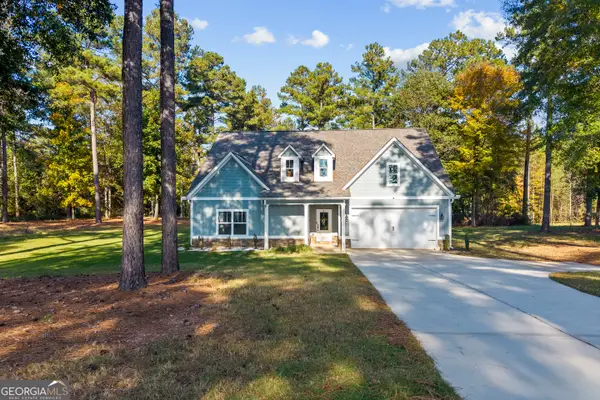 $449,000Active4 beds 3 baths2,421 sq. ft.
2248 Carson Segars Road, Gillsville, GA 30543
MLS# 10885288Listed by: RE/MAX Signature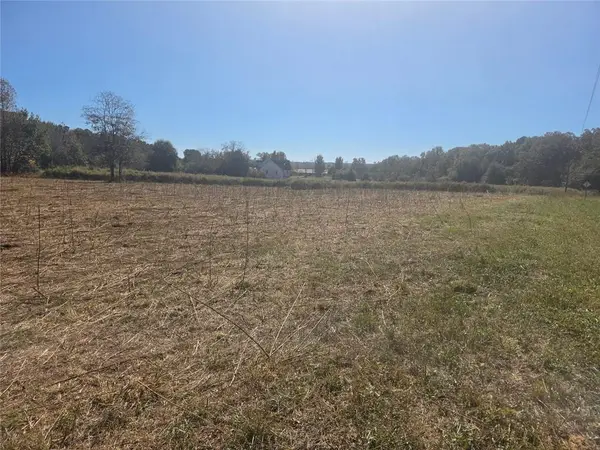 $99,000Active1.5 Acres
5312 Buffington Road, Gillsville, GA 30543
MLS# 7861680Listed by: VIRTUAL PROPERTIES REALTY.COM $89,900Active2.67 Acres
0 Jarrett Lane, Gillsville, GA 30543
MLS# 10876370Listed by: Chapman Hall Professionals Realty $269,900Active3 beds 2 baths1,318 sq. ft.
4225 Rolling Ridge Drive, Gillsville, GA 30543
MLS# 10875862Listed by: Keller Williams Lanier Partners $599,000Active5 beds 5 baths3,304 sq. ft.
2111 Highway 323, Gillsville, GA 30543
MLS# 10873891Listed by: RE/MAX Signature $350,000Active3 beds 2 baths1,552 sq. ft.
4630 Gillsville Highway, Gillsville, GA 30543
MLS# 10871146Listed by: Keller Williams Lanier Partners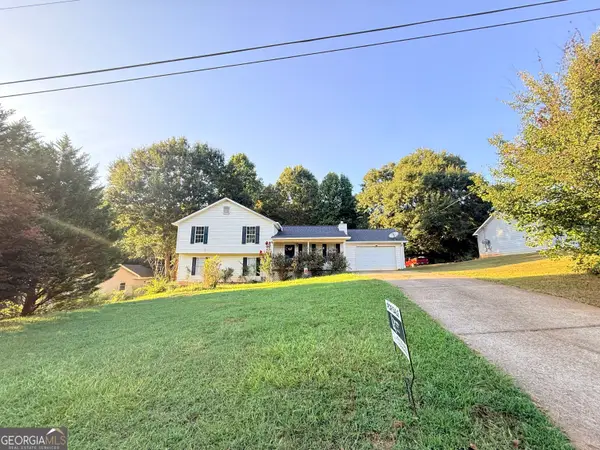 $332,900Active4 beds 3 baths1,936 sq. ft.
4400 Leafview Drive, Gillsville, GA 30543
MLS# 10842648Listed by: La Rosa Realty Georgia LLC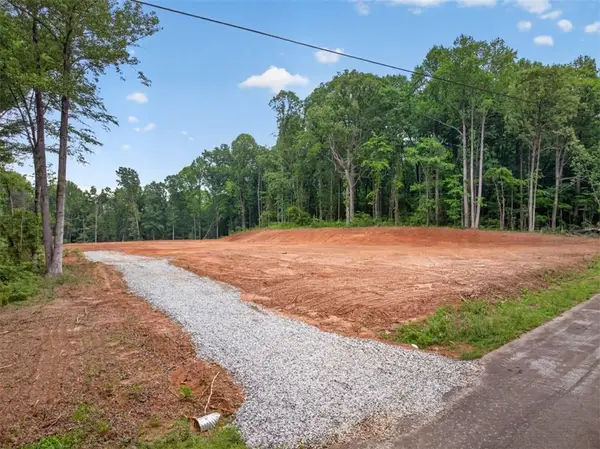 $230,000Active6.2 Acres
135 Jarrett Lane, Gillsville, GA 30543
MLS# 7814442Listed by: PEND REALTY, LLC.


Protect your home and budget from life's surprises with an Assurant Home Warranty, backed by a partner that supports you through every step of homeownership. Explore Plans.
© 2023 - 2026 ERA Franchise Systems LLC. All rights reserved. ERA Franchise Systems LLC fully supports the principles of the Fair Housing Act and the Equal Opportunity Act. ERA, ERA Real Estate powered, and their respective logos are registered service marks of ERA Franchise Systems LLC. Each office is independently owned and operated.