
110 Queen Drive, Glennville, GA 30427
Local realty services provided by:ERA Hirsch Real Estate Team
Listed by: jennifer driggers
Office: coldwell banker southern coast
MLS#:10813411
Source:METROMLS
Price summary
- Price:$179,900
- Price per sq. ft.:$149.17
About this home
Welcome home to 110 Queen Drive in Glennville, Ga. This well-maintained single-story ranch home offers the perfect blend of small-town living with the convenience of being just minutes from Fort Stewart. Situated on a large lot with no HOA, this all-brick home provides plenty of outdoor space and the freedom to truly make the property your own. Relax on the inviting covered front porch complete with a porch swing, the perfect spot to enjoy your morning coffee or unwind in the evening. An attached covered carport provides convenient parking and protection from the elements. Inside, you'll find a functional floor plan featuring a bright kitchen with abundant cabinetry, generous counter space, stainless steel appliances, and a laundry room with built-in storage. The adjoining dining room flows seamlessly into the comfortable living room, creating an inviting space for everyday living and entertaining. A versatile flex room located just off the laundry area is ideal for a home office, playroom, hobby room, workout room, craft room, or additional storage, offering flexibility to fit your lifestyle. The home also features three comfortable bedrooms, and a beautifully refreshed half bath located in the primary. Step outside to enjoy the expansive large backyard, offering endless possibilities for outdoor entertaining, gardening, pets, play equipment, or simply enjoying the open space. Whether you're looking for room to grow or a place to gather with family and friends, this property delivers. Conveniently located in Glennville with an easy commute to Fort Stewart, Hinesville, shopping, dining, schools, and everyday conveniences, this move-in-ready ranch home offers the comfort, flexibility, and outdoor space today's buyers are searching for....
Contact an agent
Home facts
- Year built:1980
- Subdivision & Development:None
- Listing ID #:10813411
- Updated:September 17, 2026 at 11:08 AM
Rooms and interior
- Bedrooms:3
- Total bathrooms:2
- Full bathrooms:1
- Half bathrooms:1
- Flooring:Vinyl
- Kitchen Description:Cooktop, Dishwasher, Oven/Range (Combo), Refrigerator
- Living area:1,206 sq. ft.
Heating and cooling
- Cooling:Central Air
- Heating:Central
- Central air:Yes
Structure and exterior
- Year built:1980
- Building area:1,206 sq. ft.
- Lot area:0.44 Acres
- Architectural Style:Ranch
- Construction Materials:Brick
- Levels:1 Story
Schools
- High school:Tattnall
- Middle school:South Tattnall
- Elementary school:South Tattnall
Utilities
- Water:Public
- Sewer:Septic Tank
Finances and disclosures
- Price:$179,900
- Price per sq. ft.:$149.17
- Tax amount:$2,720 (25)
Features and amenities
- Appliances:Cooktop, Dishwasher, Electric Water Heater, Oven/Range (Combo), Refrigerator
- Laundry features:In Hall, In Kitchen, Laundry
- Amenities:Electric Water Heater
Parking
- Parking description:Attached, Carport
 2026 Georgia MLS. All rights reserved. Information Deem Reliable But Not Guaranteed September 17, 2026
New listings near 110 Queen Drive
- New
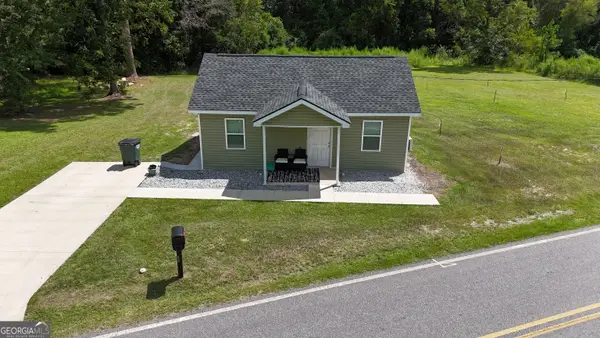 $116,500Active2 beds 1 baths
403 Auburn Road, Glennville, GA 30427
MLS# 10845003Listed by: Next Move Real Estate - New
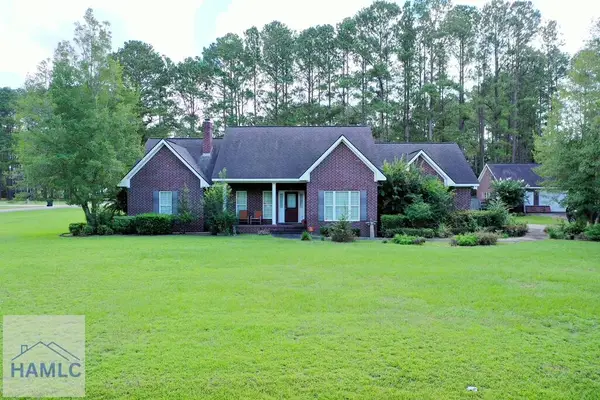 $375,000Active3 beds 2 baths1,703 sq. ft.
708 Merganser Circle, Glennville, GA 30427
MLS# 171562Listed by: MCLEOD PROPERTIES - New
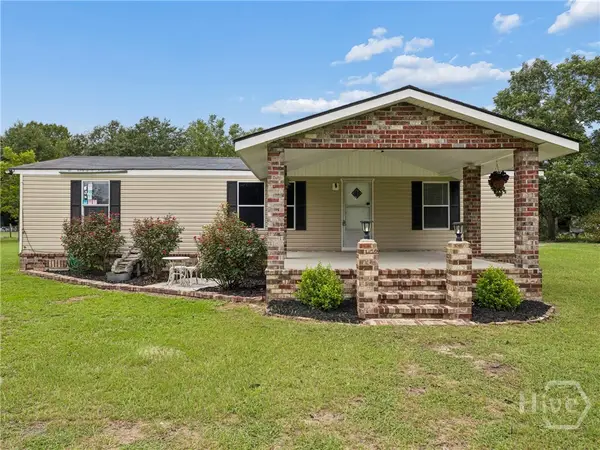 $190,000Active3 beds 3 baths1,296 sq. ft.
230 Revis Blocker Road Ne, Glennville, GA 30427
MLS# SA364121Listed by: MCINTOSH REALTY TEAM LLC - New
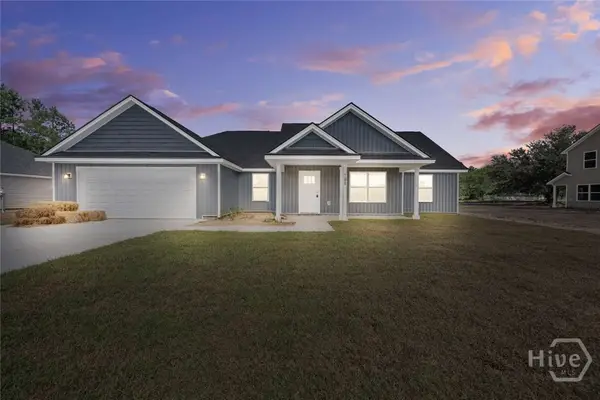 $269,900Active3 beds 2 baths1,675 sq. ft.
701 Waters Street, Glennville, GA 30427
MLS# SA364171Listed by: CLICKIT REALTY 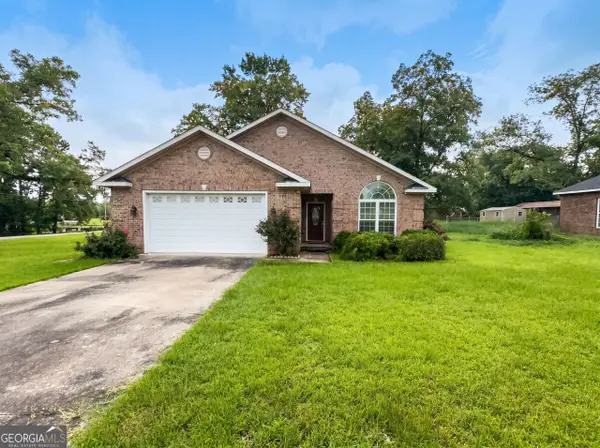 $255,000Active3 beds 3 baths1,657 sq. ft.
109 Corene Avenue, Glennville, GA 30427
MLS# 10827891Listed by: Opendoor Brokerage $299,900Active4 beds 3 baths2,314 sq. ft.
427 Auburn Road, Glennville, GA 30427
MLS# 10824673Listed by: Boggs Realty $295,000Active4 beds 3 baths2,031 sq. ft.
410 A N Caswell Street, Glennville, GA 30427
MLS# 10822294Listed by: Iron Valley Real Estate Coastal GA $349,900Active29.77 Acres
0 Pecan Road, Glennville, GA 30427
MLS# 171175Listed by: MCLEOD PROPERTIES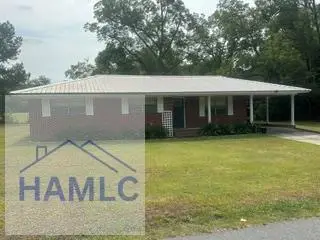 $195,000Pending3 beds 2 baths1,209 sq. ft.
307 S Baker Street, Glennville, GA 30427
MLS# 171029Listed by: MCLEOD PROPERTIES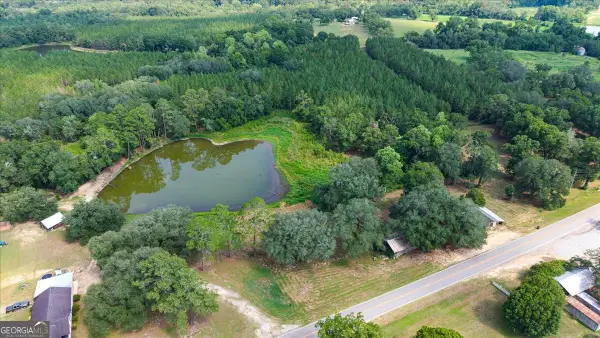 $115,900Active-- beds -- baths
45 Nease Road, Glennville, GA 30427
MLS# 10813775Listed by: eXp Realty


Protect your home and budget from life's surprises with an Assurant Home Warranty, backed by a partner that supports you through every step of homeownership. Explore Plans.
© 2023 - 2026 ERA Franchise Systems LLC. All rights reserved. ERA Franchise Systems LLC fully supports the principles of the Fair Housing Act and the Equal Opportunity Act. ERA, ERA Real Estate powered, and their respective logos are registered service marks of ERA Franchise Systems LLC. Each office is independently owned and operated.