
119 S Rushing Street, Glennville, GA 30427
Local realty services provided by:ERA Kings Bay Realty
119 S Rushing Street,Glennville, GA 30427
$189,900
- 2 Beds
- 1 Baths
- 955 sq. ft.
- Single family
- Active
Listed by: darla kicklighter
Office: kicklighter realty
MLS#:10804677
Source:METROMLS
Price summary
- Price:$189,900
- Price per sq. ft.:$198.85
About this home
The cutest home is ready for its new owners! This beautiful 2 bedroom 1 bath home is conveniently located in the city. You'll love the deep backyard with plenty of room for pets, gardening, outdoor entertaining, or simply enjoying your own private space. Inside, the kitchen features stainless steel appliances, granite countertops, and soft-close cabinetry and drawers for a modern, high-end feel. The bathroom is equally impressive with a marble vanity countertop, soft-close cabinetry, and stylish finishes. Throughout the home you'll find durable waterproof flooring, modern light fixtures, and a bright, inviting atmosphere that's move-in ready. Need extra storage or workspace? This property has you covered with a generous floored attic, a large walk-in closet in the master bedroom, and two rewired workshops, perfect for hobbies, projects, or additional storage. This adorable home truly checks all the boxes and is ready for its next owner.
Contact an agent
Home facts
- Year built:2024
- Subdivision & Development:None
- Listing ID #:10804677
- Updated:September 07, 2026 at 11:02 AM
Rooms and interior
- Bedrooms:2
- Total bathrooms:1
- Full bathrooms:1
- Flooring:Laminate
- Bathrooms Description:Tile Bath
- Kitchen Description:Dishwasher, Refrigerator, Stainless Steel Appliance(s)
- Living area:955 sq. ft.
Heating and cooling
- Cooling:Central Air
- Heating:Central
- Central air:Yes
Structure and exterior
- Roof:Metal
- Year built:2024
- Building area:955 sq. ft.
- Lot area:0.37 Acres
- Lot Features:City Lot
- Architectural Style:Ranch
- Construction Materials:Vinyl Siding
- Levels:1 Story
Schools
- High school:Tattnall
- Middle school:South Tattnall
Utilities
- Water:Public, Water Available
- Sewer:Public Sewer, Sewer Connected
Finances and disclosures
- Price:$189,900
- Price per sq. ft.:$198.85
- Tax amount:$1,863 (25)
Features and amenities
- Appliances:Dishwasher, Refrigerator, Stainless Steel Appliance(s)
- Laundry features:In Kitchen
Parking
- Parking description:Side/Rear Entrance
 2026 Georgia MLS. All rights reserved. Information Deem Reliable But Not Guaranteed September 7, 2026
New listings near 119 S Rushing Street
- New
 $269,900Active3 beds 2 baths1,675 sq. ft.
701 Waters Street, Glennville, GA 30427
MLS# 171516Listed by: CLICKIT REALTY 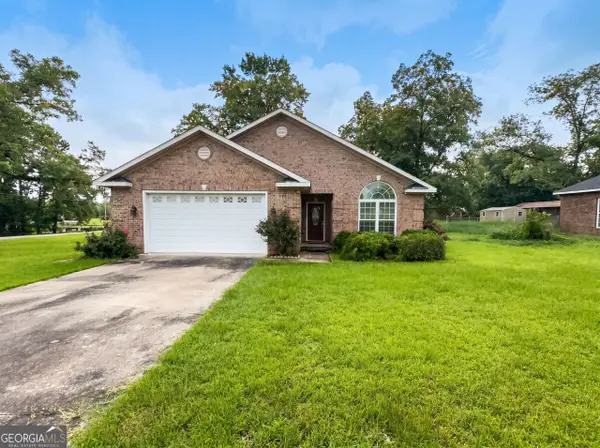 $255,000Active3 beds 3 baths1,657 sq. ft.
109 Corene Avenue, Glennville, GA 30427
MLS# 10827891Listed by: Opendoor Brokerage $214,900Active30.23 Acres
1351 Rogers Road, Glennville, GA 30427
MLS# 10826284Listed by: Kicklighter Realty $299,900Active4 beds 3 baths2,314 sq. ft.
427 Auburn Road, Glennville, GA 30427
MLS# 10824673Listed by: Boggs Realty $295,000Active4 beds 3 baths2,031 sq. ft.
410 A N Caswell Street, Glennville, GA 30427
MLS# 10822294Listed by: Iron Valley Real Estate Coastal GA $349,900Active29.77 Acres
0 Pecan Road, Glennville, GA 30427
MLS# 171175Listed by: MCLEOD PROPERTIES $89,000Active4 beds 2 baths1,421 sq. ft.
1229 NE Maryann Prescott Road, Glennville, GA 30427
MLS# 10820234Listed by: Beycome Brokerage Realty LLC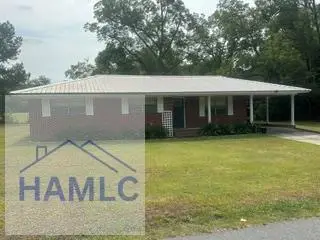 $195,000Active3 beds 2 baths1,209 sq. ft.
307 S Baker Street, Glennville, GA 30427
MLS# 171029Listed by: MCLEOD PROPERTIES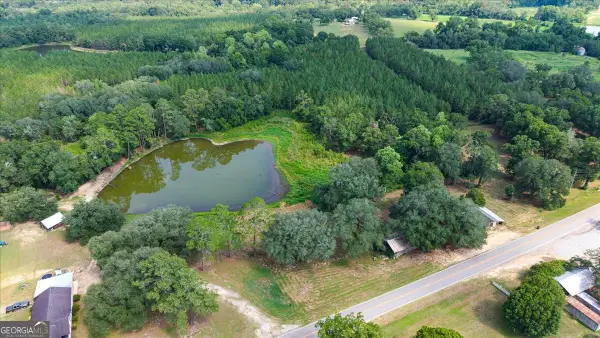 $119,900Active-- beds -- baths
45 Nease Road, Glennville, GA 30427
MLS# 10813775Listed by: eXp Realty $179,900Active3 beds 2 baths1,206 sq. ft.
110 Queen Drive, Glennville, GA 30427
MLS# 10813411Listed by: Coldwell Banker Southern Coast


Protect your home and budget from life's surprises with an Assurant Home Warranty, backed by a partner that supports you through every step of homeownership. Explore Plans.
© 2023 - 2026 ERA Franchise Systems LLC. All rights reserved. ERA Franchise Systems LLC fully supports the principles of the Fair Housing Act and the Equal Opportunity Act. ERA, ERA Real Estate powered, and their respective logos are registered service marks of ERA Franchise Systems LLC. Each office is independently owned and operated.