
5041 Highway 169, Glennville, GA 30427
Local realty services provided by:ERA Southeast Coastal Real Estate
Listed by: tiffany k. sittle
Office: kicklighter realty, inc
MLS#:27106
Source:GA_ABBR
Price summary
- Price:$219,900
- Price per sq. ft.:$152.71
About this home
Enjoy peaceful country living on 1.25 acres in Glennville! This well-maintained 3 bedroom, 2 bathroom home offers the space and features you've been looking for both inside and out. Relax on the rear deck and take in the quiet surroundings. This 1440 SF home features comfortable living with plenty of outdoor amenities to enjoy. The property also includes a detached carport/workshop, storage building, RV/camper shelter, and deep well, ideal for those needing extra storage, workspace, or room for recreational vehicles. Enjoy peaceful country living with plenty of room to spread out while still being convenient to town!
Contact an agent
Home facts
- Year built:1975
- Subdivision & Development:No Recorded Subdivision
- Listing ID #:27106
- Added:161 day(s) ago
- Updated:April 15, 2026 at 03:13 PM
Rooms and interior
- Bedrooms:3
- Total bathrooms:2
- Full bathrooms:2
- Flooring:Vinyl
- Kitchen Description:Dishwasher, Range Hood, Refrigerator, Stove
- Basement Description:Slab
- Living area:1,440 sq. ft.
Heating and cooling
- Central air:Yes
Structure and exterior
- Year built:1975
- Building area:1,440 sq. ft.
- Lot area:1.25 Acres
- Architectural Style:Detached Single Family
- Exterior Features:Open Patio/Deck, Workshop
- Foundation Description:Slab
- Levels:1 Story
Utilities
- Water:WELL
- Sewer:Septic
Finances and disclosures
- Price:$219,900
- Price per sq. ft.:$152.71
- Tax amount:$1,620
Features and amenities
- Amenities:Ceiling Fans, Open Patio/Deck, Workshop
Parking
- Parking description:Carport, Double
New listings near 5041 Highway 169
- New
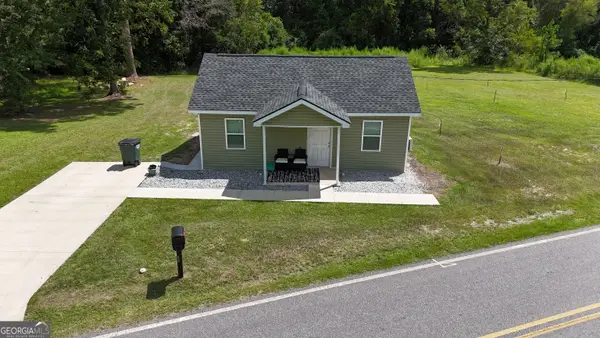 $116,500Active2 beds 1 baths
403 Auburn Road, Glennville, GA 30427
MLS# 10845003Listed by: Next Move Real Estate
- New
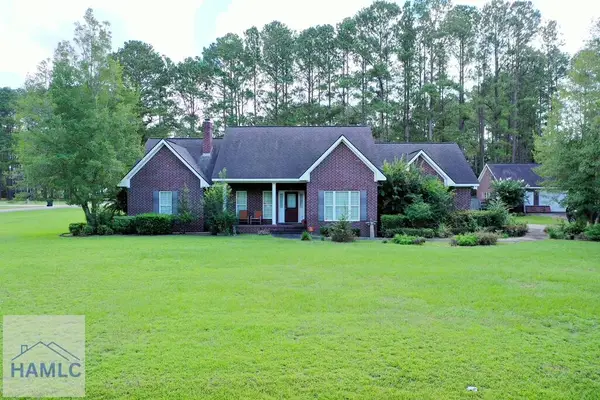 $375,000Active3 beds 2 baths1,703 sq. ft.
708 Merganser Circle, Glennville, GA 30427
MLS# 171562Listed by: MCLEOD PROPERTIES - New
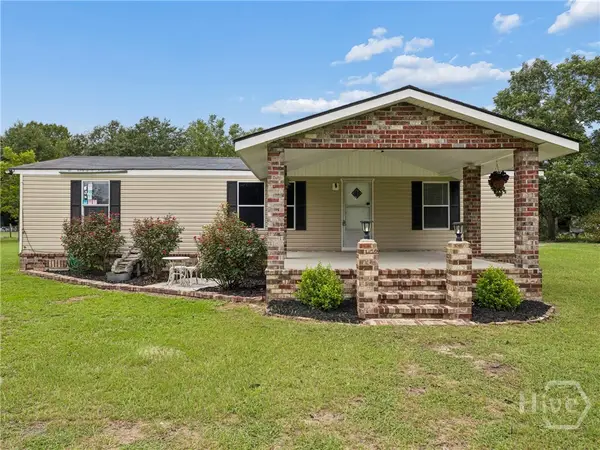 $190,000Active3 beds 3 baths1,296 sq. ft.
230 Revis Blocker Road Ne, Glennville, GA 30427
MLS# SA364121Listed by: MCINTOSH REALTY TEAM LLC - New
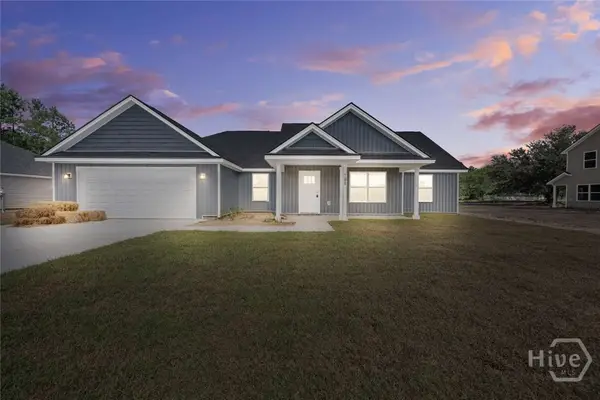 $269,900Active3 beds 2 baths1,675 sq. ft.
701 Waters Street, Glennville, GA 30427
MLS# SA364171Listed by: CLICKIT REALTY 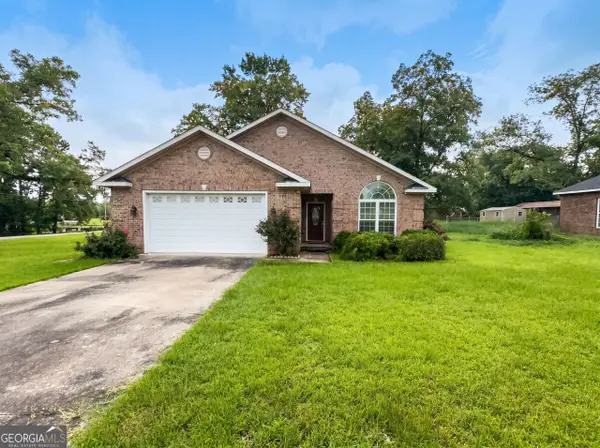 $255,000Active3 beds 3 baths1,657 sq. ft.
109 Corene Avenue, Glennville, GA 30427
MLS# 10827891Listed by: Opendoor Brokerage $299,900Active4 beds 3 baths2,314 sq. ft.
427 Auburn Road, Glennville, GA 30427
MLS# 10824673Listed by: Boggs Realty $295,000Active4 beds 3 baths2,031 sq. ft.
410 A N Caswell Street, Glennville, GA 30427
MLS# 10822294Listed by: Iron Valley Real Estate Coastal GA $349,900Active29.77 Acres
0 Pecan Road, Glennville, GA 30427
MLS# 171175Listed by: MCLEOD PROPERTIES $195,000Pending3 beds 2 baths1,209 sq. ft.
307 S Baker Street, Glennville, GA 30427
MLS# 171029Listed by: MCLEOD PROPERTIES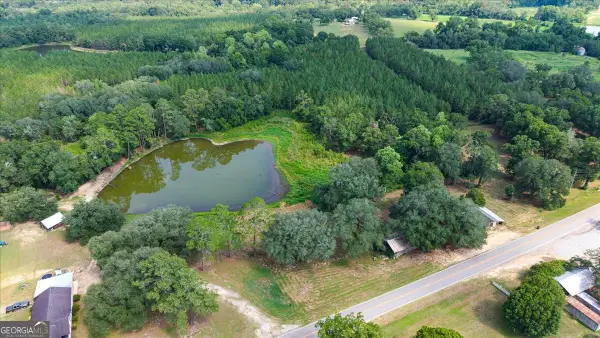 $115,900Active-- beds -- baths
45 Nease Road, Glennville, GA 30427
MLS# 10813775Listed by: eXp Realty


Protect your home and budget from life's surprises with an Assurant Home Warranty, backed by a partner that supports you through every step of homeownership. Explore Plans.
© 2023 - 2026 ERA Franchise Systems LLC. All rights reserved. ERA Franchise Systems LLC fully supports the principles of the Fair Housing Act and the Equal Opportunity Act. ERA, ERA Real Estate powered, and their respective logos are registered service marks of ERA Franchise Systems LLC. Each office is independently owned and operated.