
651 N Caswell, Glennville, GA 30427
Local realty services provided by:ERA Southeast Coastal Real Estate
Listed by: janie v. diggs
Office: realty executives liberty
MLS#:170732
Source:GA_HABOR
Price summary
- Price:$285,900
- Price per sq. ft.:$146.62
About this home
New construction 4 Bedroom, 2.5 Bath, 2-car garage, 2-story home with master bedroom downstairs. Master bedroom has walk in closets and a private bathroom with dual sinks and separate shower. The large kitchen boasts stainless steel appliances and a beautiful dining room. The windows throughout the home allow natural lighting to brighten the open floor plan. The half bath down stairs is perfect for convenience and guests. Schedule your private viewing and check out the covered front porch that is eager to welcome you!
Contact an agent
Home facts
- Year built:2025
- Subdivision & Development:Magnolia Place
- Listing ID #:170732
- Added:43 day(s) ago
- Updated:August 14, 2026 at 03:37 PM
Rooms and interior
- Bedrooms:4
- Total bathrooms:3
- Full bathrooms:2
- Half bathrooms:1
- Rooms Total:8
- Dining Description:Eat-in Kitchen
- Kitchen Description:Dishwasher, Microwave, Refrigerator
- Living area:1,950 sq. ft.
Structure and exterior
- Roof:Shingle
- Year built:2025
- Building area:1,950 sq. ft.
- Architectural Style:Ranch
- Construction Materials:Vinyl Siding
- Levels:1 Story
Utilities
- Water:Public Water
- Sewer:Public Sewer
Finances and disclosures
- Price:$285,900
- Price per sq. ft.:$146.62
Parking
- Parking description:Attached, Two Car
New listings near 651 N Caswell
- New
 $299,900Active4 beds 3 baths2,314 sq. ft.
427 Auburn Road, Glennville, GA 30427
MLS# 10824673Listed by: Boggs Realty
- New
 $295,000Active4 beds 3 baths2,031 sq. ft.
410 A N Caswell Street, Glennville, GA 30427
MLS# 10822294Listed by: Iron Valley Real Estate Coastal GA - New
 $349,900Active29.77 Acres
0 Pecan Road, Glennville, GA 30427
MLS# 171175Listed by: MCLEOD PROPERTIES - New
 $119,000Active4 beds 2 baths1,421 sq. ft.
1229 NE Maryann Prescott Road, Glennville, GA 30427
MLS# 10820234Listed by: Beycome Brokerage Realty LLC 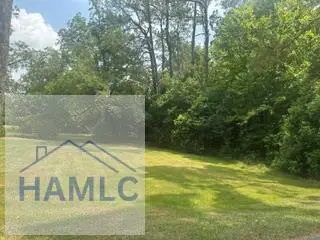 $25,000Active1.36 Acres
1.364 S Baker Street, Glennville, GA 30427
MLS# 171055Listed by: MCLEOD PROPERTIES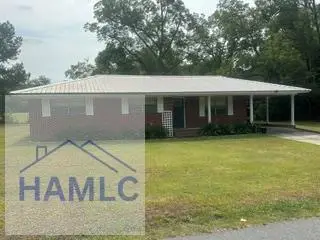 $187,000Active3 beds 2 baths1,209 sq. ft.
307 S Baker Street, Glennville, GA 30427
MLS# 171029Listed by: MCLEOD PROPERTIES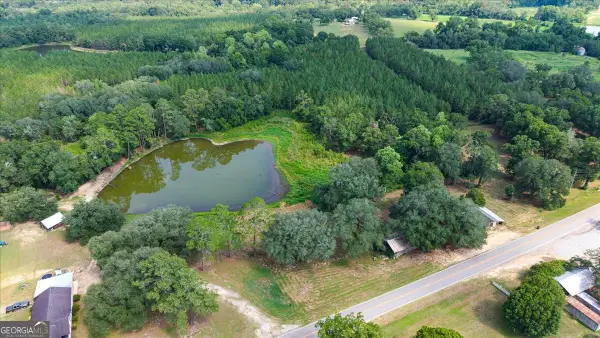 $124,900Active-- beds -- baths
45 Nease Road, Glennville, GA 30427
MLS# 10813775Listed by: eXp Realty $185,000Active3 beds 2 baths1,206 sq. ft.
110 Queen Drive, Glennville, GA 30427
MLS# 10813411Listed by: Coldwell Banker Southern Coast $185,000Active3 beds 2 baths1,206 sq. ft.
110 Queen Drive, Glennville, GA 30427
MLS# SA361167Listed by: COLDWELL BANKER SOUTHERN COAST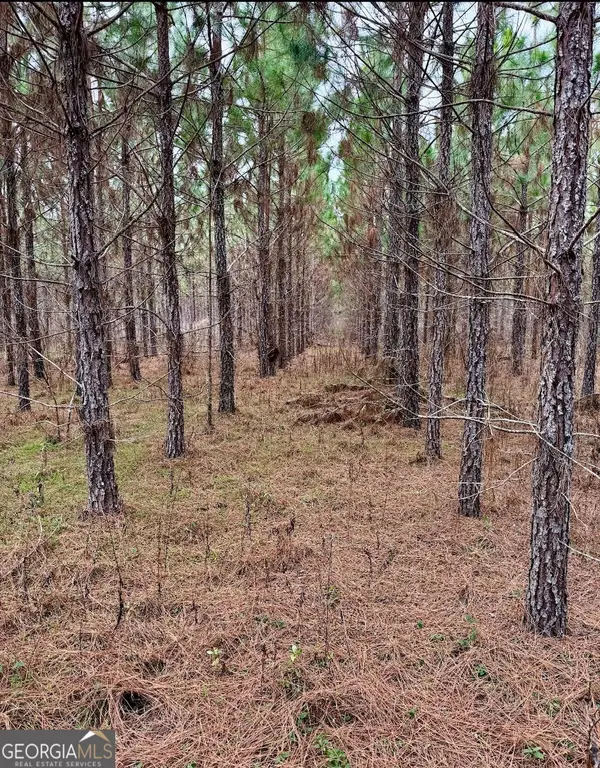 $79,900Active-- beds -- baths
0 John M Brewton Road, Glennville, GA 30427
MLS# 10813097Listed by: eXp Realty


Protect your home and budget from life's surprises with an Assurant Home Warranty, backed by a partner that supports you through every step of homeownership. Explore Plans.
© 2023 - 2026 ERA Franchise Systems LLC. All rights reserved. ERA Franchise Systems LLC fully supports the principles of the Fair Housing Act and the Equal Opportunity Act. ERA, ERA Real Estate powered, and their respective logos are registered service marks of ERA Franchise Systems LLC. Each office is independently owned and operated.