
1390 Mount Mckinley Drive, Grayson, GA 30017
Local realty services provided by:ERA Hirsch Real Estate Team
1390 Mount Mckinley Drive,Grayson, GA 30017
$589,000
- 4 Beds
- 5 Baths
- 4,631 sq. ft.
- Single family
- Active
Listed by: christie chapel
Office: virtual properties realty.com
MLS#:10799743
Source:METROMLS
Price summary
- Price:$589,000
- Price per sq. ft.:$127.19
- Monthly HOA dues:$54.58
About this home
Welcome to this spacious three-level home in the highly sought-after Wellington Walk community, where comfort, functionality, and exceptional neighborhood amenities come together. Step inside the grand two-story foyer, flanked by an elegant sitting room and formal dining room with a convenient butler's pantry-perfect for entertaining. A versatile main-level office or flex room with a built-in sink offers endless possibilities, whether you envision a home office, craft room, homeschool space, or beverage station. The deluxe gourmet kitchen has an abundance of cabinets, an island and a walk-in pantry. Designed with everyday living in mind, the home features two staircases providing easy access to the second level, where you'll find four generously sized bedrooms, three full bathrooms, and a conveniently located laundry room. The expansive primary suite is a true retreat, complete with separate his-and-her vanities, a relaxing jetted tub, separate shower, and an oversized walk-in closet that truly has to be seen to be appreciated. A private guest suite offers its own ensuite bath and walk-in closet, while the third and fourth bedrooms share a well-designed Jack-and-Jill bathroom with separate vanity areas, giving everyone their own space. The main level has been refreshed with newly refinished hardwood floors and new carpet. The partially finished basement adds even more living space with a game room, dry bar, and full bathroom-ideal for movie nights, game days, or hosting family and friends. You'll also appreciate the large workshop, abundant storage, and the rare convenience of a second driveway providing direct access to the basement. Step outside to enjoy the expansive deck and screened porch overlooking a private, level, tree-lined backyard-an ideal setting for family gatherings, outdoor dining, playtime, or simply relaxing in the shade. Living in Wellington Walk means enjoying outstanding neighborhood amenities, including a community pool, tennis courts, playground, two stocked fishing ponds, picnic area, and scenic nature trails. This exceptional home offers the space, flexibility, and community you've been looking for....
Contact an agent
Home facts
- Year built:2001
- Subdivision & Development:Wellington Walk
- Listing ID #:10799743
- Updated:August 23, 2026 at 10:58 AM
Rooms and interior
- Bedrooms:4
- Total bathrooms:5
- Full bathrooms:4
- Half bathrooms:1
- Flooring:Carpet, Hardwood, Tile
- Dining Description:Separate Room
- Kitchen Description:Breakfast Area, Breakfast Bar, Dishwasher, Double Oven, Kitchen Island, Microwave, Refrigerator, Walk-in Pantry
- Bedroom Description:Walk-In Closet(s)
- Basement Description:Bath Finished, Daylight, Exterior Entry, Finished, Full
- Living area:4,631 sq. ft.
Heating and cooling
- Cooling:Central Air
- Heating:Central, Natural Gas
- Central air:Yes
Structure and exterior
- Roof:Composition
- Year built:2001
- Building area:4,631 sq. ft.
- Lot area:0.34 Acres
- Lot Features:Level, Private
- Architectural Style:Brick 3 Side, Traditional
- Construction Materials:Brick, Vinyl Siding
- Exterior Features:Deck, Screened
- Foundation Description:Block
- Levels:3+ Story
Schools
- High school:Grayson
- Middle school:Couch
- Elementary school:Starling
Utilities
- Water:Public, Water Available
- Sewer:Public Sewer, Sewer Available
Finances and disclosures
- Price:$589,000
- Price per sq. ft.:$127.19
- Tax amount:$6,730 (2025)
Features and amenities
- Appliances:Dishwasher, Double Oven, Microwave, Refrigerator
- Laundry features:Laundry, Upper Level
- Amenities:Double Pane Windows, High Ceilings, Smoke Detector(s), Tray Ceiling(s), Vaulted Ceiling(s)
Parking
- Total parking spaces:3
- Parking description:Garage, Garage Door Opener, Side/Rear Entrance
- Garage:Yes
 2026 Georgia MLS. All rights reserved. Information Deem Reliable But Not Guaranteed August 23, 2026
New listings near 1390 Mount Mckinley Drive
- Coming Soon
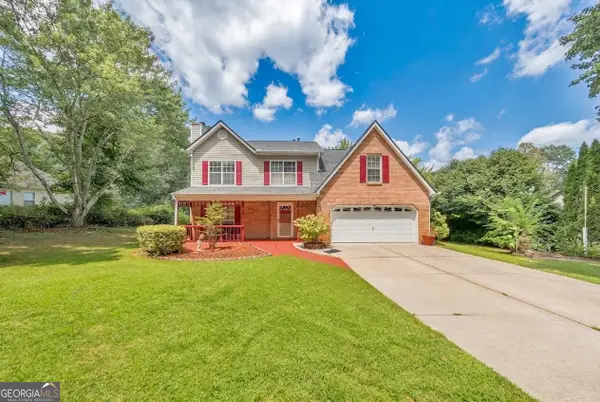 $425,000Coming Soon4 beds 3 baths2,104 sq. ft.
1675 Round Road, Grayson, GA 30017
MLS# 10826230Listed by: Keller Williams Realty Atlanta North - New
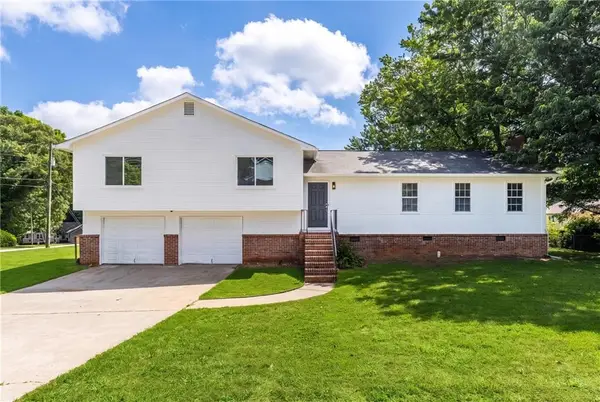 $364,000Active3 beds 3 baths2,096 sq. ft.
2250 Ridge Forest Drive, Grayson, GA 30017
MLS# 7825722Listed by: REAL BROKER, LLC. - New
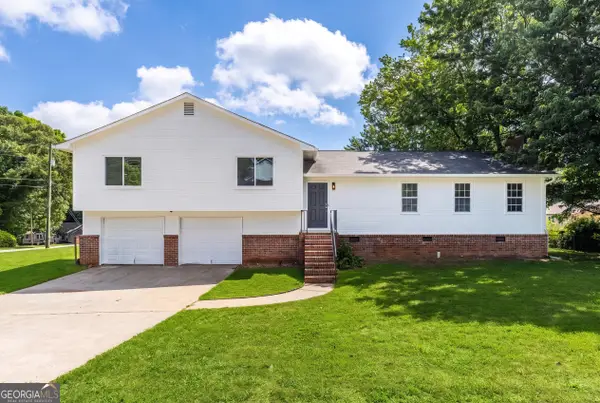 $364,999Active3 beds 3 baths2,096 sq. ft.
2250 Ridge Forest Drive, Grayson, GA 30017
MLS# 10831098Listed by: Real Broker, LLC - New
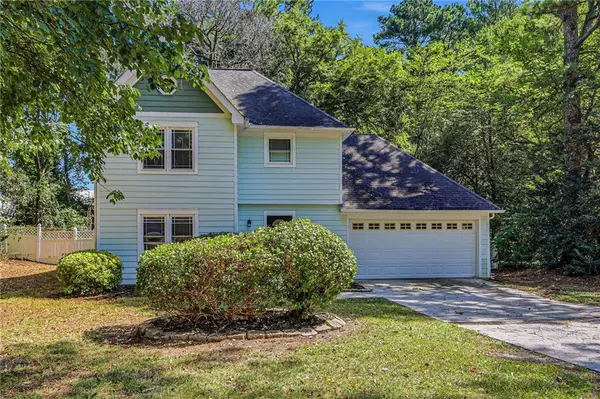 $359,900Active4 beds 3 baths1,748 sq. ft.
2130 Grayfield Drive, Grayson, GA 30017
MLS# 7823214Listed by: MAINSTAY BROKERAGE LLC - Open Sun, 2 to 4pmNew
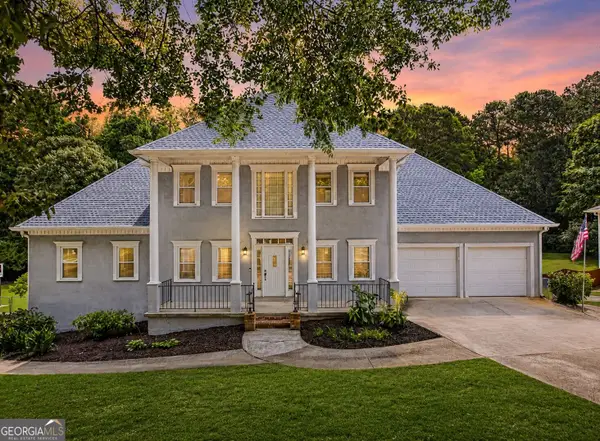 $415,000Active5 beds 4 baths
2058 Lakewood Circle, Grayson, GA 30017
MLS# 10830772Listed by: Keller Williams Realty North Atlanta - New
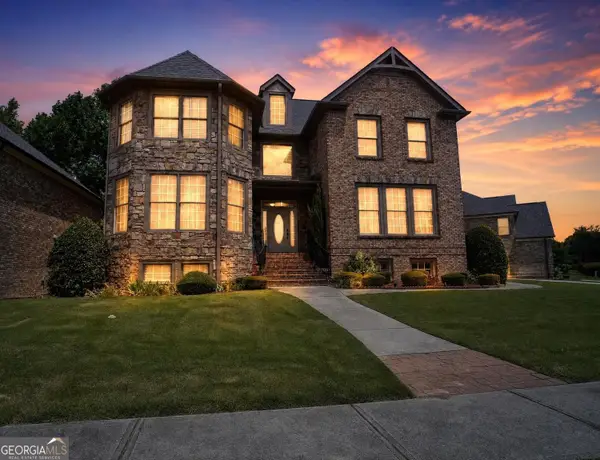 $699,999Active7 beds 5 baths5,165 sq. ft.
2645 Tyler Bay Lane, Grayson, GA 30017
MLS# 10830737Listed by: Leaders Realty, Inc. - New
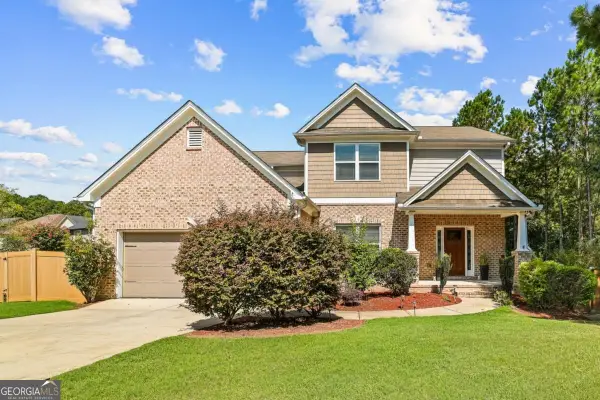 $449,900Active4 beds 3 baths2,669 sq. ft.
2600 Wevok Way, Grayson, GA 30017
MLS# 10830095Listed by: Boardwalk Realty Associates - Open Sun, 10am to 12pmNew
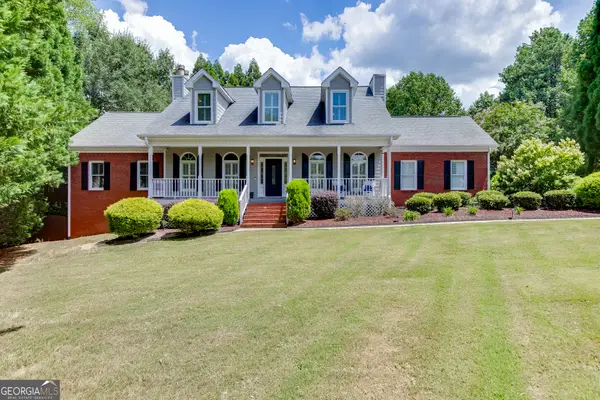 $750,000Active6 beds 5 baths4,910 sq. ft.
85 Tollwood Place, Grayson, GA 30017
MLS# 10829048Listed by: PEND Realty, LLC - New
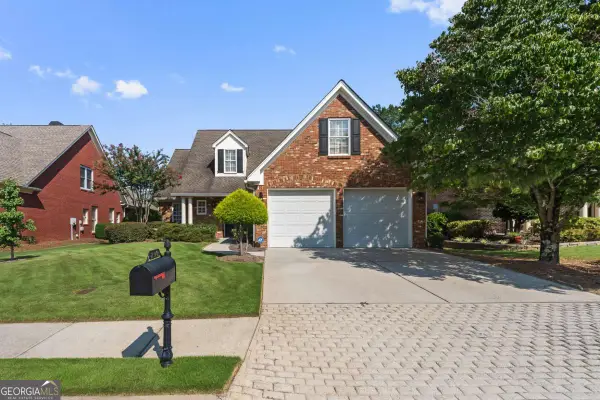 $479,000Active4 beds 4 baths3,537 sq. ft.
730 Windsor Place Circle Sw, Grayson, GA 30017
MLS# 10828736Listed by: Virtual Properties Realty.com - New
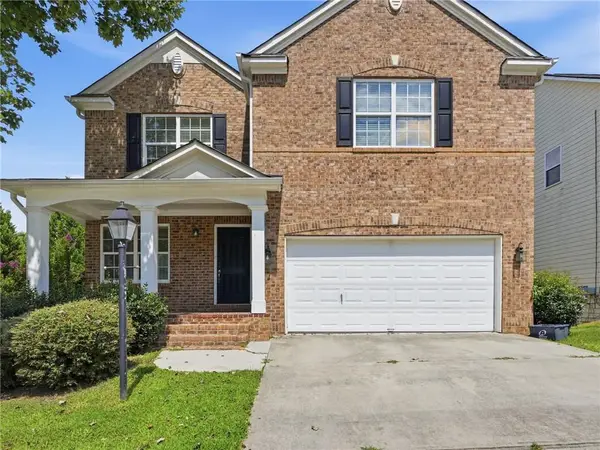 $389,900Active3 beds 4 baths3,102 sq. ft.
2828 Farmstead Court, Grayson, GA 30017
MLS# 7813933Listed by: MAINSTAY BROKERAGE LLC


Protect your home and budget from life's surprises with an Assurant Home Warranty, backed by a partner that supports you through every step of homeownership. Explore Plans.
© 2023 - 2026 ERA Franchise Systems LLC. All rights reserved. ERA Franchise Systems LLC fully supports the principles of the Fair Housing Act and the Equal Opportunity Act. ERA, ERA Real Estate powered, and their respective logos are registered service marks of ERA Franchise Systems LLC. Each office is independently owned and operated.