
730 Windsor Place Circle Sw, Grayson, GA 30017
Local realty services provided by:ERA Towne Square Realty, Inc.
730 Windsor Place Circle Sw,Grayson, GA 30017
$469,000
- 4 Beds
- 4 Baths
- 3,537 sq. ft.
- Single family
- Active
Listed by: dat nguyen
Office: virtual properties realty.com
MLS#:10828736
Source:METROMLS
Price summary
- Price:$469,000
- Price per sq. ft.:$132.6
- Monthly HOA dues:$125
About this home
PRICE IMPROVEMENT - NEWLY ADJUSTED PRICE! Welcome to exceptional low-maintenance living in Windsor Place, one of Grayson's most desirable communities! This beautifully maintained all-brick ranch offers timeless style, generous living space, and an incredibly convenient location.The popular Windsor floorplan features 3 spacious bedrooms and 2.5 baths on the main level, plus a private upper-level suite with an additional bedroom, full bath, walk-in closet, and oversized bonus room-perfect for guests, a home office, media room, or multi-generational living.Step inside to an impressive two-story foyer with elegant arched entryways, beautiful hardwood floors, custom trim, and soaring vaulted ceilings. The spacious great room features a cozy fireplace and abundant natural light, creating a warm and inviting space for everyday living and entertaining.The bright white kitchen offers plenty of cabinetry and counter space, a breakfast bar, and a sunny dining area that flows effortlessly into the beautiful sunroom. Double doors open to a private patio with a motorized Sunbrella awning, ideal for morning coffee, outdoor dining, or relaxing while enjoying the professionally landscaped surroundings.The spacious owner's suite is a true retreat, featuring a tray ceiling, large walk-in closet, and spa-inspired bath with dual vanities, soaking tub, and oversized shower.Additional highlights include fresh interior paint, brand-new carpet, a stamped-concrete driveway, charming front porch, elegant arched brick entry, decorative dormers, outdoor accent lighting, and a spacious two-car garage. Even better, the HOA maintains the beautifully landscaped yard, including lush zoysia grass, ornamental trees, and mature shrubs-giving you more time to enjoy your home and less time maintaining it.Location is another major advantage! Enjoy being within walking distance of Grayson Park, Grayson Elementary School, the public library, and the vibrant Railyard district, offering restaurants, shops, and community events nearby.Move-in ready, beautifully maintained, and ideally located, this home offers the space, comfort, convenience, and low-maintenance lifestyle buyers are looking for. Homes like this in Windsor Place are rarely available-schedule your private showing today!...
Contact an agent
Home facts
- Year built:2003
- Subdivision & Development:Windsor Place
- Listing ID #:10828736
- Updated:October 08, 2026 at 11:26 AM
Rooms and interior
- Bedrooms:4
- Total bathrooms:4
- Full bathrooms:3
- Half bathrooms:1
- Flooring:Carpet, Hardwood, Tile
- Bathrooms Description:Double Vanity
- Kitchen Description:Breakfast Area, Breakfast Bar, Dishwasher, Disposal, Double Oven, Kitchen Island, Microwave, Refrigerator, Solid Surface Counters, Walk-in Pantry
- Bedroom Description:Master On Main Level, Walk-In Closet(s)
- Living area:3,537 sq. ft.
Heating and cooling
- Cooling:Ceiling Fan(s), Central Air, Zoned
- Heating:Central, Forced Air, Natural Gas, Zoned
- Central air:Yes
Structure and exterior
- Roof:Composition
- Year built:2003
- Building area:3,537 sq. ft.
- Lot area:0.17 Acres
- Lot Features:Level, Private
- Architectural Style:Brick 4 Side, Cluster, Traditional
- Construction Materials:Brick
- Exterior Features:Deck/Patio, Sprinkler System
- Foundation Description:Slab
- Levels:1.5 Story
Schools
- High school:Grayson
- Middle school:Couch
- Elementary school:Grayson
Utilities
- Water:Public, Water Available
- Sewer:Public Sewer, Sewer Available
Finances and disclosures
- Price:$469,000
- Price per sq. ft.:$132.6
- Tax amount:$7,188 (2025)
Features and amenities
- Appliances:Dishwasher, Disposal, Double Oven, Gas Water Heater, Microwave, Refrigerator
- Laundry features:In Hall, Laundry
- Amenities:Double Pane Windows, Gas Water Heater, High Ceilings, Security System, Smoke Detector(s), Tray Ceiling(s), Vaulted Ceiling(s), Window Treatments
Parking
- Total parking spaces:2
- Parking description:Garage, Garage Door Opener, Kitchen Level
- Garage:Yes
 2026 Georgia MLS. All rights reserved. Information Deem Reliable But Not Guaranteed October 8, 2026
New listings near 730 Windsor Place Circle Sw
- Coming Soon
 $750,000Coming Soon6 beds 7 baths9,344 sq. ft.
1570 Hatteras Trail, Grayson, GA 30017
MLS# 10857944Listed by: Real Broker, LLC - Open Sat, 2 to 4pmNew
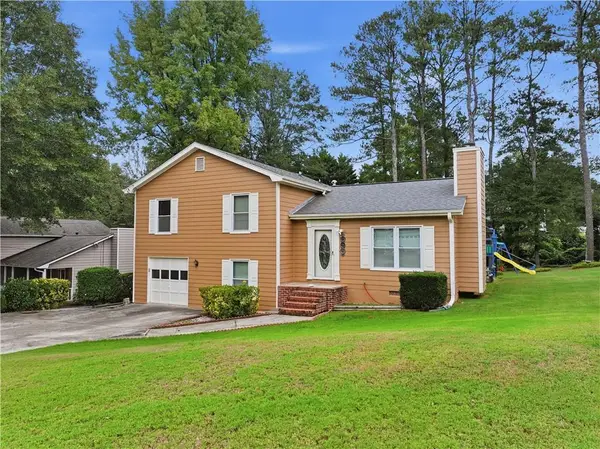 $310,000Active5 beds 2 baths1,676 sq. ft.
1668 Woodsong Court, Grayson, GA 30017
MLS# 7850447Listed by: KELLER WILLIAMS REALTY ATLANTA PARTNERS - New
 $440,000Active4 beds 4 baths2,600 sq. ft.
2170 Rail Yard Avenue, Grayson, GA 30017
MLS# 10866952Listed by: Keller Williams West Atlanta - New
 $425,000Active4 beds 3 baths
2583 Madison Mae Lane, Grayson, GA 30017
MLS# 10866764Listed by: Virtual Properties Realty.com - New
 $260,000Active2 beds 2 baths1,354 sq. ft.
102 Camry Lane, Grayson, GA 30017
MLS# 10866677Listed by: HOUSEITGOING LLC - New
 $424,900Active4 beds 4 baths2,666 sq. ft.
2155 Rail Yard Avenue, Grayson, GA 30017
MLS# 10857340Listed by: Living Stone Properties, Inc. - New
 $450,000Active3 beds 3 baths2,590 sq. ft.
744 Clark Lake Estates Drive, Grayson, GA 30017
MLS# 10856727Listed by: Joe Stockdale Real Estate - New
 $365,000Active4 beds 3 baths
2835 Storybook Court, Grayson, GA 30017
MLS# 10856346Listed by: Keller Williams West Atlanta - New
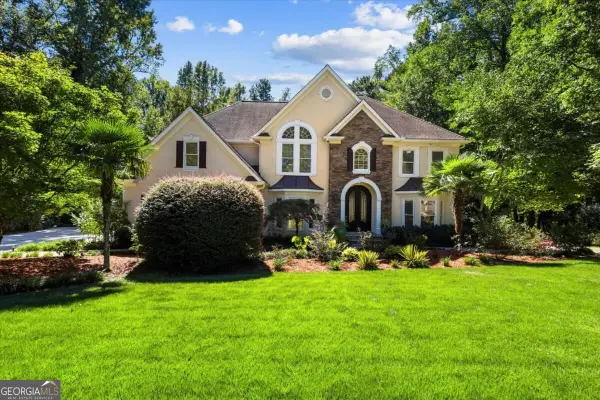 $925,000Active5 beds 6 baths6,358 sq. ft.
1316 Annapolis Way, Grayson, GA 30017
MLS# 10856068Listed by: Keller Williams Realty Atl. Partners - Open Sat, 2 to 4pmNew
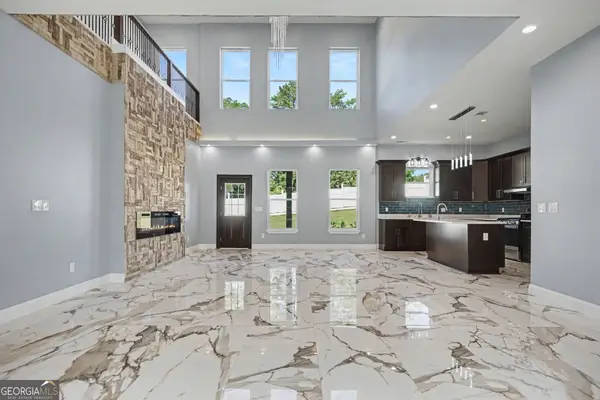 $699,900Active5 beds 5 baths
1515 Grayson Parkway, Grayson, GA 30017
MLS# 10854919Listed by: Keller Williams Realty Atl. Partners


Protect your home and budget from life's surprises with an Assurant Home Warranty, backed by a partner that supports you through every step of homeownership. Explore Plans.
© 2023 - 2026 ERA Franchise Systems LLC. All rights reserved. ERA Franchise Systems LLC fully supports the principles of the Fair Housing Act and the Equal Opportunity Act. ERA, ERA Real Estate powered, and their respective logos are registered service marks of ERA Franchise Systems LLC. Each office is independently owned and operated.