
1445 Hillside Drive, Grayson, GA 30017
Local realty services provided by:ERA Hirsch Real Estate Team
1445 Hillside Drive,Grayson, GA 30017
$2,450,000
- 5 Beds
- 7 Baths
- 15,866 sq. ft.
- Single family
- Active
Listed by: tracy cousineau advisors, gina miele
Office: tracy cousineau real estate
MLS#:10696305
Source:METROMLS
Price summary
- Price:$2,450,000
- Price per sq. ft.:$154.42
About this home
Stunning southern mansion located on 12.65 acres landscaped with beautiful trees, emerald zoysia lawn and your own personal putting green with artificial turf. As you turn into the driveway this 4-sided brick colonial with a two-story front porch with 11 columns will take your breath away. The grand entrance features a two-story foyer with a floating mahogany winding staircase, custom stained-glass skylight, custom plaster, ornate trim imported from England and there is exquisite, detailed wood trim in every room from floor to ceiling. The large study features a fireplace and elegant crown molding and there is an oversized formal dining room for entertaining. Step down to enormous two-story great room with mahogany bookshelves and beautiful stained woodwork. The Kitchen is completely remodeled white cabinetry, a large island, Cambria quartz countertops, double Wolf range with commercial vent hood, pot filler, 64 inch built-in refrigerator / freezer, Bosch dishwasher, microwave, enormous walk-in pantry with custom shelving with scullery area and the breakfast room with built-in buffet sits 12. The solarium off the breakfast room offers views of the luxury resort style pool and outdoor kitchen. For added convenience, there is an elevator off the kitchen taking you upstairs. There are 5 bedrooms including 2 primary suites, one on main one upstairs, both with fireplaces with custom mantles and custom white marble primary bathrooms with high-end finishes. There is a separate apartment with full kitchen, living room, laundry, bedroom, and oversized secondary bedrooms joined by a jack-and-jill bathroom. The upstairs loft is great for a home gym, playroom or craft room. Oversized main floor laundry room with refrigerator and pet washing station. Elegant hardwood floors throughout the home with tile in bathrooms, kitchen, laundry. The basement offers a 1/2 bath and car washing station with floor drains. The home has an attached 3 car garage and separate 60' x 40' detached building stubbed for a bath with electricity, water and can be used as a workshop or hold an additional 12 cars for the car enthusiast. Outdoors is an entertainer's dream with a resort style heated saltwater 20' x 40' pool with swim bar, waterfall, hidden stone grotto, and covered pavilion with outdoor kitchen. Home features a total of five fireplaces, elevator, all 6 HVAC units are covered....
Contact an agent
Home facts
- Year built:1988
- Subdivision & Development:None
- Listing ID #:10696305
- Updated:August 23, 2026 at 10:58 AM
Rooms and interior
- Bedrooms:5
- Total bathrooms:7
- Full bathrooms:4
- Half bathrooms:3
- Flooring:Carpet, Hardwood, Stone
- Dining Description:Seats 12+, Separate Room
- Bathrooms Description:Double Vanity, Separate Shower, Soaking Tub, Tile Bath
- Kitchen Description:Breakfast Area, Breakfast Bar, Breakfast Room, Cooktop, Dishwasher, Disposal, Double Oven, Kitchen Island, Microwave, Oven/Range (Combo), Refrigerator, Second Kitchen, Stainless Steel Appliance(s), Walk-in Pantry
- Bedroom Description:Master On Main Level, Walk-In Closet(s)
- Basement Description:Bath Finished, Boat Door, Daylight, Exterior Entry, Finished, Full, Interior Entry
- Living area:15,866 sq. ft.
Heating and cooling
- Cooling:Ceiling Fan(s), Central Air, Zoned
- Heating:Central, Forced Air, Natural Gas, Zoned
- Central air:Yes
Structure and exterior
- Roof:Composition
- Year built:1988
- Building area:15,866 sq. ft.
- Lot area:12.65 Acres
- Lot Features:Level, Open Lot, Private
- Architectural Style:Brick 4 Side, Brick Front, Traditional
- Construction Materials:Brick
- Exterior Features:Deck, Deck/Patio, Garden, Gas Grill, Sprinkler System
- Foundation Description:Block
- Levels:2 Story
Schools
- High school:Grayson
- Middle school:Couch
- Elementary school:Pharr
Utilities
- Water:Public, Water Available
- Sewer:Septic Tank
Finances and disclosures
- Price:$2,450,000
- Price per sq. ft.:$154.42
- Tax amount:$22,511 (2024)
Features and amenities
- Appliances:Cooktop, Dishwasher, Disposal, Double Oven, Dryer, Gas Water Heater, Microwave, Oven/Range (Combo), Refrigerator, Stainless Steel Appliance(s), Tankless Water Heater, Washer
- Laundry features:Dryer, In Mud Room, Laundry, Upper Level, Washer
- Amenities:Bookcases, Central Vacuum, Double Pane Windows, Gas Water Heater, In-Law Floorplan, Security System, Smoke Detector(s), Tankless Water Heater, Tray Ceiling(s), Two Story Foyer, Vaulted Ceiling(s)
- Pool features:Heated, In Ground, Salt Water
Parking
- Total parking spaces:10
- Parking description:Attached, Detached Parking, Garage, Garage Door Opener, RV / Boat Parking, Side/Rear Entrance
- Garage:Yes
 2026 Georgia MLS. All rights reserved. Information Deem Reliable But Not Guaranteed August 23, 2026
New listings near 1445 Hillside Drive
- Coming Soon
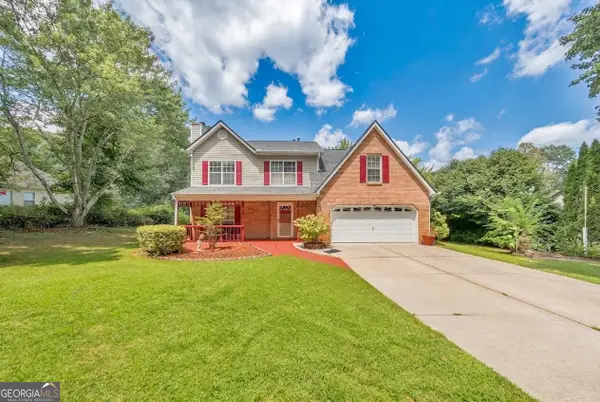 $425,000Coming Soon4 beds 3 baths2,104 sq. ft.
1675 Round Road, Grayson, GA 30017
MLS# 10826230Listed by: Keller Williams Realty Atlanta North - New
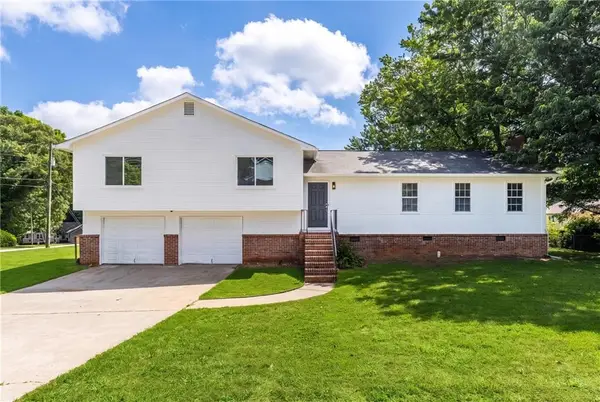 $364,000Active3 beds 3 baths2,096 sq. ft.
2250 Ridge Forest Drive, Grayson, GA 30017
MLS# 7825722Listed by: REAL BROKER, LLC. - New
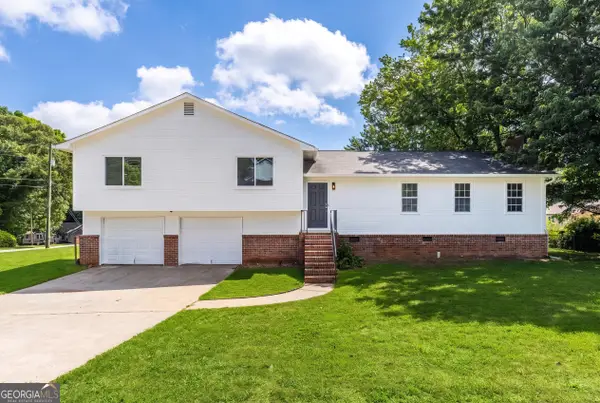 $364,999Active3 beds 3 baths2,096 sq. ft.
2250 Ridge Forest Drive, Grayson, GA 30017
MLS# 10831098Listed by: Real Broker, LLC - New
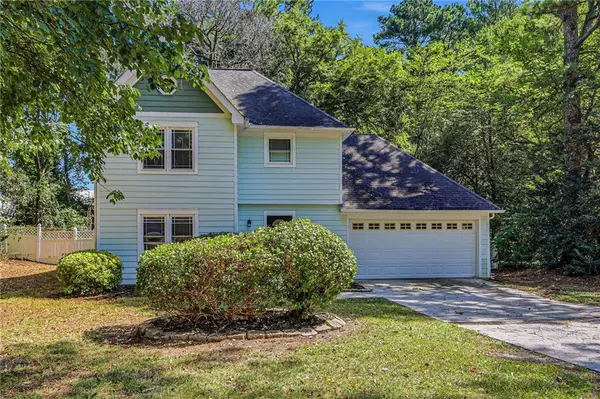 $359,900Active4 beds 3 baths1,748 sq. ft.
2130 Grayfield Drive, Grayson, GA 30017
MLS# 7823214Listed by: MAINSTAY BROKERAGE LLC - Open Sun, 2 to 4pmNew
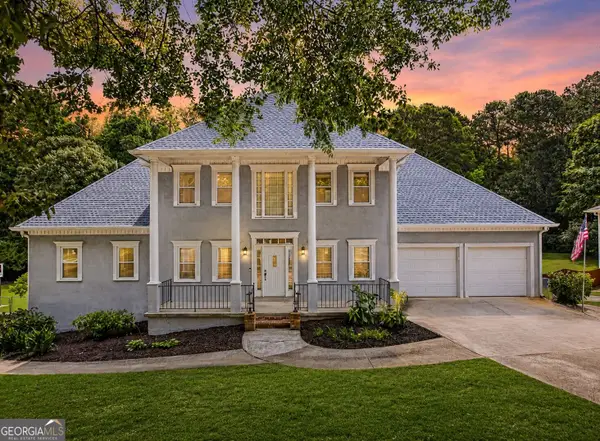 $415,000Active5 beds 4 baths
2058 Lakewood Circle, Grayson, GA 30017
MLS# 10830772Listed by: Keller Williams Realty North Atlanta - New
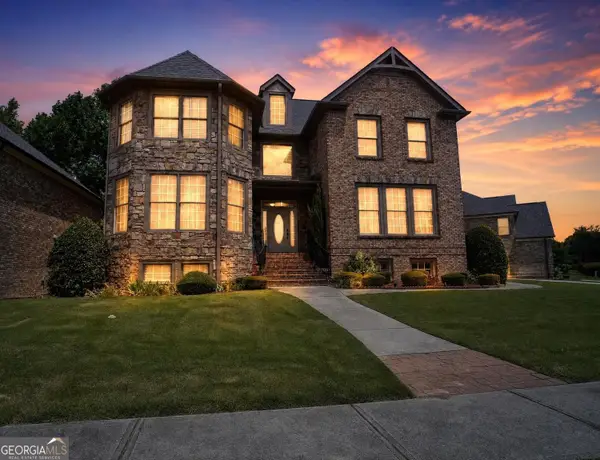 $699,999Active7 beds 5 baths5,165 sq. ft.
2645 Tyler Bay Lane, Grayson, GA 30017
MLS# 10830737Listed by: Leaders Realty, Inc. - New
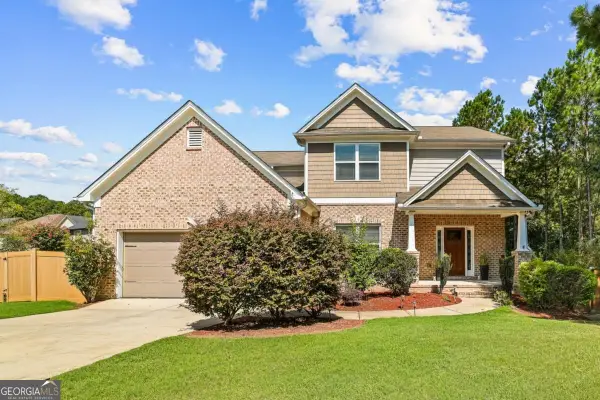 $449,900Active4 beds 3 baths2,669 sq. ft.
2600 Wevok Way, Grayson, GA 30017
MLS# 10830095Listed by: Boardwalk Realty Associates - Open Sun, 10am to 12pmNew
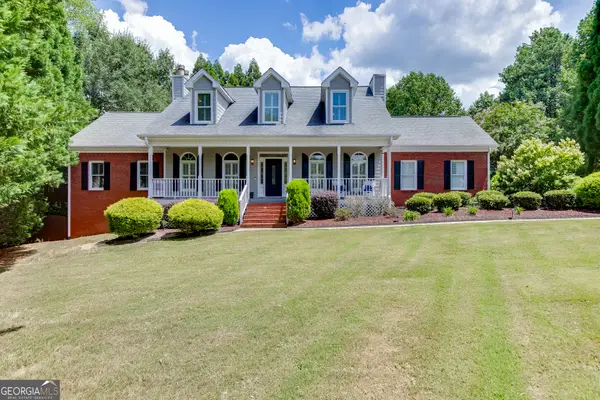 $750,000Active6 beds 5 baths4,910 sq. ft.
85 Tollwood Place, Grayson, GA 30017
MLS# 10829048Listed by: PEND Realty, LLC - New
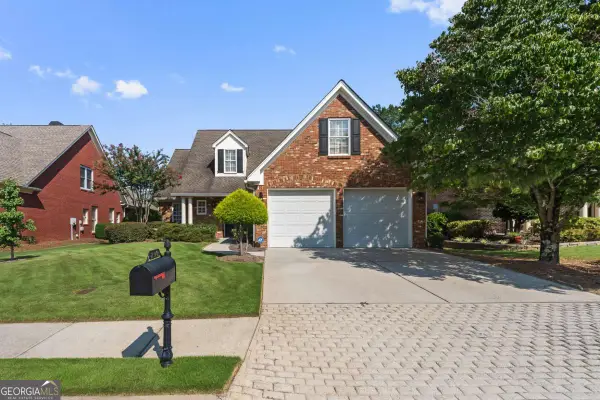 $479,000Active4 beds 4 baths3,537 sq. ft.
730 Windsor Place Circle Sw, Grayson, GA 30017
MLS# 10828736Listed by: Virtual Properties Realty.com - New
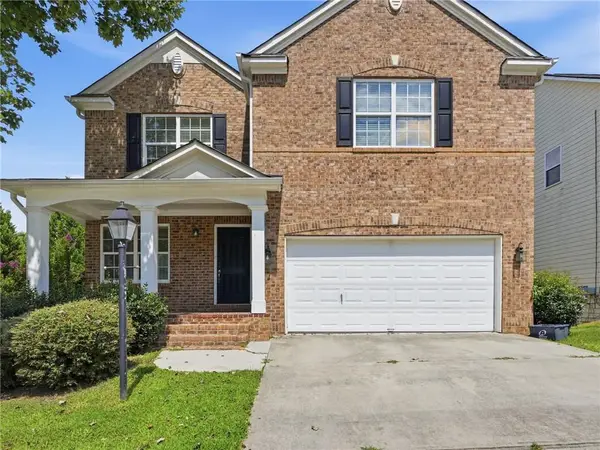 $389,900Active3 beds 4 baths3,102 sq. ft.
2828 Farmstead Court, Grayson, GA 30017
MLS# 7813933Listed by: MAINSTAY BROKERAGE LLC


Protect your home and budget from life's surprises with an Assurant Home Warranty, backed by a partner that supports you through every step of homeownership. Explore Plans.
© 2023 - 2026 ERA Franchise Systems LLC. All rights reserved. ERA Franchise Systems LLC fully supports the principles of the Fair Housing Act and the Equal Opportunity Act. ERA, ERA Real Estate powered, and their respective logos are registered service marks of ERA Franchise Systems LLC. Each office is independently owned and operated.