
162 Oatgrass Drive, Grayson, GA 30017
Local realty services provided by:ERA Sunrise Realty
162 Oatgrass Drive,Grayson, GA 30017
$500,000
- 5 Beds
- 6 Baths
- 3,882 sq. ft.
- Single family
- Active
Listed by: tary l drouault
Office: keller williams realty atlanta partners
MLS#:7839417
Source:FIRSTMLS
Price summary
- Price:$500,000
- Price per sq. ft.:$128.8
- Monthly HOA dues:$70.83
About this home
Welcome to the Coleman plan, an exceptional 5-bedroom, 5.5-bath home on a corner lot with a fenced yard in a prime location! Designed with both comfort and functionality in mind, this thoughtfully designed floor plan features a private bath for every bedroom, including TWO PRIMARY SUITES with one conveniently located on the main level and ADA compliant/Accessible. Ideally situated just minutes from top-rated schools, Sugarloaf Parkway, I-20, Tribble Mill Park, Alexander Park, healthcare, shopping, dining, and everyday conveniences. A covered front porch opens to a spacious two-story foyer featuring double-tray octagon ceiling details, a beautiful spindle staircase, and elegant wainscoting that continues into the living room and formal dining room. A seamless flow from room to room leads to the heart of the home, where arched entryways connect the eat-in kitchen and adjoining family room. The kitchen is equipped with a center island offering breakfast-bar seating, additional dining space, granite countertops, travertine backsplash, stainless steel appliances including a double wall oven, and direct access to the deck for effortless indoor-outdoor living. The adjoining family room is anchored by a classic fireplace. Primary suite #1 on the main level offers a fully tiled walk-in shower, accessible walk-in soaking tub, double vanity with makeup counter, and oversized wardrobe closet, creating an ideal setup for multi-generational living. Upstairs, primary suite #2 features a vaulted ceiling, HUGE private sitting room, double vanity, fully tiled walk-in shower, garden tub, water closet, and generous wardrobe closet. Three additional vaulted secondary bedrooms each offer their own en-suite bath, while a generously sized laundry room adds everyday convenience. Step outside to the covered deck with dual ceiling fans and built-in bench seating overlooking the FULLY FENCED yard, ideal for relaxing, entertaining, pets, or play. The two-car SIDE ENTRY garage is complimented by an extended parking pad, providing flexible parking. Residents also enjoy an impressive array of community amenities, including a clubhouse, resort-style pool with a shallow area for little swimmers and a water slide, playground, lighted tennis courts, basketball court, and sandy volleyball area. With DOUBLE PRIMARY SUITES, a private bath for every bedroom, a fenced corner lot, an outdoor living space, and an amenity-rich community, the Coleman plan offers an incredibly versatile floor plan in a location that puts recreation, schools, shopping, dining, and everyday conveniences close to home!...
Contact an agent
Home facts
- Year built:2014
- Subdivision & Development:Wheatfields Reserve
- Listing ID #:7839417
- Updated:November 12, 2026 at 03:13 PM
Rooms and interior
- Bedrooms:5
- Total bathrooms:6
- Full bathrooms:5
- Half bathrooms:1
- Flooring:Carpet, Hardwood
- Dining Description:Separate Dining Room
- Bathrooms Description:Double Vanity, Separate Tub/Shower, Soaking Tub
- Kitchen Description:Breakfast Bar, Dishwasher, Double Oven, Eat-in Kitchen, Electric Cooktop, Kitchen Island, Microwave, Pantry, Stone Counters, View to Family Room
- Bedroom Description:In-Law Floorplan, Master on Main
- Living area:3,882 sq. ft.
Heating and cooling
- Cooling:Ceiling Fan(s), Central Air, Zoned
- Heating:Forced Air, Zoned
- Central air:Yes
Structure and exterior
- Roof:Composition
- Year built:2014
- Building area:3,882 sq. ft.
- Lot area:0.34 Acres
- Lot Features:Back Yard, Corner Lot, Front Yard, Landscaped, Level
- Architectural Style:Traditional
- Construction Materials:Brick Front, Wood Siding
- Exterior Features:Covered, Deck, Front Porch, Private Yard, Rain Gutters, Rear Porch
- Levels:2 Story
Schools
- High school:Grayson
- Middle school:Couch
- Elementary school:Starling
Utilities
- Water:Public, Water Available
- Sewer:Public Sewer, Sewer Available
Finances and disclosures
- Price:$500,000
- Price per sq. ft.:$128.8
- Tax amount:$6,953 (2025)
Features and amenities
- Laundry features:Laundry Room, Upper Level
- Amenities:Coffered Ceiling(s), Entrance Foyer 2 Story, Tray Ceiling(s), Walk-In Closet(s)
Parking
- Parking description:Driveway, Garage, Garage Door Opener, Garage Faces Side, Kitchen Level, Level Driveway, Parking Pad
- Garage spaces:2
 Listings identified with the FMLS IDX logo come from FMLS and are held by brokerage firms other than the owner of this website. The listing brokerage is identified in any listing details. Information is deemed reliable but is not guaranteed. If you believe any FMLS listing contains material that infringes your copyrighted work please click here (https://www.fmls.com/dmca) to review our DMCA policy and learn how to submit a takedown request. ©2026 First Multiple Listing Service, Inc.
New listings near 162 Oatgrass Drive
- Coming Soon
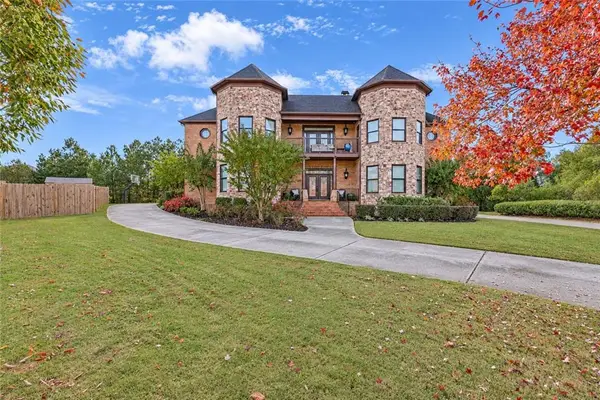 $900,000Coming Soon5 beds 5 baths6,235 sq. ft.
2770 Tyler Bay Lane, Grayson, GA 30017
MLS# 7866806Listed by: HARRY NORMAN REALTORS - Coming Soon
 $534,900Coming Soon3 beds 4 baths2,454 sq. ft.
531 Pine Grove Avenue, Grayson, GA 30017
MLS# 10874363Listed by: Warren Real Estate Group - New
 $450,000Active8 beds 6 baths2,361 sq. ft.
939 Mendenhall Way, Grayson, GA 30017
MLS# 7866804Listed by: KELLER WILLIAMS REALTY ATL PARTNERS - New
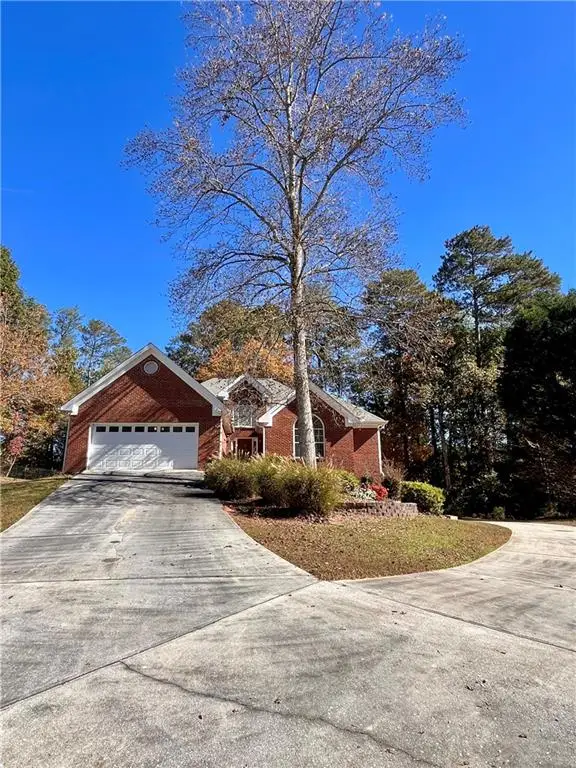 $339,000Active3 beds 4 baths2,049 sq. ft.
551 Wine Cluster Court, Grayson, GA 30017
MLS# 7866106Listed by: SOUTHERN CLASSIC REALTORS - New
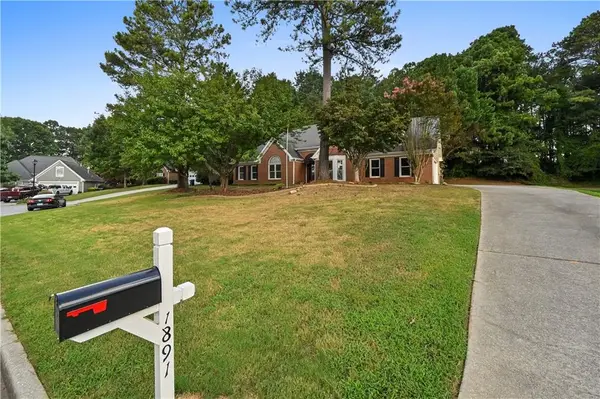 $449,000Active4 beds 2 baths2,210 sq. ft.
1891 Flowering Drive, Grayson, GA 30017
MLS# 7865732Listed by: ATL REALTY STAR, LLC 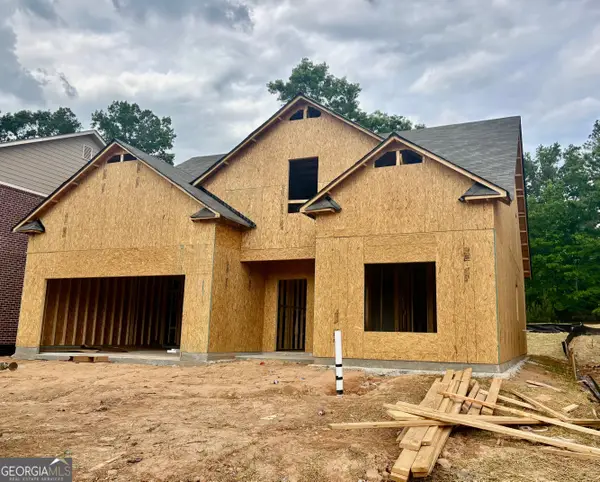 $489,900Active4 beds 3 baths
1036 Lakeviewe Oaks Court #21-B, Grayson, GA 30017
MLS# 10759974Listed by: Southern Compass Realty, LLC- New
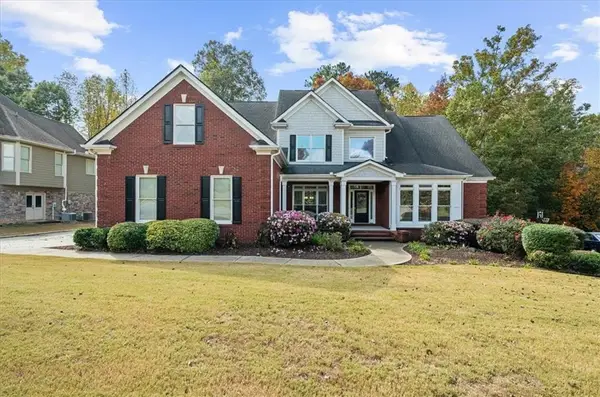 $650,000Active5 beds 5 baths5,654 sq. ft.
1693 Wheatstone Drive, Grayson, GA 30017
MLS# 7865109Listed by: ATLANTIC REAL ESTATE BROKERS, LLC - New
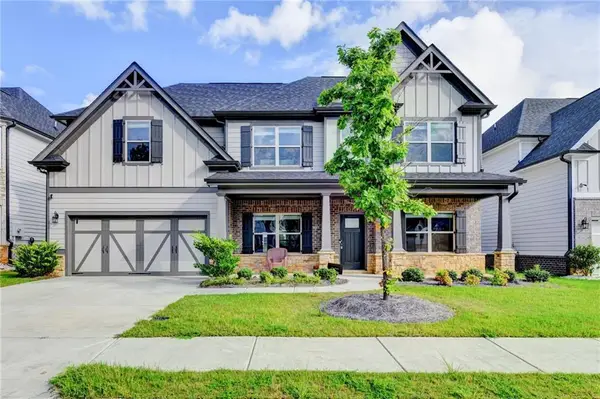 $499,990Active5 beds 4 baths3,070 sq. ft.
354 Wilkerson Way, Grayson, GA 30017
MLS# 7864236Listed by: VIRTUAL PROPERTIES REALTY.NET, LLC. - New
 $639,000Active4 beds 3 baths3,200 sq. ft.
952 SW Swan Ridge Circle Sw, Grayson, GA 30017
MLS# 10883690Listed by: Bluestone Realty - New
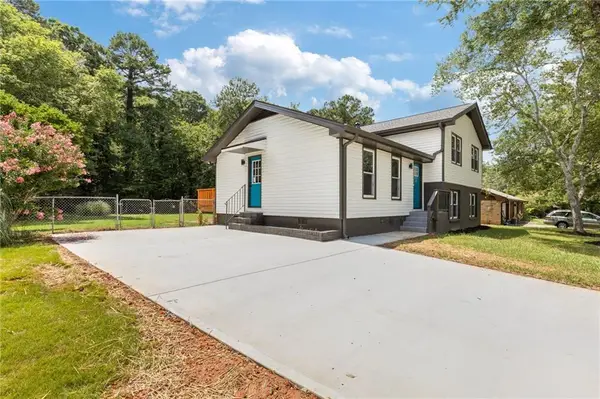 $339,900Active4 beds 3 baths1,728 sq. ft.
2531 Falcon Ridge Drive, Grayson, GA 30017
MLS# 7862241Listed by: CHAPMAN HALL PROFESSIONALS


Protect your home and budget from life's surprises with an Assurant Home Warranty, backed by a partner that supports you through every step of homeownership. Explore Plans.
© 2023 - 2026 ERA Franchise Systems LLC. All rights reserved. ERA Franchise Systems LLC fully supports the principles of the Fair Housing Act and the Equal Opportunity Act. ERA, ERA Real Estate powered, and their respective logos are registered service marks of ERA Franchise Systems LLC. Each office is independently owned and operated.