
1621 Annapolis Way, Grayson, GA 30017
Local realty services provided by:ERA Towne Square Realty, Inc.
1621 Annapolis Way,Grayson, GA 30017
$799,000
- 6 Beds
- 6 Baths
- 6,355 sq. ft.
- Single family
- Active
Listed by: j carlos buitron
Office: atlanta communities
MLS#:7817185
Source:FIRSTMLS
Price summary
- Price:$799,000
- Price per sq. ft.:$125.73
- Monthly HOA dues:$84.42
About this home
1621 Annapolis Way is a home that effortlessly balances grand scale with everyday comfort. Set on a rare one acre homesite in one of Grayson's most desirable communities, this beautifully updated residence offers the privacy, sophistication, and flexibility today's buyers are searching for.
With 6 bedrooms, 4 full bathrooms, and 2 half baths, every space has been thoughtfully designed to feel open, inviting, and timeless. Rich hardwood floors, curated lighting, fresh interior and exterior paint, and a stunning renovated kitchen create an atmosphere that is both refined and welcoming.
The main level owner's suite serves as a peaceful retreat, while the finished terrace level introduces an entirely new dimension of living, complete with one additional bedroom, and expansive gathering spaces ideal for entertaining, hosting extended family, or creating the ultimate recreation area. A dedicated home office, two fireplaces, and a newly installed roof complete this exceptional offering.
Beyond the front door, the lifestyle continues. Residents enjoy access to a community pool, tennis courts, clubhouse, and scenic walking trails. One of the home's most distinctive features is its private pathway leading directly to Pharr Elementary School, providing an unmatched level of convenience within a top-performing school district.
Just minutes away, you'll find an exceptional collection of shopping, dining, and everyday conveniences, along with the natural beauty of Grayson Community Park and Tribble Mill Park, where miles of trails, lakes, playgrounds, and open green spaces invite you to enjoy the outdoors year-round.
Beautifully updated top to bottom, impeccably maintained, and perfectly positioned, 1621 Annapolis Way offers more than exceptional living—it offers a place you'll be proud to call home....
Contact an agent
Home facts
- Year built:1994
- Subdivision & Development:North Forke Plantation
- Listing ID #:7817185
- Updated:August 14, 2026 at 01:23 PM
Rooms and interior
- Bedrooms:6
- Total bathrooms:6
- Full bathrooms:4
- Half bathrooms:2
- Flooring:Carpet, Ceramic Tile, Hardwood
- Dining Description:Open Concept
- Bathrooms Description:Double Vanity, Soaking Tub
- Kitchen Description:Breakfast Bar, Cabinets White, Dishwasher, Disposal, Double Oven, Gas Cooktop, Kitchen Island, Microwave, Pantry Walk-In, Range Hood, Refrigerator
- Bedroom Description:Master on Main
- Basement Description:Driveway Access, Exterior Entry, Finished, Full
- Living area:6,355 sq. ft.
Heating and cooling
- Cooling:Ceiling Fan(s)
- Heating:Central, Forced Air, Heat Pump
Structure and exterior
- Roof:Shingle
- Year built:1994
- Building area:6,355 sq. ft.
- Lot area:1 Acres
- Lot Features:Back Yard, Cul-De-Sac, Private
- Architectural Style:Traditional
- Construction Materials:HardiPlank Type
- Exterior Features:Deck, Front Porch, Patio, Private Yard
- Levels:3+ Story
Schools
- High school:Grayson
- Middle school:Couch
- Elementary school:Pharr
Utilities
- Water:Public, Water Available
- Sewer:Public Sewer, Sewer Available
Finances and disclosures
- Price:$799,000
- Price per sq. ft.:$125.73
- Tax amount:$9,698 (2025)
Features and amenities
- Laundry features:Laundry Room, Main Level
- Amenities:ENERGY STAR Qualified Appliances, Entrance Foyer, High Ceilings 10 ft Main, His and Hers Closets, Walk-In Closet(s)
Parking
- Total parking spaces:3
- Parking description:Assigned, Attached, Covered, Driveway, Garage, Garage Door Opener
- Garage spaces:2
 Listings identified with the FMLS IDX logo come from FMLS and are held by brokerage firms other than the owner of this website. The listing brokerage is identified in any listing details. Information is deemed reliable but is not guaranteed. If you believe any FMLS listing contains material that infringes your copyrighted work please click here (https://www.fmls.com/dmca) to review our DMCA policy and learn how to submit a takedown request. ©2026 First Multiple Listing Service, Inc.
New listings near 1621 Annapolis Way
- New
 $639,000Active5 beds 5 baths5,807 sq. ft.
1430 Roanoke Trace, Grayson, GA 30017
MLS# 7821517Listed by: REAL BROKER, LLC - New
 $725,000Active6 beds 5 baths4,910 sq. ft.
85 Tollwood Place, Grayson, GA 30017
MLS# 7819548Listed by: PEND REALTY, LLC. - New
 $364,500Active3 beds 3 baths2,690 sq. ft.
828 Bramble Way, Grayson, GA 30017
MLS# 7820243Listed by: KELLER WILLIAMS REALTY ATLANTA PARTNERS - New
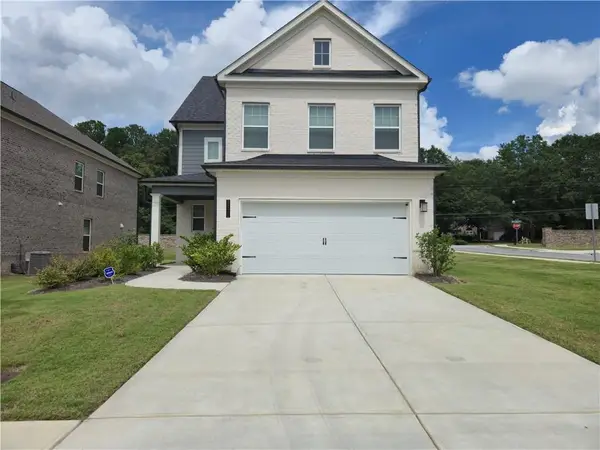 Listed by ERA$435,000Active3 beds 3 baths2,452 sq. ft.
2101 Ecoland Drive, Grayson, GA 30017
MLS# 7820734Listed by: ERA SUNRISE REALTY - New
 $330,000Active4 beds 2 baths1,535 sq. ft.
1526 Haynes Court, Grayson, GA 30017
MLS# 7815835Listed by: COLDWELL BANKER REALTY - New
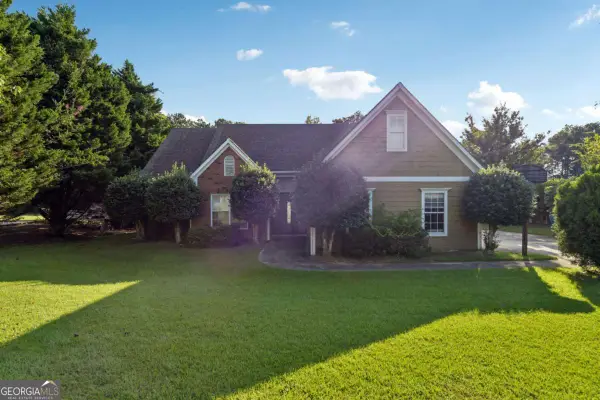 $365,000Active4 beds 2 baths2,026 sq. ft.
2084 Green Gate Place, Grayson, GA 30017
MLS# 10824680Listed by: GA Realty Experts - New
 $455,000Active4 beds 4 baths2,697 sq. ft.
2170 Rail Yard Avenue, Grayson, GA 30017
MLS# 7820150Listed by: KELLER WILLIAMS REALTY WEST ATLANTA - New
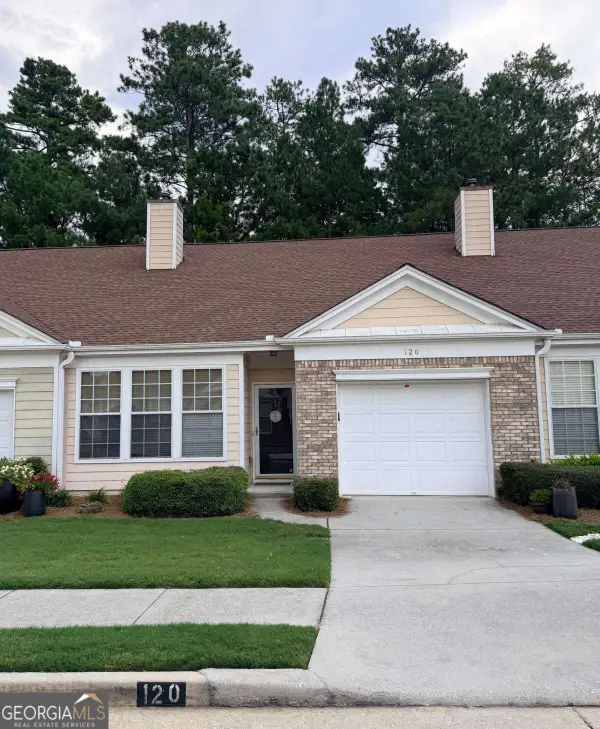 $280,000Active2 beds 2 baths1,310 sq. ft.
120 Camry Lane, Grayson, GA 30017
MLS# 10822423Listed by: Titan Realty Advisors - New
 $470,000Active4 beds 3 baths
2482 Brown Dove Way, Grayson, GA 30017
MLS# 10822064Listed by: Virtual Properties Realty.com - New
 $359,900Active4 beds 3 baths1,728 sq. ft.
2531 Falcon Ridge Drive, Grayson, GA 30017
MLS# 7818241Listed by: CHAPMAN HALL PROFESSIONALS


Protect your home and budget from life's surprises with an Assurant Home Warranty, backed by a partner that supports you through every step of homeownership. Explore Plans.
© 2023 - 2026 ERA Franchise Systems LLC. All rights reserved. ERA Franchise Systems LLC fully supports the principles of the Fair Housing Act and the Equal Opportunity Act. ERA, ERA Real Estate powered, and their respective logos are registered service marks of ERA Franchise Systems LLC. Each office is independently owned and operated.