
2101 Ecoland Drive, Grayson, GA 30017
Local realty services provided by:ERA Sunrise Realty
2101 Ecoland Drive,Grayson, GA 30017
$428,990
- 3 Beds
- 3 Baths
- 2,452 sq. ft.
- Single family
- Active
Listed by:
 Courtney McMurray-Richards(678) 702 - 3102ERA Sunrise Realty
Office: era sunrise realty
MLS#:7820734
Source:FIRSTMLS
Price summary
- Price:$428,990
- Price per sq. ft.:$174.96
- Monthly HOA dues:$54.17
About this home
Welcome to 2101 Ecoland Drive, a beautiful 2024-built home situated on a spacious corner lot in Grayson! This 4-sided brick home is vacant and move-in-ready. It offers an open-concept floor plan with plenty of natural light and flexible living space. Upstairs, you’ll find a versatile loft area, and three bedrooms plus additional storage. The large corner lot provides plenty of outdoor space. Motivated sellers have priced this home to make it a fantastic opportunity for buyers looking for a newer home at an attractive value. Vacant and easy to show—schedule your private tour today!
Contact an agent
Home facts
- Year built:2024
- Subdivision & Development:Graystone Village
- Listing ID #:7820734
- Updated:September 28, 2026 at 01:28 PM
Rooms and interior
- Bedrooms:3
- Total bathrooms:3
- Full bathrooms:2
- Half bathrooms:1
- Flooring:Brick, Ceramic Tile
- Bathrooms Description:Double Vanity, Soaking Tub
- Kitchen Description:Dishwasher, Disposal, Eat-in Kitchen, Gas Cooktop, Kitchen Island, Pantry Walk-In, Refrigerator, View to Family Room
- Living area:2,452 sq. ft.
Heating and cooling
- Cooling:Central Air
- Heating:Electric
- Central air:Yes
Structure and exterior
- Roof:Composition
- Year built:2024
- Building area:2,452 sq. ft.
- Lot area:0.16 Acres
- Lot Features:Back Yard, Corner Lot
- Architectural Style:Traditional
- Construction Materials:Brick 4 Sides
- Exterior Features:Front Porch
- Levels:2 Story
Schools
- High school:Grayson
- Middle school:Couch
- Elementary school:Starling
Utilities
- Water:Public, Water Available
- Sewer:Public Sewer
Finances and disclosures
- Price:$428,990
- Price per sq. ft.:$174.96
- Tax amount:$5,982 (2025)
Features and amenities
- Laundry features:Common Area, Upper Level
- Amenities:High Ceilings 10 ft Main, High Ceilings 10 ft Upper, Smart Home
Parking
- Parking description:Garage, Garage Door Opener, Garage Faces Front
- Garage spaces:2
Listings identified with the FMLS IDX logo come from FMLS and are held by brokerage firms other than the owner of this website. The listing brokerage is identified in any listing details. Information is deemed reliable but is not guaranteed. If you believe any FMLS listing contains material that infringes your copyrighted work please click here (https://www.fmls.com/dmca) to review our DMCA policy and learn how to submit a takedown request. ©2026 First Multiple Listing Service, Inc.New listings near 2101 Ecoland Drive
- New
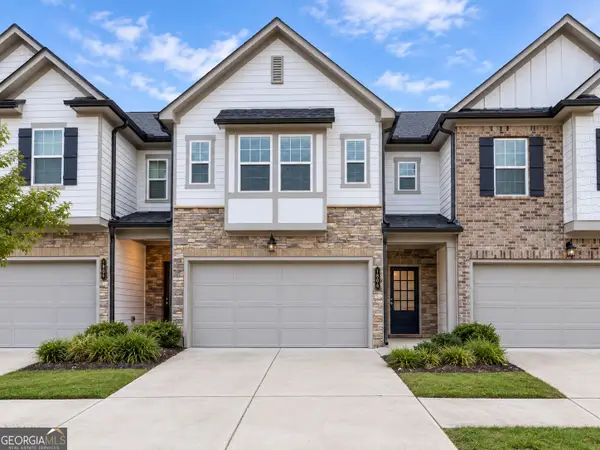 $290,000Active3 beds 3 baths1,772 sq. ft.
1408 Ben Park Way, Grayson, GA 30017
MLS# 10853696Listed by: Keller Williams River Cities - New
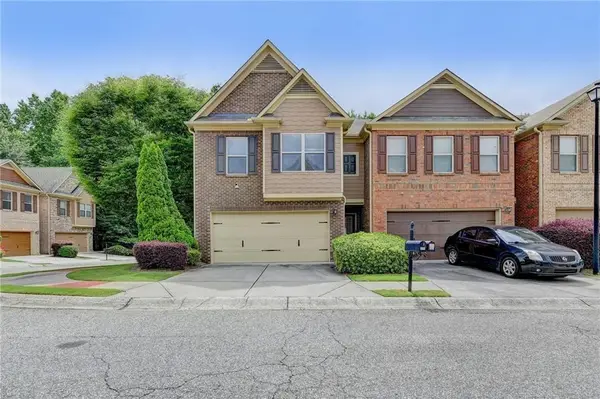 $310,000Active3 beds 3 baths1,864 sq. ft.
2691 Pointcrest Way, Grayson, GA 30017
MLS# 7844268Listed by: LOKATION REAL ESTATE, LLC - New
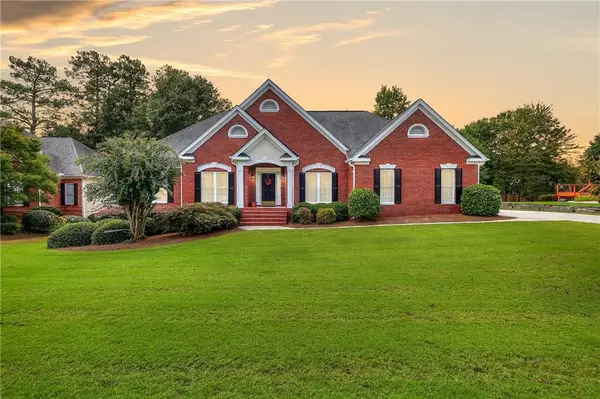 $479,000Active3 beds 4 baths3,712 sq. ft.
613 Eagle River Lane, Grayson, GA 30017
MLS# 7844108Listed by: KELLER WILLIAMS REALTY ATL PARTNERS - New
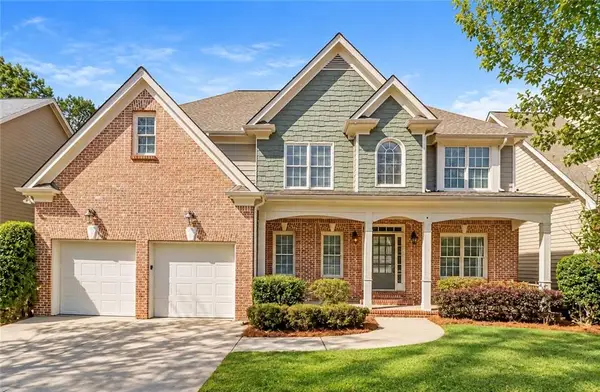 $429,900Active5 beds 4 baths4,541 sq. ft.
90 Whitegrass Way, Grayson, GA 30017
MLS# 7843655Listed by: FIRST UNITED REALTY OF ATLANTA, LLC. - New
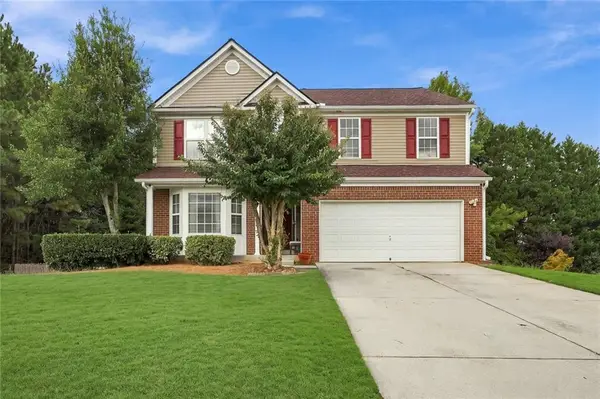 $449,900Active4 beds 4 baths
2542 Haynes Meadow Court, Grayson, GA 30017
MLS# 7841442Listed by: MARIE ANGULO & CO. PROPERTY ADVISORS - New
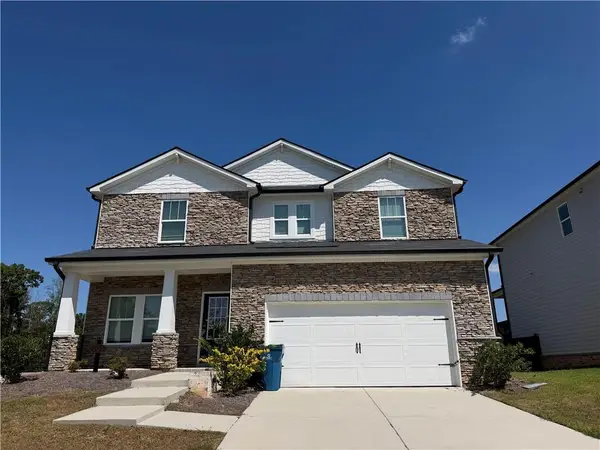 $460,000Active4 beds 2 baths2,581 sq. ft.
1981 Fairchild Avenue, Grayson, GA 30017
MLS# 7840579Listed by: HOMESMART - New
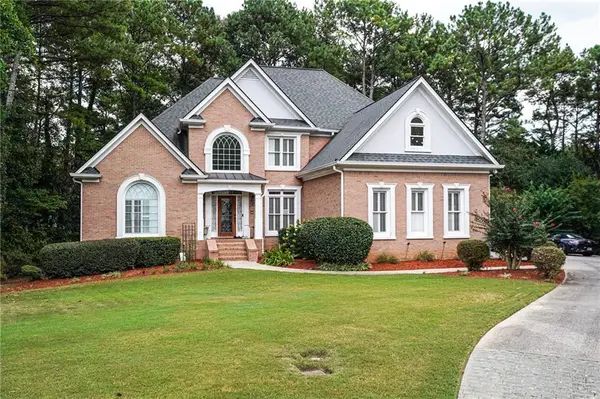 $845,000Active6 beds 5 baths5,436 sq. ft.
1626 Annapolis Way, Grayson, GA 30017
MLS# 7840412Listed by: FIRST UNITED REALTY, INC. - New
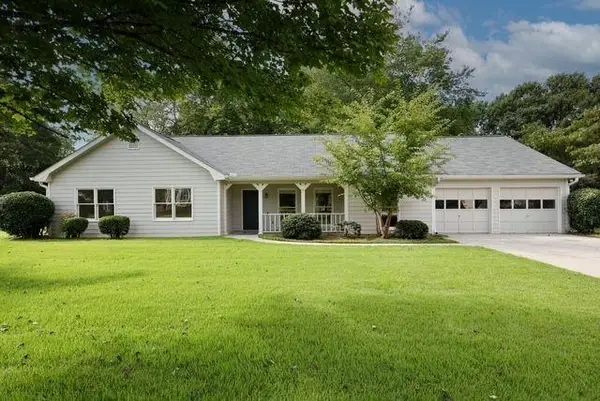 $339,900Active3 beds 2 baths1,881 sq. ft.
1106 Lakeridge Court, Grayson, GA 30017
MLS# 7815614Listed by: VIRTUAL PROPERTIES REALTY. BIZ - New
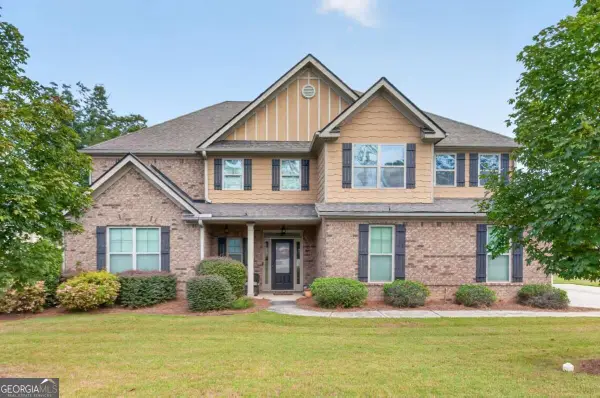 $500,000Active5 beds 6 baths3,882 sq. ft.
162 Oatgrass Drive, Grayson, GA 30017
MLS# 10848438Listed by: Keller Williams Realty Atl. Partners - New
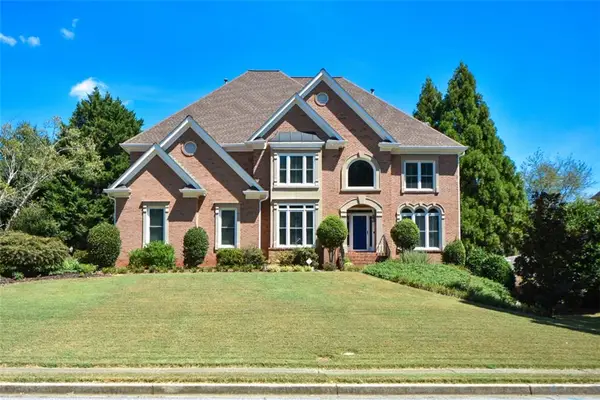 $795,000Active5 beds 6 baths6,148 sq. ft.
1528 Greensboro Way, Grayson, GA 30017
MLS# 7839505Listed by: HARRY NORMAN REALTORS


Protect your home and budget from life's surprises with an Assurant Home Warranty, backed by a partner that supports you through every step of homeownership. Explore Plans.
© 2023 - 2026 ERA Franchise Systems LLC. All rights reserved. ERA Franchise Systems LLC fully supports the principles of the Fair Housing Act and the Equal Opportunity Act. ERA, ERA Real Estate powered, and their respective logos are registered service marks of ERA Franchise Systems LLC. Each office is independently owned and operated.