
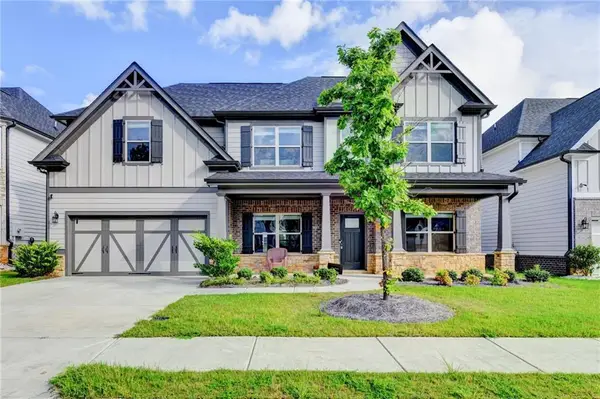
2044 Bennett Road, Grayson, GA 30017
Local realty services provided by:ERA Towne Square Realty, Inc.
2044 Bennett Road,Grayson, GA 30017
$599,900
- 4 Beds
- 3 Baths
- 2,500 sq. ft.
- Single family
- Active
Listed by: lisa hornsby, tamra wade
Office: re/max tru, inc.
MLS#:10890300
Source:METROMLS
Price summary
- Price:$599,900
- Price per sq. ft.:$239.96
About this home
2044 Bennett Road offers an exceptional opportunity to enjoy luxury living in the heart of Grayson. As the first of five thoughtfully crafted custom homes, this stunning residence combines timeless design, upscale finishes, and an unbeatable location. Residents will appreciate the convenience of being within walking distance to Grayson City Park, the Grayson Public Library, local restaurants, coffee shops, shopping, and the highly sought-after Grayson Elementary School all while enjoying the privacy of a custom-built community with private driveways and rear-entry garages. Designed with both comfort and style in mind, the home features a bright open-concept floor plan with durable luxury vinyl plank flooring throughout and abundant natural light that enhances every space. The gourmet kitchen serves as the centerpiece of the home, showcasing quartz countertops, abundant custom cabinetry, an apron-front sink, oversized island with seating, separate dining area, premium 36-inch six-burner range, built-in microwave, and stainless-steel interior dishwasher perfect for entertaining and everyday living alike. The kitchen flows seamlessly into the spacious family room, where a beautiful brick fireplace creates a warm and inviting atmosphere. The main-level primary suite offers a true private retreat, complete with a spa-inspired bathroom featuring an impressive zero-entry 6x6 shower with dual shower heads and rain feature, along with elegant quartz and marble finishes. A dedicated laundry area with stackable washer and dryer adds everyday convenience, while a well-positioned half bath accommodates guests with ease. Upstairs, three generously sized bedrooms and a secondary laundry room provide excellent flexibility and functionality for family or guests. Additional premium features include an upgraded lighting package, tankless water heater, spray foam and open-cell foam insulation for energy efficiency, professionally designed landscaping, a fully sodded yard, and a private back patio ideal for relaxing or entertaining outdoors. Blending modern luxury, thoughtful craftsmanship, and a walkable Grayson lifestyle, 2044 Bennett Road is truly a standout place to call home!...
Contact an agent
Home facts
- Year built:2025
- Subdivision & Development:None
- Listing ID #:10890300
- Updated:November 13, 2026 at 07:27 PM
Rooms and interior
- Bedrooms:4
- Total bathrooms:3
- Full bathrooms:2
- Half bathrooms:1
- Flooring:Tile
- Bathrooms Description:Double Vanity
- Kitchen Description:Breakfast Area, Breakfast Bar, Dishwasher, Disposal, Kitchen Island, Microwave, Pantry, Solid Surface Counters
- Bedroom Description:Master On Main Level, Walk-In Closet(s)
- Living area:2,500 sq. ft.
Heating and cooling
- Cooling:Ceiling Fan(s), Central Air
- Heating:Natural Gas
- Central air:Yes
Structure and exterior
- Roof:Composition
- Year built:2025
- Building area:2,500 sq. ft.
- Lot area:0.31 Acres
- Lot Features:Level, Open Lot
- Architectural Style:Bungalow/Cottage, Traditional
- Construction Materials:Brick
- Exterior Features:Deck/Patio
- Foundation Description:Slab
- Levels:2 Story
Schools
- High school:Grayson
- Middle school:Couch
- Elementary school:Grayson
Utilities
- Water:Public, Water Available
- Sewer:Public Sewer, Sewer Available
Finances and disclosures
- Price:$599,900
- Price per sq. ft.:$239.96
- Tax amount:$1,006 (2025)
Features and amenities
- Appliances:Dishwasher, Disposal, Dryer, Gas Water Heater, Microwave, Tankless Water Heater, Washer
- Laundry features:Dryer, Upper Level, Washer
- Amenities:Double Pane Windows, Gas Water Heater, High Ceilings, Smoke Detector(s), Tankless Water Heater
Parking
- Parking description:Garage, Garage Door Opener, Kitchen Level, Side/Rear Entrance
- Garage:Yes
 2026 Georgia MLS. All rights reserved. Information Deem Reliable But Not Guaranteed November 13, 2026
New listings near 2044 Bennett Road
- Coming Soon
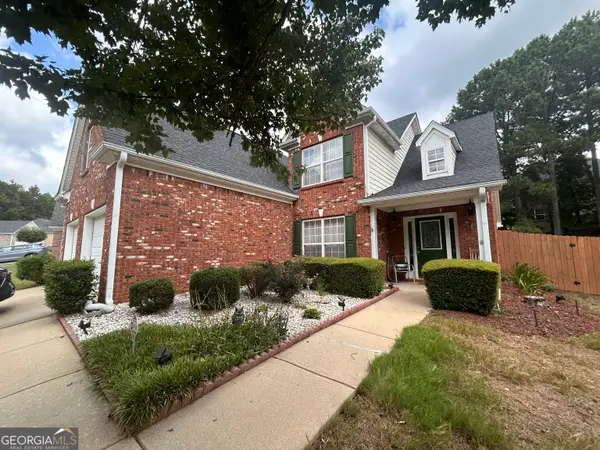 $395,000Coming Soon4 beds 3 baths2,308 sq. ft.
770 Glenns Farm Way, Grayson, GA 30017
MLS# 10889755Listed by: Atlanta Communities - Coming Soon
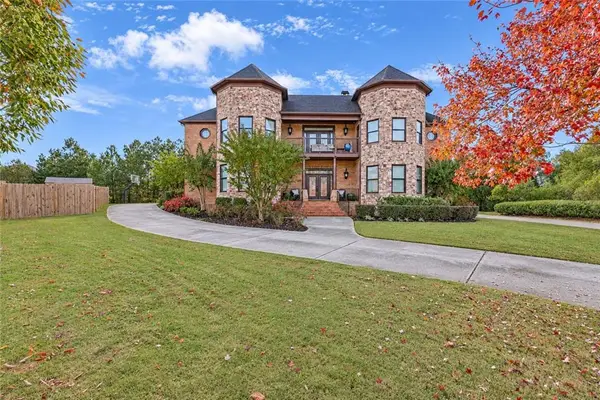 $900,000Coming Soon5 beds 5 baths6,235 sq. ft.
2770 Tyler Bay Lane, Grayson, GA 30017
MLS# 7866806Listed by: HARRY NORMAN REALTORS - New
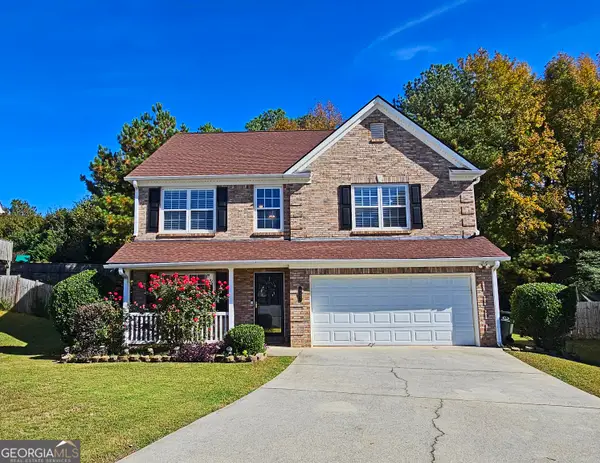 $392,900Active4 beds 3 baths
922 Thorny Lane, Grayson, GA 30017
MLS# 10889917Listed by: HomeSmart - New
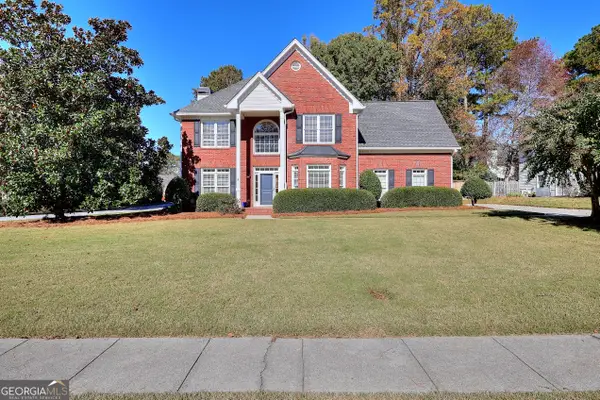 $450,000Active4 beds 3 baths2,361 sq. ft.
939 Mendenhall Way, Grayson, GA 30017
MLS# 10889230Listed by: Keller Williams Realty Atl. Partners - New
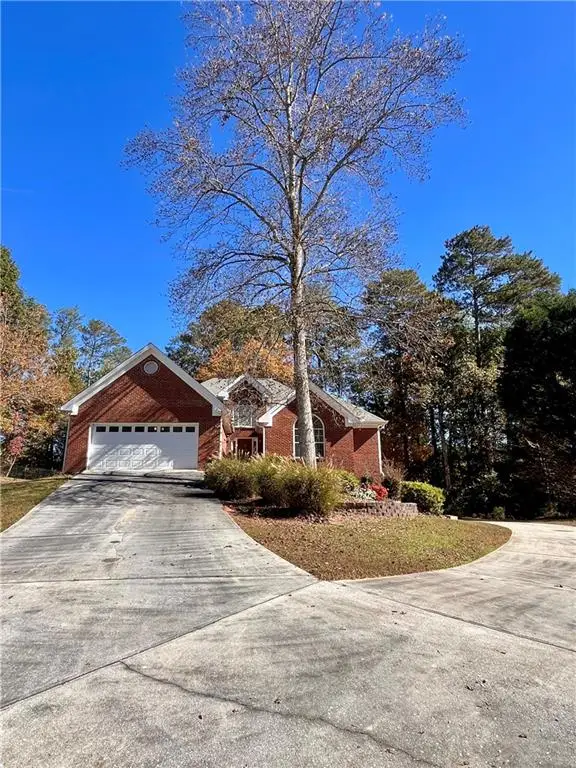 $339,000Active3 beds 4 baths2,049 sq. ft.
551 Wine Cluster Court, Grayson, GA 30017
MLS# 7866106Listed by: SOUTHERN CLASSIC REALTORS - New
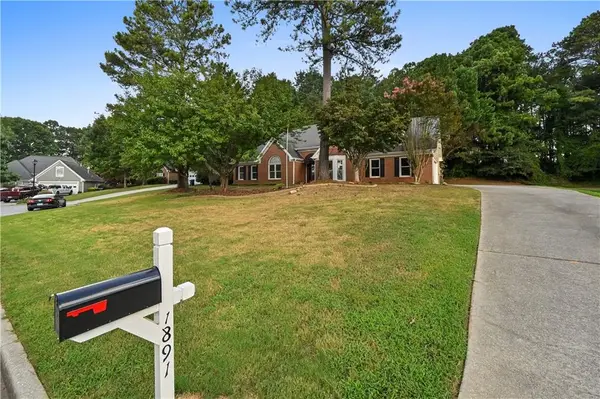 $449,000Active4 beds 2 baths2,210 sq. ft.
1891 Flowering Drive, Grayson, GA 30017
MLS# 7865732Listed by: ATL REALTY STAR, LLC 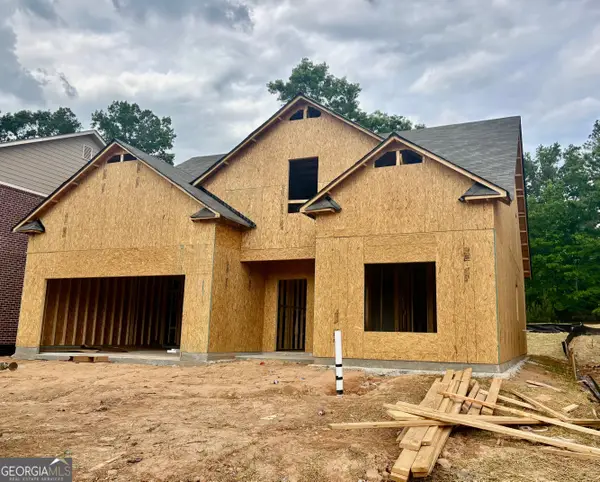 $489,900Active4 beds 3 baths
1036 Lakeviewe Oaks Court #21-B, Grayson, GA 30017
MLS# 10759974Listed by: Southern Compass Realty, LLC- New
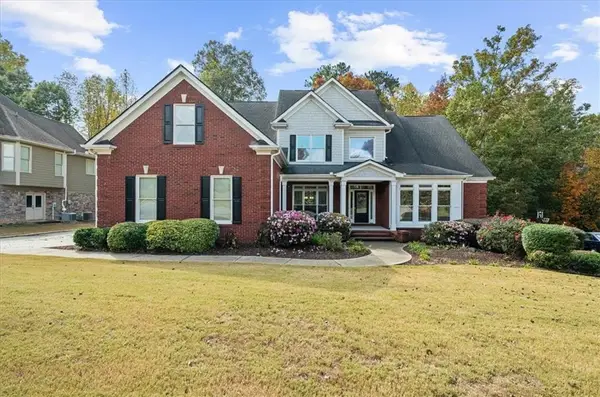 $650,000Active5 beds 5 baths5,654 sq. ft.
1693 Wheatstone Drive, Grayson, GA 30017
MLS# 7865109Listed by: ATLANTIC REAL ESTATE BROKERS, LLC - New
 $499,990Active5 beds 4 baths3,070 sq. ft.
354 Wilkerson Way, Grayson, GA 30017
MLS# 7864236Listed by: VIRTUAL PROPERTIES REALTY.NET, LLC.


Protect your home and budget from life's surprises with an Assurant Home Warranty, backed by a partner that supports you through every step of homeownership. Explore Plans.
© 2023 - 2026 ERA Franchise Systems LLC. All rights reserved. ERA Franchise Systems LLC fully supports the principles of the Fair Housing Act and the Equal Opportunity Act. ERA, ERA Real Estate powered, and their respective logos are registered service marks of ERA Franchise Systems LLC. Each office is independently owned and operated.