
2670 Camp Mitchell Road, Grayson, GA 30017
Local realty services provided by:ERA Towne Square Realty, Inc.
Listed by: mindy cintron
Office: keller williams community partners
MLS#:10753564
Source:METROMLS
Price summary
- Price:$1,399,000
About this home
Back on the market after the previous buyer's financing fell through at closing. Privately gated farm and equestrian estate on 8 fully fenced acres less than 2 miles from grocery, restaurants, and everyday Gwinnett County conveniences. The property features four lush, cross-fenced and gated grazing pastures, a 4-stall barn with tack room and wash rack, saltwater pool with hot tub and waterfall, garden beds, chicken coop, and a brand-new 2026 roof. Built with distinctive oversized schoolhouse brick, this 1986 home combines established character with modern-day updates, including Pella energy-efficient replacement windows. Inside, hardwood flooring extends throughout the main level with an open-concept layout, kitchen featuring an oversized quartz island, copper farmhouse sink and pot filler, sunroom, and main-level primary suite. Upstairs offers three additional bedrooms, including a private ensuite that can serve as a second primary suite. The fully finished basement provides a complete second living space with a full kitchen, bedroom, full bath, dining area, living room, and fireplace-ideal for guests or multigenerational living. Outdoor living includes the saltwater pool, hot tub, waterfall, two outdoor fireplaces, and expansive pasture views. Six-car capacity across the main garage, tractor shed, and barn provides plenty of room for vehicles, equipment, trailers, and hobbies. Fully fenced, gated, and private, this property offers the acreage and infrastructure for a true equestrian, farm, or homestead lifestyle while remaining conveniently close to everything Gwinnett County has to offer....
Contact an agent
Home facts
- Year built:1986
- Subdivision & Development:None
- Listing ID #:10753564
- Updated:October 09, 2026 at 11:32 AM
Rooms and interior
- Bedrooms:5
- Total bathrooms:5
- Full bathrooms:4
- Half bathrooms:1
- Flooring:Hardwood
- Dining Description:Seats 12+
- Bathrooms Description:Double Vanity
- Kitchen Description:Breakfast Area, Dishwasher, Double Oven, Kitchen Island, Microwave, Walk-in Pantry
- Bedroom Description:Master On Main Level, Walk-In Closet(s)
- Basement Description:Bath Finished, Daylight, Full
Heating and cooling
- Cooling:Ceiling Fan(s), Central Air
- Heating:Central
- Central air:Yes
Structure and exterior
- Roof:Composition
- Year built:1986
- Lot area:8.09 Acres
- Lot Features:Pasture
- Architectural Style:Brick 4 Side, Traditional
- Construction Materials:Brick
- Exterior Features:Deck, Garden
- Levels:3+ Story
Schools
- High school:Archer
- Middle school:Mcconnell
- Elementary school:Cooper
Utilities
- Water:Public, Water Available
- Sewer:Septic Tank
Finances and disclosures
- Price:$1,399,000
- Tax amount:$9,963 (2025)
Features and amenities
- Appliances:Dishwasher, Double Oven, Microwave
- Laundry features:Laundry
- Amenities:Bookcases, Carbon Monoxide Detector(s), Rear Stairs, Smoke Detector(s), Window Treatments
- Pool features:In Ground, Salt Water
Parking
- Total parking spaces:4
- Parking description:Garage, Garage Door Opener, Kitchen Level, Parking Pad, Side/Rear Entrance
- Garage:Yes
 2026 Georgia MLS. All rights reserved. Information Deem Reliable But Not Guaranteed October 9, 2026
New listings near 2670 Camp Mitchell Road
- Coming Soon
 $750,000Coming Soon6 beds 7 baths9,344 sq. ft.
1570 Hatteras Trail, Grayson, GA 30017
MLS# 10857944Listed by: Real Broker, LLC - New
 $480,000Active5 beds 3 baths2,989 sq. ft.
1648 High Falls Lane, Grayson, GA 30017
MLS# 7851724Listed by: BOLD REALTY SERVICES, LLC - New
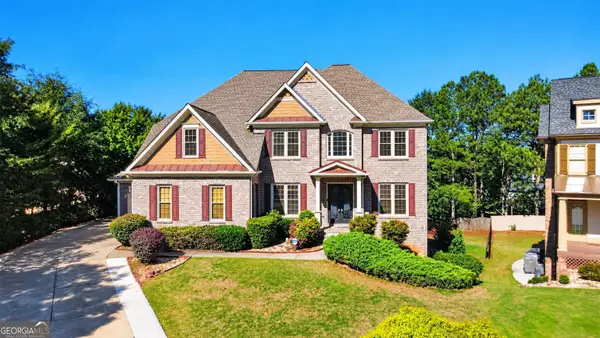 $630,000Active5 beds 4 baths3,760 sq. ft.
1433 Amber Hill Lane, Grayson, GA 30017
MLS# 10869173Listed by: Keller Williams Realty Atl. Partners - Open Sat, 2 to 4pmNew
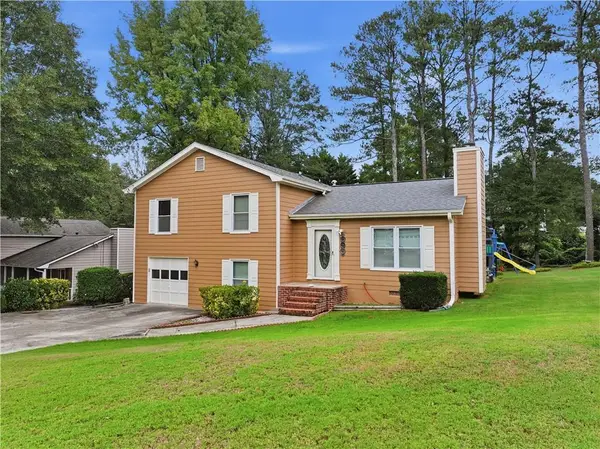 $310,000Active5 beds 2 baths1,676 sq. ft.
1668 Woodsong Court, Grayson, GA 30017
MLS# 7850447Listed by: KELLER WILLIAMS REALTY ATLANTA PARTNERS - New
 $440,000Active4 beds 4 baths2,600 sq. ft.
2170 Rail Yard Avenue, Grayson, GA 30017
MLS# 10866952Listed by: Keller Williams West Atlanta - New
 $425,000Active4 beds 3 baths
2583 Madison Mae Lane, Grayson, GA 30017
MLS# 10866764Listed by: Virtual Properties Realty.com - New
 $260,000Active2 beds 2 baths1,354 sq. ft.
102 Camry Lane, Grayson, GA 30017
MLS# 10866677Listed by: HOUSEITGOING LLC - New
 $424,900Active4 beds 4 baths2,666 sq. ft.
2155 Rail Yard Avenue, Grayson, GA 30017
MLS# 10857340Listed by: Living Stone Properties, Inc. - New
 $450,000Active3 beds 3 baths2,590 sq. ft.
744 Clark Lake Estates Drive, Grayson, GA 30017
MLS# 10856727Listed by: Joe Stockdale Real Estate - New
 $365,000Active4 beds 3 baths
2835 Storybook Court, Grayson, GA 30017
MLS# 10856346Listed by: Keller Williams West Atlanta


Protect your home and budget from life's surprises with an Assurant Home Warranty, backed by a partner that supports you through every step of homeownership. Explore Plans.
© 2023 - 2026 ERA Franchise Systems LLC. All rights reserved. ERA Franchise Systems LLC fully supports the principles of the Fair Housing Act and the Equal Opportunity Act. ERA, ERA Real Estate powered, and their respective logos are registered service marks of ERA Franchise Systems LLC. Each office is independently owned and operated.