
1648 High Falls Lane, Grayson, GA 30017
Local realty services provided by:ERA Sunrise Realty
1648 High Falls Lane,Grayson, GA 30017
$480,000
- 5 Beds
- 3 Baths
- 2,989 sq. ft.
- Single family
- Active
Listed by: venkateshwarlu nalluri
Office: bold realty services, llc.
MLS#:7851724
Source:FIRSTMLS
Price summary
- Price:$480,000
- Price per sq. ft.:$160.59
- Monthly HOA dues:$50
About this home
Beautifully maintained and energy-efficient, this move-in-ready **5-bedroom, 3-bathroom home offers approximately 3,000 square feet** in the highly desirable Parkside at Grayson community.
The popular Johnson floor plan welcomes you with a grand two-story foyer leading to a gourmet kitchen and spacious open-concept living area—perfect for everyday living and entertaining. The main level features two versatile flex spaces, while the large upstairs loft provides additional room for a home office, media room, playroom, or second living area.
Conveniently located just off Grayson Highway, the community offers easy access to shopping, dining, and entertainment. Residents also enjoy outstanding amenities, including a swimming pool, cabana, and dog park.
Built with advanced energy-efficient features, this home provides enhanced comfort, healthier indoor living, lower utility costs, and lasting peace of mind. Schedule your private showing today and discover everything this exceptional home has to offer!...
Contact an agent
Home facts
- Year built:2024
- Subdivision & Development:Parkside at Grayson
- Listing ID #:7851724
- Updated:October 09, 2026 at 01:45 AM
Rooms and interior
- Bedrooms:5
- Total bathrooms:3
- Full bathrooms:3
- Flooring:Carpet
- Dining Description:Open Concept
- Bathrooms Description:Double Vanity
- Kitchen Description:Breakfast Bar, Dishwasher, Eat-in Kitchen, Gas Cooktop, Kitchen Island, Microwave, Pantry Walk-In, Refrigerator, Stone Counters, View to Family Room
- Bedroom Description:Oversized Master
- Living area:2,989 sq. ft.
Heating and cooling
- Cooling:Central Air, Zoned
- Heating:Central, Zoned
- Central air:Yes
Structure and exterior
- Roof:Composition
- Year built:2024
- Building area:2,989 sq. ft.
- Lot area:0.19 Acres
- Lot Features:Front Yard, Landscaped, Level, Private
- Architectural Style:Traditional
- Exterior Features:Patio, Private Yard, Rain Gutters
- Levels:2 Story
Schools
- High school:Grayson
- Middle school:Bay Creek
- Elementary school:Grayson
Utilities
- Water:Public
- Sewer:Public Sewer, Sewer Available
Finances and disclosures
- Price:$480,000
- Price per sq. ft.:$160.59
- Tax amount:$7,238 (2025)
Features and amenities
- Laundry features:Dryer, Laundry Room, Upper Level, Washer
- Amenities:Smart Home, Walk-In Closet(s)
Parking
- Parking description:Attached, Garage, Garage Faces Front
- Garage spaces:2
 Listings identified with the FMLS IDX logo come from FMLS and are held by brokerage firms other than the owner of this website. The listing brokerage is identified in any listing details. Information is deemed reliable but is not guaranteed. If you believe any FMLS listing contains material that infringes your copyrighted work please click here (https://www.fmls.com/dmca) to review our DMCA policy and learn how to submit a takedown request. ©2026 First Multiple Listing Service, Inc.
New listings near 1648 High Falls Lane
- Coming Soon
 $750,000Coming Soon6 beds 7 baths9,344 sq. ft.
1570 Hatteras Trail, Grayson, GA 30017
MLS# 10857944Listed by: Real Broker, LLC - New
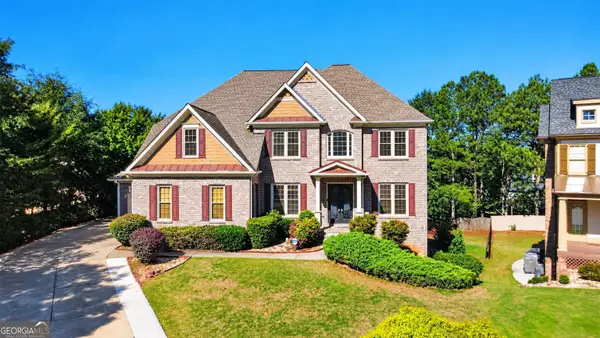 $630,000Active5 beds 4 baths3,760 sq. ft.
1433 Amber Hill Lane, Grayson, GA 30017
MLS# 10869173Listed by: Keller Williams Realty Atl. Partners - Open Sat, 2 to 4pmNew
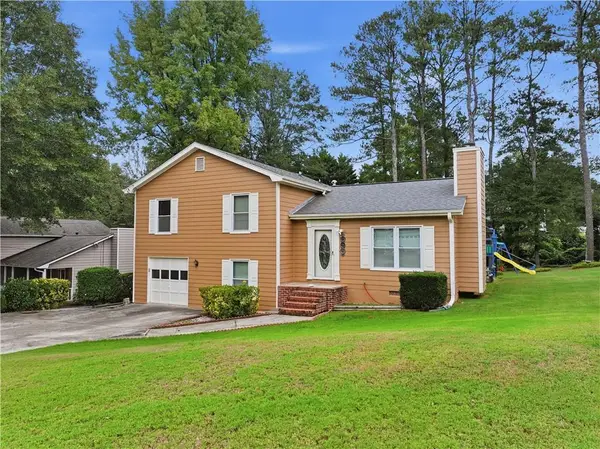 $310,000Active5 beds 2 baths1,676 sq. ft.
1668 Woodsong Court, Grayson, GA 30017
MLS# 7850447Listed by: KELLER WILLIAMS REALTY ATLANTA PARTNERS - New
 $440,000Active4 beds 4 baths2,600 sq. ft.
2170 Rail Yard Avenue, Grayson, GA 30017
MLS# 10866952Listed by: Keller Williams West Atlanta - New
 $425,000Active4 beds 3 baths
2583 Madison Mae Lane, Grayson, GA 30017
MLS# 10866764Listed by: Virtual Properties Realty.com - New
 $260,000Active2 beds 2 baths1,354 sq. ft.
102 Camry Lane, Grayson, GA 30017
MLS# 10866677Listed by: HOUSEITGOING LLC - New
 $424,900Active4 beds 4 baths2,666 sq. ft.
2155 Rail Yard Avenue, Grayson, GA 30017
MLS# 10857340Listed by: Living Stone Properties, Inc. - New
 $450,000Active3 beds 3 baths2,590 sq. ft.
744 Clark Lake Estates Drive, Grayson, GA 30017
MLS# 10856727Listed by: Joe Stockdale Real Estate - New
 $365,000Active4 beds 3 baths
2835 Storybook Court, Grayson, GA 30017
MLS# 10856346Listed by: Keller Williams West Atlanta


Protect your home and budget from life's surprises with an Assurant Home Warranty, backed by a partner that supports you through every step of homeownership. Explore Plans.
© 2023 - 2026 ERA Franchise Systems LLC. All rights reserved. ERA Franchise Systems LLC fully supports the principles of the Fair Housing Act and the Equal Opportunity Act. ERA, ERA Real Estate powered, and their respective logos are registered service marks of ERA Franchise Systems LLC. Each office is independently owned and operated.