
660 Tribble Creek Drive, Grayson, GA 30017
Local realty services provided by:ERA Towne Square Realty, Inc.
660 Tribble Creek Drive,Grayson, GA 30017
$345,000
- 3 Beds
- 2 Baths
- 1,470 sq. ft.
- Single family
- Active
Listed by: carlos giraldo alvarez
Office: chattahoochee north, llc.
MLS#:7834198
Source:FIRSTMLS
Price summary
- Price:$345,000
- Price per sq. ft.:$234.69
About this home
Welcome to this beautifully maintained ranch-style home situated on 1.06 acres with NO HOA! This spacious 3-bedroom, 2-bath home offers a wonderful combination of comfort, privacy, and recent updates. The home features newly updated flooring in the living and dining room and an HVAC system installed in 2022. The generously sized kitchen offers plenty of cabinet and counter space, white cabinetry, well-maintained appliances, a dedicated breakfast room, and a separate laundry room. The oversized primary bedroom provides plenty of space to relax and features a beautifully renovated private bathroom with a fresh, modern feel. The inviting living room offers direct access to a large covered deck overlooking the backyard—perfect for relaxing, entertaining, or enjoying the peaceful outdoor setting. Additional features include a 2-car garage and an extended driveway providing plenty of additional parking. Come see everything this beautiful home has to offer!
Contact an agent
Home facts
- Year built:1994
- Subdivision & Development:Tribble Mill Creek
- Listing ID #:7834198
- Updated:October 05, 2026 at 01:33 PM
Rooms and interior
- Bedrooms:3
- Total bathrooms:2
- Full bathrooms:2
- Flooring:Ceramic Tile, Laminate
- Dining Description:Open Concept
- Bathrooms Description:Shower Only
- Kitchen Description:Breakfast Room, Cabinets White, Dishwasher, Gas Cooktop, Gas Oven
- Bedroom Description:Master on Main
- Living area:1,470 sq. ft.
Heating and cooling
- Cooling:Central Air
- Heating:Central
- Central air:Yes
Structure and exterior
- Roof:Shingle
- Year built:1994
- Building area:1,470 sq. ft.
- Lot area:1.06 Acres
- Lot Features:Back Yard, Front Yard
- Architectural Style:Ranch
- Construction Materials:Cement Siding, Stone
- Exterior Features:Deck, Rain Gutters
- Levels:1 Story
Schools
- High school:Archer
- Middle school:McConnell
- Elementary school:Cooper
Utilities
- Water:Public, Water Available
- Sewer:Septic Tank, Sewer Available
Finances and disclosures
- Price:$345,000
- Price per sq. ft.:$234.69
- Tax amount:$4,082 (2025)
Features and amenities
- Laundry features:Laundry Room, Main Level
- Amenities:Walk-In Closet(s)
Parking
- Parking description:Garage
- Garage spaces:2
 Listings identified with the FMLS IDX logo come from FMLS and are held by brokerage firms other than the owner of this website. The listing brokerage is identified in any listing details. Information is deemed reliable but is not guaranteed. If you believe any FMLS listing contains material that infringes your copyrighted work please click here (https://www.fmls.com/dmca) to review our DMCA policy and learn how to submit a takedown request. ©2026 First Multiple Listing Service, Inc.
New listings near 660 Tribble Creek Drive
- Coming Soon
 $700,000Coming Soon6 beds 9 baths6,674 sq. ft.
1570 Hatteras Trail, Grayson, GA 30017
MLS# 7848440Listed by: REAL BROKER, LLC - New
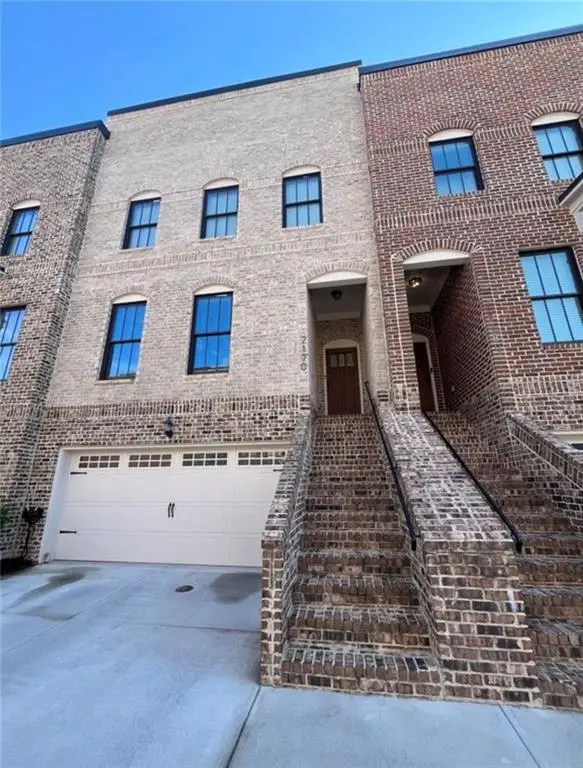 $440,000Active4 beds 4 baths2,697 sq. ft.
2170 Rail Yard Ave, Grayson, GA 30017
MLS# 7849230Listed by: KELLER WILLIAMS REALTY WEST ATLANTA - New
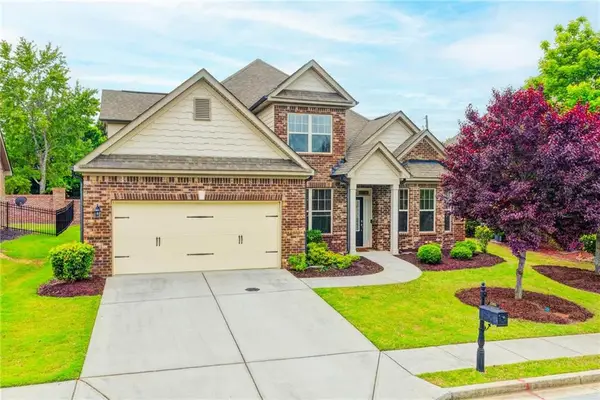 $425,000Active4 beds 3 baths2,792 sq. ft.
2583 Madison Mae Lane, Grayson, GA 30017
MLS# 7849039Listed by: VIRTUAL PROPERTIES REALTY.COM - New
 $260,000Active2 beds 2 baths1,354 sq. ft.
102 Camry Lane, Grayson, GA 30017
MLS# 7848971Listed by: HOUSEITGOING, LLC. - New
 $424,900Active4 beds 4 baths2,666 sq. ft.
2155 Rail Yard Avenue, Grayson, GA 30017
MLS# 7847959Listed by: LIVING STONE PROPERTIES, INC. - New
 $450,000Active3 beds 3 baths2,590 sq. ft.
744 Clark Lake Estates Drive, Grayson, GA 30017
MLS# 7847481Listed by: JOE STOCKDALE REAL ESTATE, LLC - New
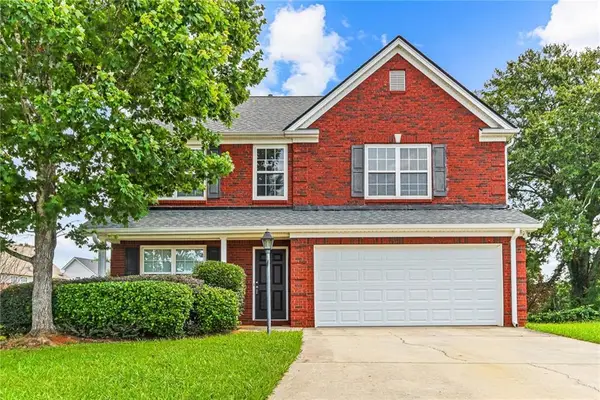 $365,000Active4 beds 3 baths2,288 sq. ft.
2835 Storybook Court, Grayson, GA 30017
MLS# 7845924Listed by: KELLER WILLIAMS REALTY WEST ATLANTA - New
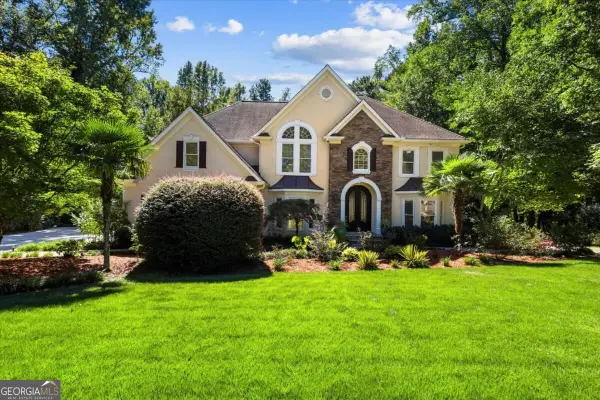 $925,000Active5 beds 6 baths6,358 sq. ft.
1316 Annapolis Way, Grayson, GA 30017
MLS# 10856068Listed by: Keller Williams Realty Atl. Partners - New
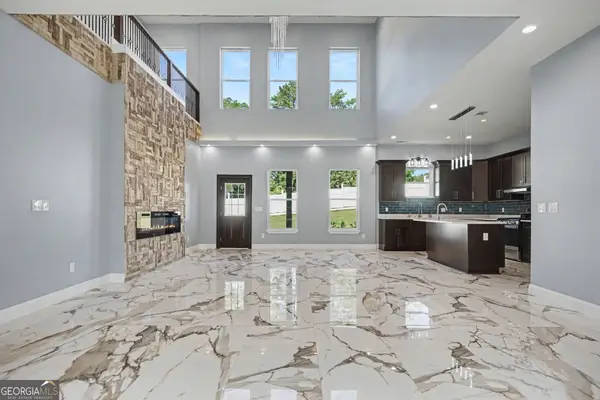 $699,900Active6 beds 5 baths
1515 Grayson Parkway, Grayson, GA 30017
MLS# 10854919Listed by: Keller Williams Realty Atl. Partners - New
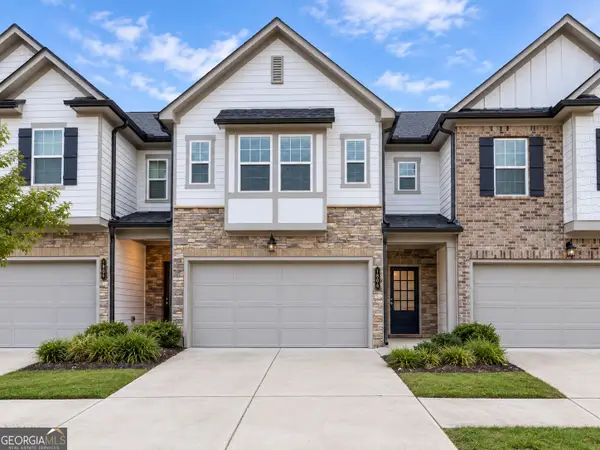 $290,000Active3 beds 3 baths1,772 sq. ft.
1408 Ben Park Way, Grayson, GA 30017
MLS# 10853696Listed by: Keller Williams River Cities


Protect your home and budget from life's surprises with an Assurant Home Warranty, backed by a partner that supports you through every step of homeownership. Explore Plans.
© 2023 - 2026 ERA Franchise Systems LLC. All rights reserved. ERA Franchise Systems LLC fully supports the principles of the Fair Housing Act and the Equal Opportunity Act. ERA, ERA Real Estate powered, and their respective logos are registered service marks of ERA Franchise Systems LLC. Each office is independently owned and operated.