
1515 Grayson Parkway, Grayson, GA 30017
Local realty services provided by:ERA Sunrise Realty
1515 Grayson Parkway,Grayson, GA 30017
$699,900
- 5 Beds
- 5 Baths
- 3,720 sq. ft.
- Single family
- Coming Soon
Listed by: danny emmett, crystal smith
Office: keller williams realty atl partners
MLS#:7843987
Source:FIRSTMLS
Price summary
- Price:$699,900
- Price per sq. ft.:$188.15
About this home
The second you walk in, the two-story stone fireplace wall and double-height windows make every other living room you've toured feel small. Picture holiday mornings with the whole family gathered around that fireplace, then dinner flowing from the chef's kitchen — gas range, double wall ovens, oversized island — straight out to the covered patio. And when the grandparents visit, or move in, the main-level bedroom with its own marble bath means everyone has their space and nobody's climbing stairs. This 2025 new construction brings 5 bedrooms and 4.5 baths on nearly half an acre behind private iron gates, zoned for top-rated Grayson schools, with no HOA dues or restrictions. Contact us for our special lender incentives.
Contact an agent
Home facts
- Year built:2025
- Subdivision & Development:none
- Listing ID #:7843987
- Updated:September 30, 2026 at 01:48 AM
Rooms and interior
- Bedrooms:5
- Total bathrooms:5
- Full bathrooms:4
- Half bathrooms:1
- Dining Description:Seats 12+, Separate Dining Room
- Bathrooms Description:Bidet
- Kitchen Description:Dishwasher, Double Oven, Gas Cooktop, Gas Oven, Kitchen Island, Microwave, Pantry, Pantry Walk-In, Refrigerator
- Bedroom Description:In-Law Floorplan, Oversized Master
- Living area:3,720 sq. ft.
Heating and cooling
- Cooling:Ceiling Fan(s), Central Air
- Heating:Electric
- Central air:Yes
Structure and exterior
- Roof:Composition
- Year built:2025
- Building area:3,720 sq. ft.
- Lot area:0.46 Acres
- Lot Features:Corner Lot, Front Yard, Private
- Construction Materials:Stone, Wood Siding
- Exterior Features:Front Porch, Patio, Private Yard
- Levels:2 Story
Schools
- High school:Grayson
- Middle school:Couch
- Elementary school:Pharr
Utilities
- Water:Public, Water Available
- Sewer:Public Sewer, Sewer Available
Finances and disclosures
- Price:$699,900
- Price per sq. ft.:$188.15
Features and amenities
- Laundry features:Laundry Room, Upper Level
- Amenities:Beamed Ceilings, Gas Water Heater, Tray Ceiling(s), Walk-In Closet(s)
Parking
- Parking description:Driveway, Garage, Garage Faces Rear, Kitchen Level
- Garage spaces:2
 Listings identified with the FMLS IDX logo come from FMLS and are held by brokerage firms other than the owner of this website. The listing brokerage is identified in any listing details. Information is deemed reliable but is not guaranteed. If you believe any FMLS listing contains material that infringes your copyrighted work please click here (https://www.fmls.com/dmca) to review our DMCA policy and learn how to submit a takedown request. ©2026 First Multiple Listing Service, Inc.
New listings near 1515 Grayson Parkway
- New
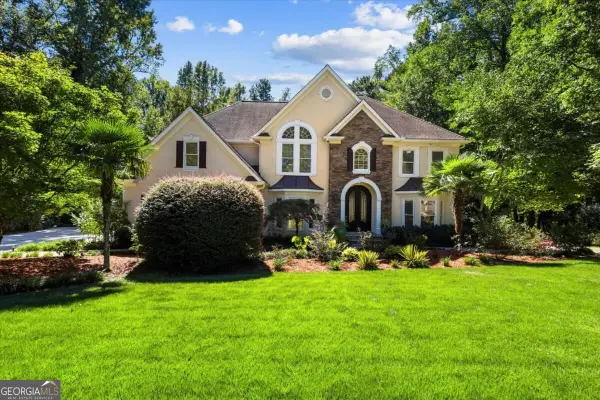 $925,000Active5 beds 6 baths
1316 Annapolis Way, Grayson, GA 30017
MLS# 10856068Listed by: Keller Williams Realty Atl. Partners - New
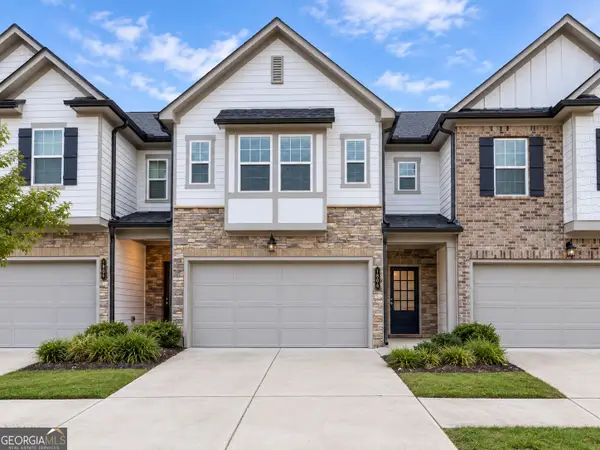 $290,000Active3 beds 3 baths1,772 sq. ft.
1408 Ben Park Way, Grayson, GA 30017
MLS# 10853696Listed by: Keller Williams River Cities - New
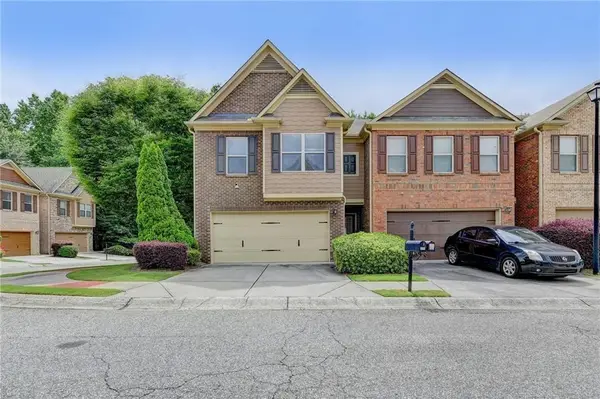 $310,000Active3 beds 3 baths1,864 sq. ft.
2691 Pointcrest Way, Grayson, GA 30017
MLS# 7844268Listed by: LOKATION REAL ESTATE, LLC - New
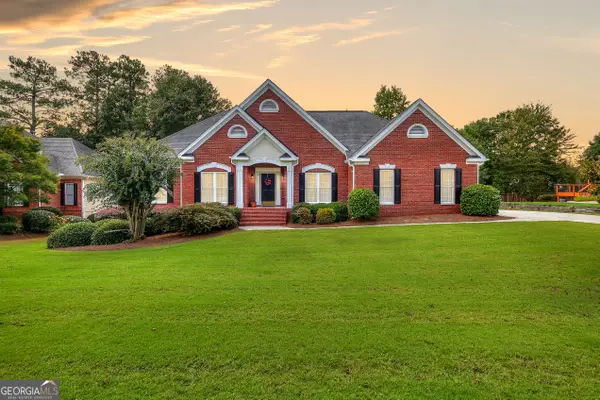 $479,000Active3 beds 4 baths3,712 sq. ft.
613 Eagle River Lane, Grayson, GA 30017
MLS# 10852640Listed by: Keller Williams Realty Atl. Partners - New
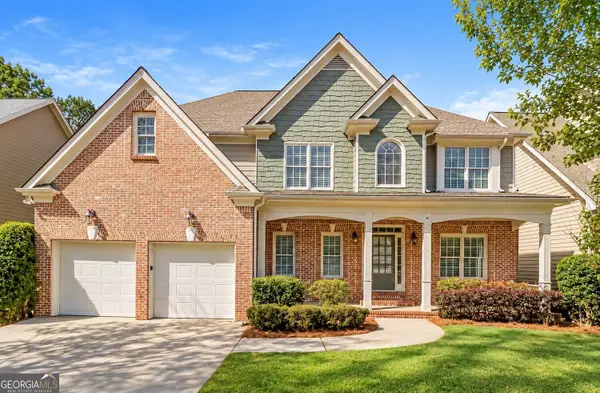 $429,900Active5 beds 4 baths5,100 sq. ft.
90 Whitegrass Way, Grayson, GA 30017
MLS# 10852008Listed by: First United Realty - New
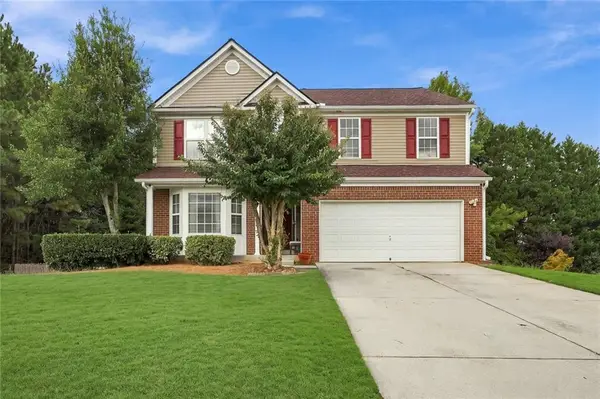 $449,900Active4 beds 4 baths
2542 Haynes Meadow Court, Grayson, GA 30017
MLS# 7841442Listed by: MARIE ANGULO & CO. PROPERTY ADVISORS - New
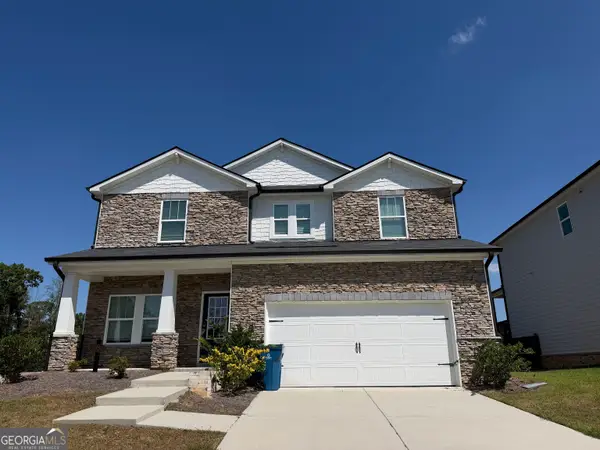 $460,000Active4 beds 2 baths2,581 sq. ft.
1981 Fairchild Avenue, Grayson, GA 30017
MLS# 10850523Listed by: HomeSmart 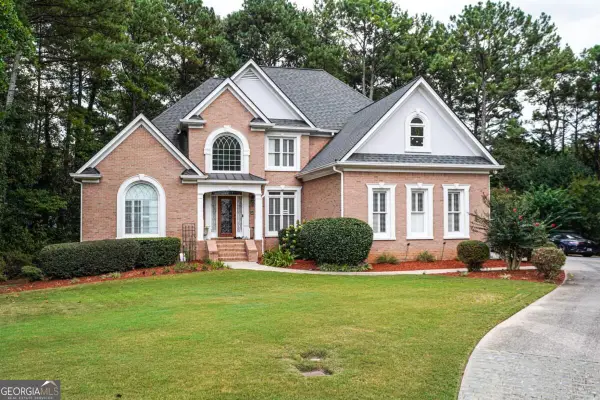 $820,000Active6 beds 5 baths
1626 Annapolis Way, Grayson, GA 30017
MLS# 10849539Listed by: First United Realty, Inc.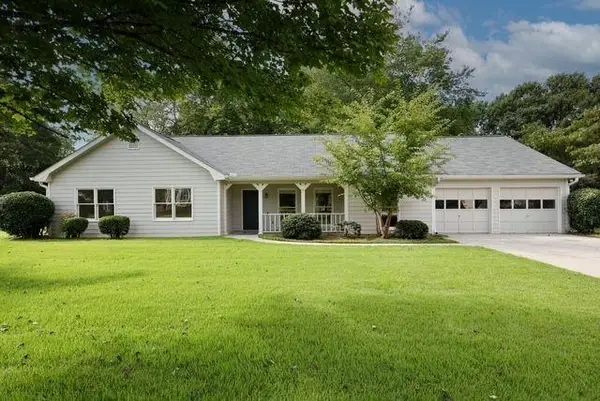 $339,900Active3 beds 2 baths1,881 sq. ft.
1106 Lakeridge Court, Grayson, GA 30017
MLS# 7815614Listed by: VIRTUAL PROPERTIES REALTY. BIZ


Protect your home and budget from life's surprises with an Assurant Home Warranty, backed by a partner that supports you through every step of homeownership. Explore Plans.
© 2023 - 2026 ERA Franchise Systems LLC. All rights reserved. ERA Franchise Systems LLC fully supports the principles of the Fair Housing Act and the Equal Opportunity Act. ERA, ERA Real Estate powered, and their respective logos are registered service marks of ERA Franchise Systems LLC. Each office is independently owned and operated.