
1020 Turnberry Circle, Greensboro, GA 30642
Local realty services provided by:ERA Sunrise Realty
1020 Turnberry Circle,Greensboro, GA 30642
$879,000
- 4 Beds
- 5 Baths
- 3,357 sq. ft.
- Single family
- Active
Listed by: brooke winters
Office: kim and lin logan real estate
MLS#:10850410
Source:METROMLS
Price summary
- Price:$879,000
- Price per sq. ft.:$261.84
- Monthly HOA dues:$150
About this home
**NEARLY AN ACRE ON HARBOR CLUB'S 16TH FAIRWAY!** This beautifully maintained 2019 home combines a spectacular golf-course setting, 3,357 sq ft, 4 bedrooms, 4.5 baths, and approximately 2,200 sq ft of framed daylight terrace-level space ready for your vision. Enjoy privacy, beautiful views, and exceptional outdoor living in one of Harbor Club's most desirable settings. The main level offers a spacious primary suite, private guest suite, open living spaces, and a screened porch overlooking the fairway. Upstairs are two additional en-suite bedrooms and a versatile loft. Thoughtful upgrades include custom California Closets, professional landscaping and uplighting, upgraded lighting, custom blinds, polyaspartic garage flooring, whole-home water softener, and more. With nearly an acre, established landscaping, golf-course views, newer construction, four en-suite bedrooms, and tremendous expansion potential, this home offers a rare combination of space, privacy, and lifestyle at Harbor Club on Lake Oconee. Spend your days golfing, playing pickleball or tennis, enjoying the marina, walking trails, fitness center, enjoying the clubhouse, enjoying neighborhood events and more!...
Contact an agent
Home facts
- Year built:2019
- Subdivision & Development:Harbor Club
- Listing ID #:10850410
- Updated:September 22, 2026 at 04:33 AM
Rooms and interior
- Bedrooms:4
- Total bathrooms:5
- Full bathrooms:4
- Half bathrooms:1
- Flooring:Carpet, Hardwood, Tile
- Dining Description:Living Room/Dining Room Combo, Seats 12+
- Bathrooms Description:Double Vanity, Separate Shower, Soaking Tub
- Kitchen Description:Breakfast Bar, Cooktop, Dishwasher, Disposal, Kitchen Island, Microwave, Oven (Wall), Pantry, Refrigerator, Stainless Steel Appliance(s)
- Bedroom Description:Master On Main Level, Walk-In Closet(s)
- Basement Description:Daylight, Full
- Living area:3,357 sq. ft.
Heating and cooling
- Cooling:Central Air, Electric, Heat Pump
- Heating:Central
- Central air:Yes
Structure and exterior
- Roof:Composition
- Year built:2019
- Building area:3,357 sq. ft.
- Lot area:0.99 Acres
- Lot Features:Corner Lot, Level, Private
- Architectural Style:Craftsman
- Construction Materials:Brick
- Exterior Features:Balcony, Deck, Sprinkler System
- Levels:2 Story
Schools
- High school:Greene
- Middle school:Anita White Carson
- Elementary school:Greene
Utilities
- Water:Private, Public, Well
- Sewer:Private Sewer
Finances and disclosures
- Price:$879,000
- Price per sq. ft.:$261.84
- Tax amount:$3,838 (2025)
Features and amenities
- Appliances:Cooktop, Dishwasher, Disposal, Dryer, Microwave, Oven (Wall), Refrigerator, Stainless Steel Appliance(s), Water Softener
- Laundry features:Dryer, Laundry, Laundry Closet
- Amenities:High Ceilings, Smoke Detector(s), Tray Ceiling(s), Vaulted Ceiling(s), Water Softener, Window Treatments
Parking
- Total parking spaces:2
- Parking description:Attached
 2026 Georgia MLS. All rights reserved. Information Deem Reliable But Not Guaranteed September 22, 2026
New listings near 1020 Turnberry Circle
- New
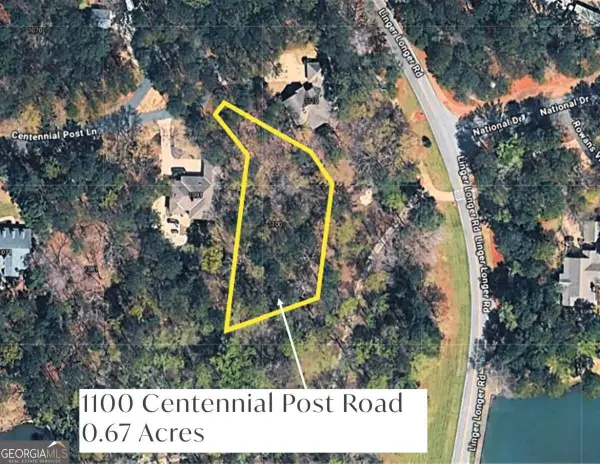 $435,000Active0.67 Acres
1100 Centennial Post, Greensboro, GA 30642
MLS# 10850085Listed by: Coldwell Banker Lake Oconee Realty - New
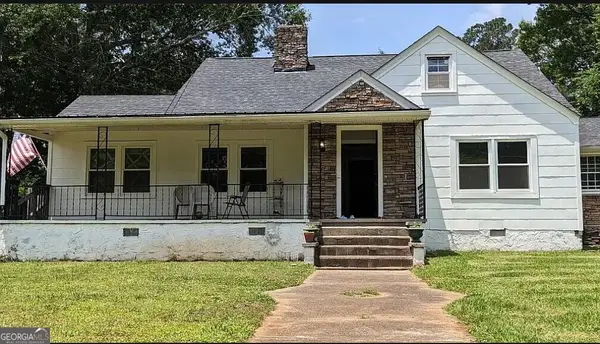 $460,000Active-- beds -- baths
305 S Walnut Street, Greensboro, GA 30642
MLS# 10850102Listed by: Southern Classic Realtors - New
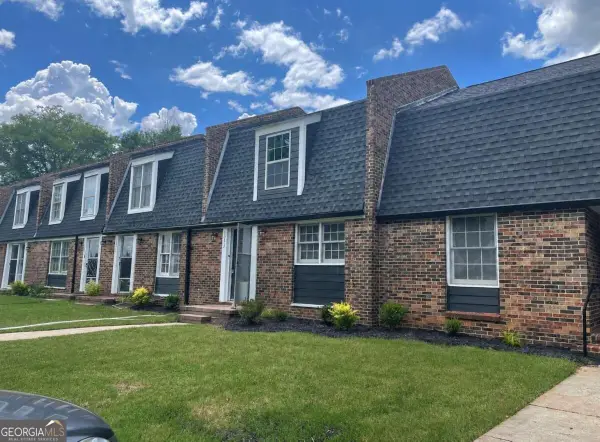 $1,500,000Active-- beds -- baths
1071 Heritage Drive, Greensboro, GA 30642
MLS# 10849985Listed by: Cornerstone Real Estate Partners - New
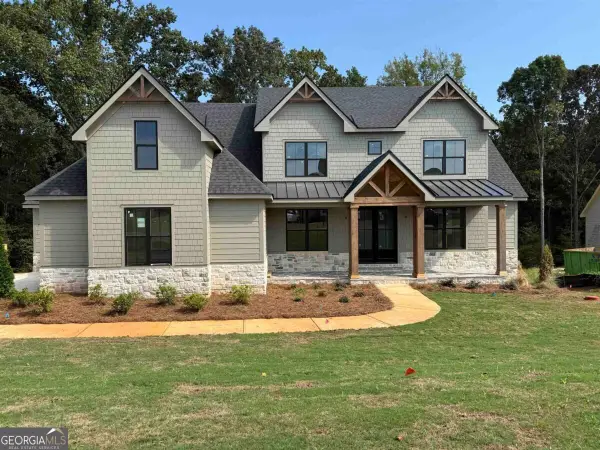 $1,249,000Active4 beds 5 baths3,332 sq. ft.
1140 Askew Trail, Greensboro, GA 30642
MLS# 10849715Listed by: BHHS Lake Oconee Properties - New
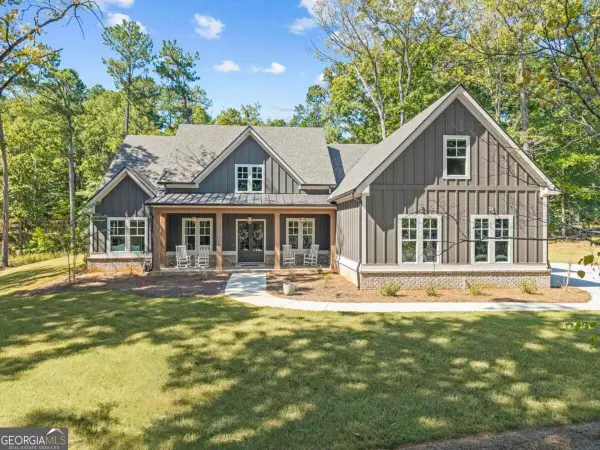 $899,000Active4 beds 4 baths3,561 sq. ft.
1011 Peachtree Court, Greensboro, GA 30642
MLS# 10849619Listed by: Kim and Lin Logan Real Estate - New
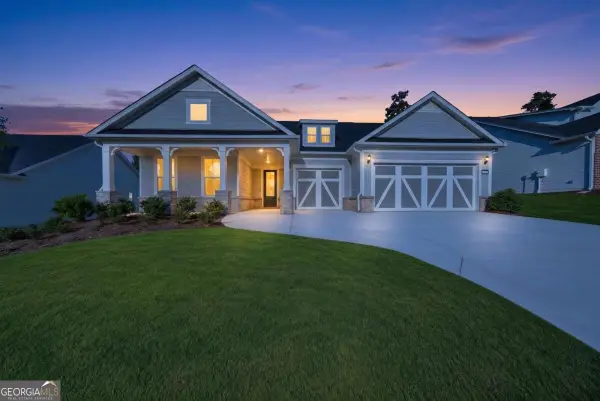 $699,000Active3 beds 4 baths2,876 sq. ft.
1403 Canoe Drive, Greensboro, GA 30642
MLS# 10849661Listed by: Keller Williams Lake Oconee - New
 $999,000Active4 beds 3 baths2,400 sq. ft.
1631 Arrowhead Road, Greensboro, GA 30642
MLS# 10849127Listed by: Chapman Hall Realtors - New
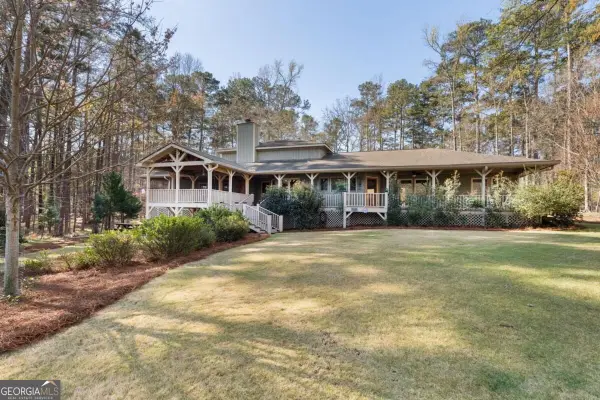 $1,250,000Active4 beds 3 baths2,516 sq. ft.
1641 Bennett Springs Drive, Greensboro, GA 30642
MLS# 10849017Listed by: Luxury Lake Oconee Real Estate - New
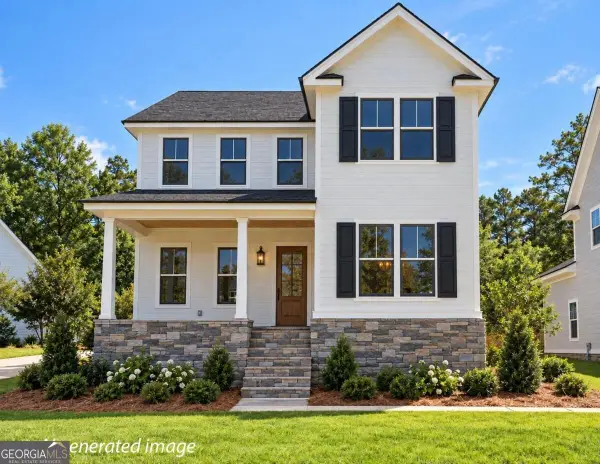 $475,000Active4 beds 3 baths2,213 sq. ft.
1020 Bridle Trail, Greensboro, GA 30642
MLS# 10848921Listed by: Harbor Club Properties


Protect your home and budget from life's surprises with an Assurant Home Warranty, backed by a partner that supports you through every step of homeownership. Explore Plans.
© 2023 - 2026 ERA Franchise Systems LLC. All rights reserved. ERA Franchise Systems LLC fully supports the principles of the Fair Housing Act and the Equal Opportunity Act. ERA, ERA Real Estate powered, and their respective logos are registered service marks of ERA Franchise Systems LLC. Each office is independently owned and operated.