
1140 Askew Trail, Greensboro, GA 30642
Local realty services provided by:ERA Kings Bay Realty
1140 Askew Trail,Greensboro, GA 30642
$1,249,000
- 4 Beds
- 5 Baths
- 3,332 sq. ft.
- Single family
- Active
Listed by: melissa schlottman, melissa fitzgerald
Office: bhhs lake oconee properties
MLS#:10849715
Source:METROMLS
Price summary
- Price:$1,249,000
- Price per sq. ft.:$374.85
- Monthly HOA dues:$75
About this home
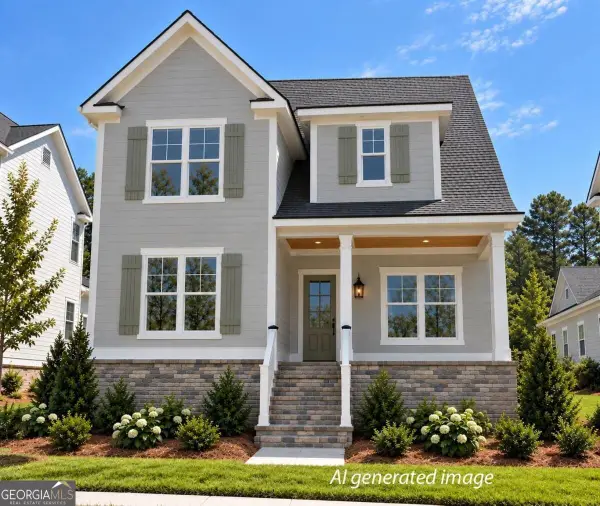
NEW CONSTRUCTION IN COVETED SUNSET BLUFF AT LAKE OCONEE!! This spacious Craftsman-Style home offers 4-bedrooms, 4.5-baths with 3,332 heated square feet and 6,891 structure square feet with 2,149 square feet of an unfinished basement. Situated on a large, professionally landscaped lot with irrigation and the ability to install a pool, the home boasts an open floor plan, perfect for modern living. From the moment you step through the spacious foyer, the heart of this home makes a statement with soaring vaulted, beamed ceilings, a floor-to-ceiling fireplace, and custom bookshelves framing the great room. The open-concept kitchen is truly a chef's dream, featuring high-end stainless-steel appliances, generous cabinetry, and an oversized island designed to be the natural gathering place for family and friends. Just off the kitchen, a thoughtfully designed mudroom and spacious laundry room add everyday convenience and functionality. The main level also offers a versatile flex room, perfect for a home office, study, playroom, or additional living space. The luxurious primary suite provides a private retreat, featuring a spacious bedroom with beautiful exposed beams and a spa-inspired bathroom designed for relaxation. Upstairs, a generous loft provides additional living space, while three spacious bedrooms-each with its own private bathroom-offer comfort and privacy for family and guests. Step outside to the screened porch, where a beautiful built-in fireplace creates the perfect setting for year-round outdoor living. Overlooking the private backyard, this inviting space is ideal for morning coffee, cozy evenings, and effortless entertaining. With thoughtfully designed spaces throughout, this home beautifully combines luxury, functionality, and the comfort of everyday living. The unfinished daylight basement offers even more opportunity to customize this exceptional home. With plumbing already stubbed for a bathroom and much of the framing thoughtfully completed, the space is ready for you to bring your vision to life. Conveniently located just minutes from St. Mary's Hospital, Lake Oconee Academy, golf courses, shopping, and dining. The community offers lake access with a boat ramp and day docks on Lake Oconee. Plus, the builder is offering a 2-10 Home Buyers Warranty for added peace of mind. Don't miss your opportunity to own this exceptional home! Call today for more information or a private tour....
Contact an agent
Home facts
- Year built:2026
- Subdivision & Development:Sunset Bluff
- Listing ID #:10849715
- Updated:September 21, 2026 at 11:04 AM
Rooms and interior
- Bedrooms:4
- Total bathrooms:5
- Full bathrooms:4
- Half bathrooms:1
- Flooring:Hardwood, Tile
- Bathrooms Description:Double Vanity
- Kitchen Description:Breakfast Area, Breakfast Bar, Dishwasher, Disposal, Kitchen Island, Microwave, Oven/Range (Combo), Pantry, Solid Surface Counters, Stainless Steel Appliance(s), Walk-in Pantry
- Bedroom Description:Master On Main Level, Walk-In Closet(s)
- Basement Description:Bath/Stubbed, Daylight, Exterior Entry, Interior Entry
- Living area:3,332 sq. ft.
Heating and cooling
- Cooling:Central Air, Electric
- Heating:Central, Electric
- Central air:Yes
Structure and exterior
- Roof:Composition
- Year built:2026
- Building area:3,332 sq. ft.
- Lot area:1.06 Acres
- Architectural Style:Craftsman
- Construction Materials:Stone
- Exterior Features:Balcony, Deck, Deck/Patio, Screened, Sprinkler System
- Foundation Description:Slab
- Levels:2 Story
Schools
- High school:Greene
- Middle school:Anita White Carson
- Elementary school:Greene
Utilities
- Water:Private, Shared Well
- Sewer:Septic Tank
Finances and disclosures
- Price:$1,249,000
- Price per sq. ft.:$374.85
- Tax amount:$561 (2025)
Features and amenities
- Appliances:Dishwasher, Disposal, Gas Water Heater, Microwave, Oven/Range (Combo), Stainless Steel Appliance(s), Tankless Water Heater
- Laundry features:In Mud Room, Laundry
- Amenities:Beamed Ceilings, Bookcases, Gas Water Heater, High Ceilings, Tankless Water Heater, Vaulted Ceiling(s)
Parking
- Total parking spaces:3
- Parking description:Attached, Garage, Garage Door Opener, Side/Rear Entrance
- Garage:Yes
 2026 Georgia MLS. All rights reserved. Information Deem Reliable But Not Guaranteed September 21, 2026
New listings near 1140 Askew Trail
- New
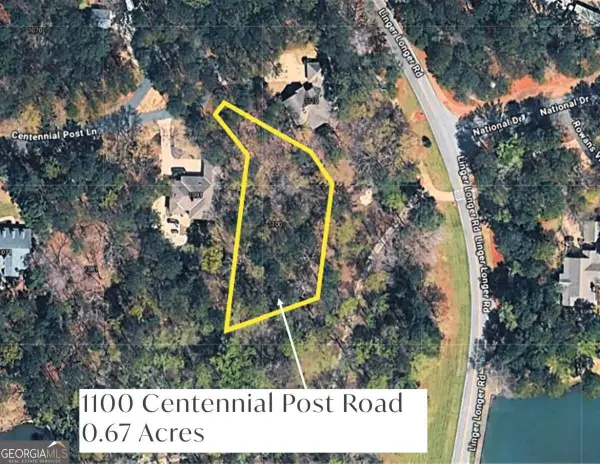 $435,000Active0.67 Acres
1100 Centennial Post, Greensboro, GA 30642
MLS# 10850085Listed by: Coldwell Banker Lake Oconee Realty - New
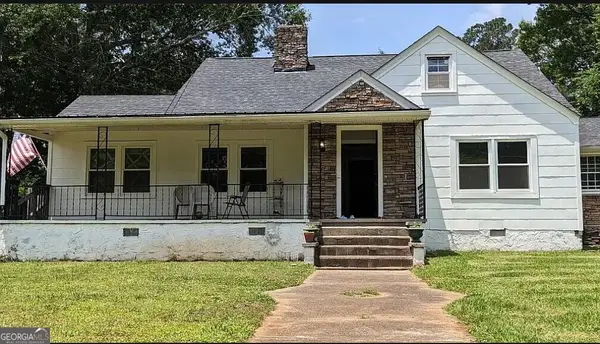 $460,000Active-- beds -- baths
305 S Walnut Street, Greensboro, GA 30642
MLS# 10850102Listed by: Southern Classic Realtors - New
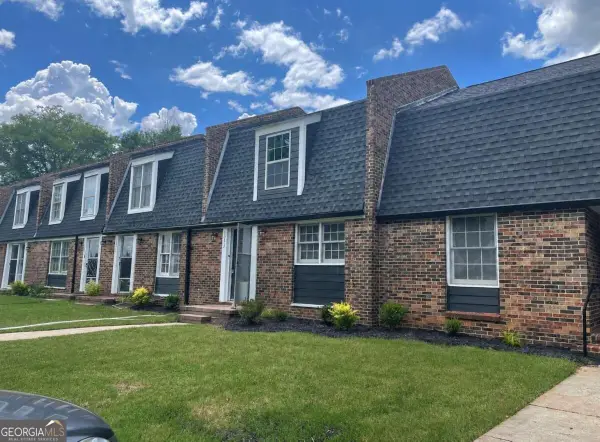 $1,500,000Active-- beds -- baths
1071 Heritage Drive, Greensboro, GA 30642
MLS# 10849985Listed by: Cornerstone Real Estate Partners - New
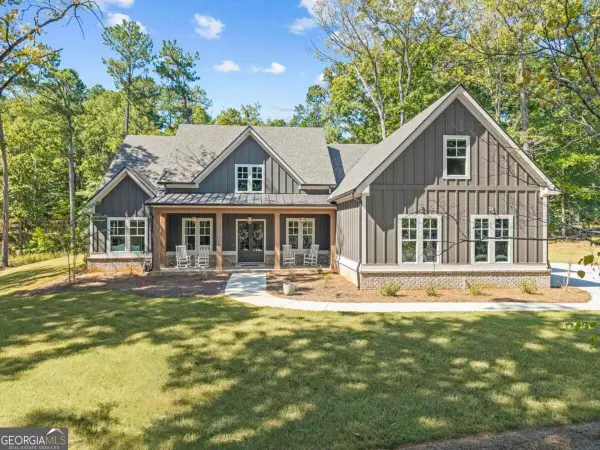 $899,000Active4 beds 4 baths3,561 sq. ft.
1011 Peachtree Court, Greensboro, GA 30642
MLS# 10849619Listed by: Kim and Lin Logan Real Estate - New
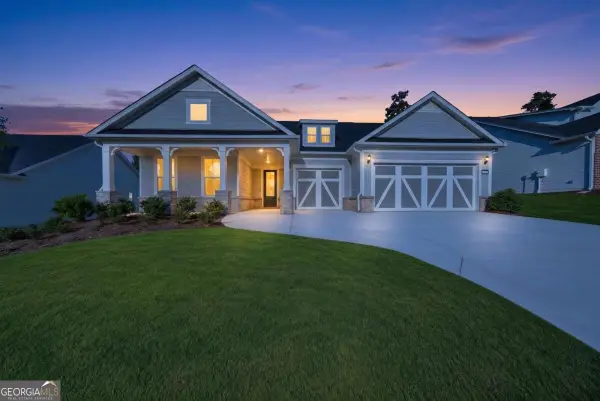 $699,000Active3 beds 4 baths2,876 sq. ft.
1403 Canoe Drive, Greensboro, GA 30642
MLS# 10849661Listed by: Keller Williams Lake Oconee - New
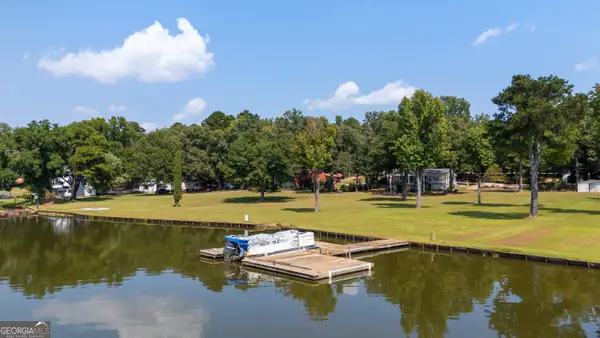 $999,000Active4 beds 3 baths2,400 sq. ft.
1631 Arrowhead Road, Greensboro, GA 30642
MLS# 10849127Listed by: Chapman Hall Realtors - New
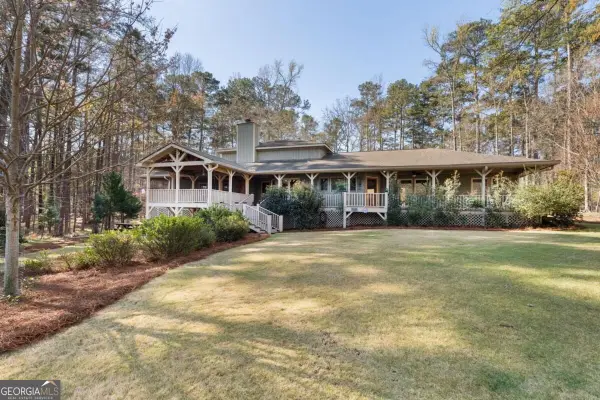 $1,250,000Active4 beds 3 baths2,516 sq. ft.
1641 Bennett Springs Drive, Greensboro, GA 30642
MLS# 10849017Listed by: Luxury Lake Oconee Real Estate - New
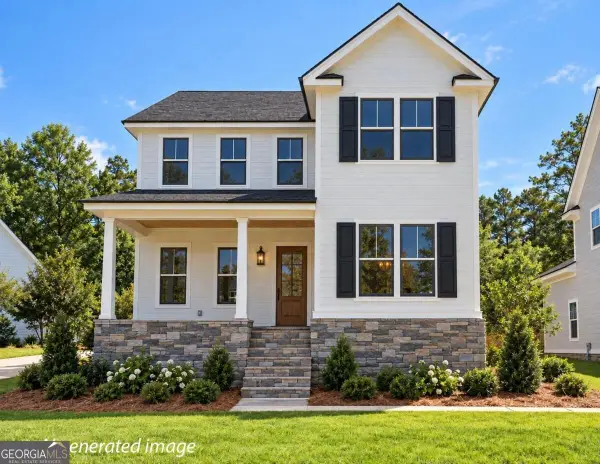 $475,000Active4 beds 3 baths2,213 sq. ft.
1020 Bridle Trail, Greensboro, GA 30642
MLS# 10848921Listed by: Harbor Club Properties - New
 $499,000Active4 beds 4 baths2,447 sq. ft.
1030 Bridle Trail, Greensboro, GA 30642
MLS# 10848955Listed by: Harbor Club Properties


Protect your home and budget from life's surprises with an Assurant Home Warranty, backed by a partner that supports you through every step of homeownership. Explore Plans.
© 2023 - 2026 ERA Franchise Systems LLC. All rights reserved. ERA Franchise Systems LLC fully supports the principles of the Fair Housing Act and the Equal Opportunity Act. ERA, ERA Real Estate powered, and their respective logos are registered service marks of ERA Franchise Systems LLC. Each office is independently owned and operated.