
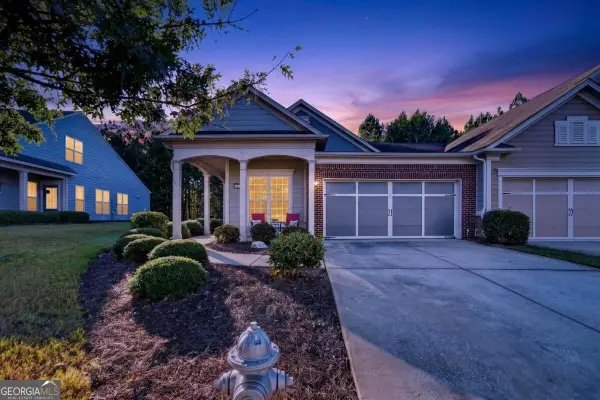
1031 Peachbelt Street, Greensboro, GA 30642
Local realty services provided by:ERA Hirsch Real Estate Team
1031 Peachbelt Street,Greensboro, GA 30642
$735,000
- 3 Beds
- 4 Baths
- 3,738 sq. ft.
- Single family
- Active
Listed by: jasmyn fuller
Office: re/max central realty
MLS#:10797563
Source:METROMLS
Price summary
- Price:$735,000
- Price per sq. ft.:$196.63
- Monthly HOA dues:$362
About this home
Space, Privacy, and Flexibility come together in this exceptional 3-bedroom, 3.5-bath home in Del Webb at Lake Oconee, Greensboro's premier active 55+ community! Priced at $735,000, this home stands out with thoughtful upgrades and endless customization potential. The open-concept main level features a stunning kitchen with a massive island, upgraded KitchenAid appliances, and an elevated dishwasher, perfect for cooking and entertaining. The main-level primary suite offers a large walk-in closet with custom handbag shelving and a spa-like bath with double vanity, while a main-level office makes working from home effortless. A light-filled sunroom leads to a deck and a spacious private backyard with no rear neighbors, offering peaceful views and total outdoor privacy! An additional seating area off the kitchen adds even more room to relax or host guests. Downstairs is where this home truly shines: a daylight basement offers a huge unfinished storage area, a finished 950 sq. ft. living space with a custom wood accent wall, full bath, and private bedroom (perfect for guests or multigenerational living), plus a flex space currently used as a woodworking shop, ready to become a man cave, she-shed, or future finished living area. Thoughtful extras include a reverse osmosis system, whole-home water filtration, floor outlets for easy charging, a garage utility sink, and an Alexa-compatible exhaust fan downstairs. Residents enjoy Del Webb's clubhouse, weekly social events, pool, pickle ball, tennis, and more. Freshly painted on the interior and exterior with a brand-new water heater, this home offers a LIFESTYLE few others can match. A true MUST-SEE! Call today to schedule your private tour!!...
Contact an agent
Home facts
- Year built:2020
- Subdivision & Development:Del Webb at Lake Oconee
- Listing ID #:10797563
- Updated:October 04, 2026 at 11:02 AM
Rooms and interior
- Bedrooms:3
- Total bathrooms:4
- Full bathrooms:3
- Half bathrooms:1
- Flooring:Carpet, Laminate
- Bathrooms Description:Double Vanity, Separate Shower, Soaking Tub, Tile Bath
- Kitchen Description:Dishwasher, Disposal, Double Oven, Microwave, Refrigerator
- Bedroom Description:Master On Main Level, Split Bedroom Plan, Walk-In Closet(s)
- Basement Description:Daylight, Finished
- Living area:3,738 sq. ft.
Heating and cooling
- Cooling:Ceiling Fan(s), Central Air
- Heating:Central
- Central air:Yes
Structure and exterior
- Roof:Composition
- Year built:2020
- Building area:3,738 sq. ft.
- Lot area:0.24 Acres
- Lot Features:Level
- Architectural Style:Traditional
- Construction Materials:Concrete
- Exterior Features:Balcony, Deck, Deck/Patio
- Levels:2 Story
Schools
- High school:Greene
- Middle school:Anita White Carson
- Elementary school:Greensboro
Utilities
- Water:Public
- Sewer:Public Sewer
Finances and disclosures
- Price:$735,000
- Price per sq. ft.:$196.63
- Tax amount:$3,723 (24)
Features and amenities
- Appliances:Dishwasher, Disposal, Double Oven, Dryer, Electric Water Heater, Microwave, Refrigerator
- Laundry features:Dryer, Laundry, Laundry Closet
- Amenities:Electric Water Heater, In-Law Floorplan, Pulldown Attic Stairs, Tray Ceiling(s), Vaulted Ceiling(s)
Parking
- Parking description:Attached, Garage, Garage Door Opener, Kitchen Level
- Garage:Yes
 2026 Georgia MLS. All rights reserved. Information Deem Reliable But Not Guaranteed October 4, 2026
New listings near 1031 Peachbelt Street
- Coming Soon
 $1,150,000Coming Soon5 beds 6 baths5,010 sq. ft.
1270 Swords Road, Greensboro, GA 30642
MLS# 10858166Listed by: Algin Realty, Inc. - New
 $1,075,000Active5 beds 4 baths4,200 sq. ft.
1141 Glen Eagle Drive, Greensboro, GA 30642
MLS# 10866579Listed by: Harbor Club Properties - New
 $2,995,000Active6 beds 7 baths5,665 sq. ft.
1100 Fox Bend, Greensboro, GA 30642
MLS# 10857920Listed by: Coldwell Banker Lake Oconee Realty - New
 $830,000Active3 beds 3 baths2,258 sq. ft.
1091 Fairway Ridge Road, Greensboro, GA 30642
MLS# 10858027Listed by: McLeRoy Realty - New
 $675,000Active3 beds 3 baths2,676 sq. ft.
1020 Lake Terrace Bend, Greensboro, GA 30642
MLS# 10858187Listed by: Keller Williams Lake Oconee - New
 $899,000Active4 beds 4 baths3,250 sq. ft.
1101 Turnberry Circle, Greensboro, GA 30642
MLS# 10858192Listed by: Keller Williams Lake Oconee - New
 $529,000Active3 beds 2 baths
1040 Cottonwood Trc, Greensboro, GA 30642
MLS# 10857889Listed by: Keller Williams Lake Oconee - New
 $1,375,000Active3 beds 5 baths
1041 Lockets Trail, Greensboro, GA 30642
MLS# 10857897Listed by: Kim and Lin Logan Real Estate - New
 $320,000Active2 beds 2 baths1,325 sq. ft.
1230 Summer Hollow Road, Greensboro, GA 30642
MLS# 10857701Listed by: Kim and Lin Logan Real Estate - New
 $498,000Active4 beds 4 baths2,877 sq. ft.
1200 Legend Drive, Greensboro, GA 30642
MLS# 10857476Listed by: Lakefront Brokers


Protect your home and budget from life's surprises with an Assurant Home Warranty, backed by a partner that supports you through every step of homeownership. Explore Plans.
© 2023 - 2026 ERA Franchise Systems LLC. All rights reserved. ERA Franchise Systems LLC fully supports the principles of the Fair Housing Act and the Equal Opportunity Act. ERA, ERA Real Estate powered, and their respective logos are registered service marks of ERA Franchise Systems LLC. Each office is independently owned and operated.