
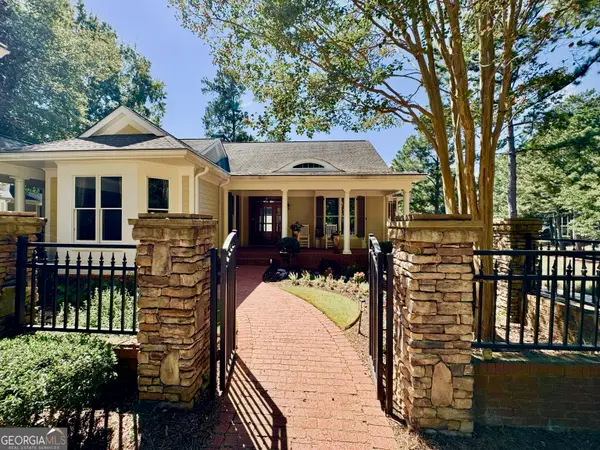
1141 Glen Eagle Drive, Greensboro, GA 30642
Local realty services provided by:ERA Towne Square Realty, Inc.
1141 Glen Eagle Drive,Greensboro, GA 30642
$1,075,000
- 5 Beds
- 4 Baths
- 4,200 sq. ft.
- Single family
- Active
Listed by: kathy phillips
Office: harbor club properties
MLS#:10866579
Source:METROMLS
Price summary
- Price:$1,075,000
- Price per sq. ft.:$255.95
- Monthly HOA dues:$150
About this home
Nearly new and extensively upgraded, 1141 Glen Eagle Drive combines spacious main-level living with a desirable setting across the street from the lake. Built in 2024 by Greenpark Homes, this approximately 4,200-square-foot Kimball plan offers five bedrooms, three full baths, a half bath and a three-car garage in Harbor Club. A vaulted ceiling accented with beams creates a striking gathering space, while the ranch-style layout places the primary suite, two additional bedrooms and two-and-a-half baths on the main level. Upstairs, two bedrooms, a full bath, loft and bonus room provide exceptional flexibility for guests, recreation or a home office. Enjoy seasonal lake views and unwind on the screened porch with fireplace, complemented by a stone grilling area and upgraded landscaping. The sellers have added an impressive array of upgrades, including a whole-house generator with a second 500-gallon propane tank, EV charging station, epoxy garage floor, alarm system, wood blinds, electric shades, "Big Ass" ceiling fans and a closet system in the primary bedroom. An upgraded irrigation system, hot-water recirculating pump, water softener and whole-house carbon filter further enhance everyday comfort and convenience. Generous living spaces, thoughtful improvements and an inviting lake-area setting make this home an exceptional opportunity to enjoy the golf and lake life in Harbor Club on Lake Oconee....
Contact an agent
Home facts
- Year built:2024
- Subdivision & Development:Harbor Club
- Listing ID #:10866579
- Updated:October 04, 2026 at 08:26 PM
Rooms and interior
- Bedrooms:5
- Total bathrooms:4
- Full bathrooms:3
- Half bathrooms:1
- Flooring:Carpet, Hardwood, Tile
- Dining Description:Seats 12+
- Bathrooms Description:Double Vanity, Separate Shower, Soaking Tub, Tile Bath
- Kitchen Description:Breakfast Bar, Dishwasher, Disposal, Kitchen Island, Microwave, Oven/Range (Combo), Pantry, Refrigerator, Solid Surface Counters, Stainless Steel Appliance(s), Walk-in Pantry
- Bedroom Description:Master On Main Level, Split Bedroom Plan, Walk-In Closet(s)
- Living area:4,200 sq. ft.
Heating and cooling
- Cooling:Central Air, Electric, Heat Pump, Zoned
- Heating:Electric, Heat Pump, Zoned
- Central air:Yes
Structure and exterior
- Roof:Composition
- Year built:2024
- Building area:4,200 sq. ft.
- Lot area:0.9 Acres
- Lot Features:Level
- Architectural Style:Craftsman, Ranch
- Construction Materials:Brick, Concrete, Stone
- Exterior Features:Screened, Sprinkler System
- Foundation Description:Slab
- Levels:1.5 Story
Schools
- High school:Greene
- Middle school:Anita White Carson
- Elementary school:Greene
Utilities
- Water:Shared Well, Water Available
- Sewer:Private Sewer, Sewer Connected
Finances and disclosures
- Price:$1,075,000
- Price per sq. ft.:$255.95
- Tax amount:$6,201 (2026)
Features and amenities
- Appliances:Dishwasher, Disposal, Dryer, Electric Water Heater, Microwave, Oven/Range (Combo), Refrigerator, Stainless Steel Appliance(s), Washer, Water Softener
- Laundry features:Dryer, In Mud Room, Washer
- Amenities:Beamed Ceilings, Carbon Monoxide Detector(s), Double Pane Windows, Electric Water Heater, High Ceilings, Security System, Smoke Detector(s), Vaulted Ceiling(s), Water Softener, Window Treatments
Parking
- Total parking spaces:3
- Parking description:Attached, Garage, Garage Door Opener, Kitchen Level, Side/Rear Entrance
- Garage:Yes
 2026 Georgia MLS. All rights reserved. Information Deem Reliable But Not Guaranteed October 4, 2026
New listings near 1141 Glen Eagle Drive
- Coming Soon
 $1,150,000Coming Soon5 beds 6 baths5,010 sq. ft.
1270 Swords Road, Greensboro, GA 30642
MLS# 10858166Listed by: Algin Realty, Inc. - New
 $534,900Active3 beds 2 baths2,096 sq. ft.
1020 Southwood Way, Greensboro, GA 30642
MLS# 10866866Listed by: The Chaseland Group Inc. - New
 $1,795,000Active4 beds 5 baths4,450 sq. ft.
1011 Olde Chapel Lane, Greensboro, GA 30642
MLS# 10866829Listed by: Drake Realty Lake Area - New
 $2,995,000Active6 beds 7 baths5,665 sq. ft.
1100 Fox Bend, Greensboro, GA 30642
MLS# 10857920Listed by: Coldwell Banker Lake Oconee Realty - New
 $830,000Active3 beds 3 baths2,258 sq. ft.
1091 Fairway Ridge Road, Greensboro, GA 30642
MLS# 10858027Listed by: McLeRoy Realty - New
 $675,000Active3 beds 3 baths2,676 sq. ft.
1020 Lake Terrace Bend, Greensboro, GA 30642
MLS# 10858187Listed by: Keller Williams Lake Oconee - New
 $899,000Active4 beds 4 baths3,250 sq. ft.
1101 Turnberry Circle, Greensboro, GA 30642
MLS# 10858192Listed by: Keller Williams Lake Oconee - New
 $529,000Active3 beds 2 baths
1040 Cottonwood Trc, Greensboro, GA 30642
MLS# 10857889Listed by: Keller Williams Lake Oconee - New
 $1,375,000Active3 beds 5 baths
1041 Lockets Trail, Greensboro, GA 30642
MLS# 10857897Listed by: Kim and Lin Logan Real Estate


Protect your home and budget from life's surprises with an Assurant Home Warranty, backed by a partner that supports you through every step of homeownership. Explore Plans.
© 2023 - 2026 ERA Franchise Systems LLC. All rights reserved. ERA Franchise Systems LLC fully supports the principles of the Fair Housing Act and the Equal Opportunity Act. ERA, ERA Real Estate powered, and their respective logos are registered service marks of ERA Franchise Systems LLC. Each office is independently owned and operated.