
1062 Fish Hook Lane, Greensboro, GA 30642
Local realty services provided by:ERA Kings Bay Realty
1062 Fish Hook Lane,Greensboro, GA 30642
$2,350,000
- 4 Beds
- 5 Baths
- 3,347 sq. ft.
- Single family
- Active
Listed by: riezl baker
Office: luxury lake oconee real estate
MLS#:10798373
Source:METROMLS
Price summary
- Price:$2,350,000
- Price per sq. ft.:$702.12
- Monthly HOA dues:$166.67
About this home
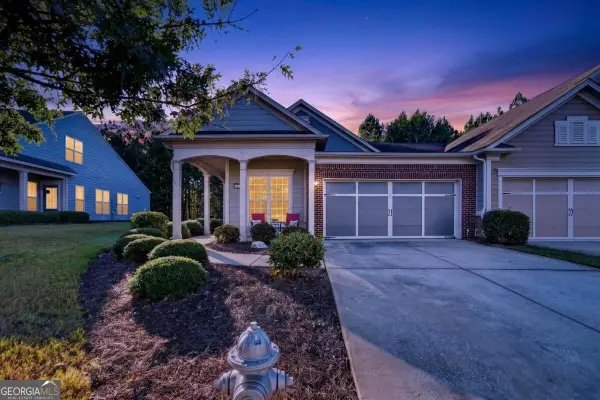
LIKE-NEW HOME IN THE COVETED RICHLAND POINTE VILLAGE, THOUGHTFULLY DESIGNED WITH CUSTOM CRAFTSMANSHIP, BEAUTIFULLY CURATED FINISHES, AND AN EFFORTLESS LAKESIDE LIFESTYLE. Soaring ceilings, custom architectural details, and light-filled living spaces create a home perfectly suited for weekend escapes, entertaining, or enjoying year-round living, just steps from Richland Pointe Village's acclaimed restaurant, two pools, spa, and conveniently located marina. An inviting front porch welcomes you into a bright, open floor plan where the living room, dining area, and kitchen flow seamlessly beneath soaring cathedral ceilings. Wide-plank wood floors, surround sound, and a striking fluted marble fireplace create a warm yet sophisticated gathering space, while custom enhancement made during construction maximize both space and functionality. The kitchen centers around an oversized quartz island with a custom walnut base and features a matching custom fluted walnut vent hood, quartz countertops with a full-height backsplash, solid wood cabinetry, Thermador appliances, an appliance garage, mixer cabinet with swing-up shelf, illuminated display cabinets, generous pantry storage, and a sensor faucet. The dining area was expanded during construction to create a more spacious setting for gathering with family and friends. Sliding doors open to a screened porch overlooking the water, an inviting extension of the living space and the perfect place for morning coffee or evening cocktails. The main-level primary suite features a spacious walk-in closet with custom built-ins and a beautifully appointed expanded bath with dual vanities, a dedicated makeup vanity, soaking tub, and zero-entry glass shower. Reverse osmosis water filtration, enhanced soundproofing between levels, and new window treatments further elevate everyday comfort. An architectural iron staircase leads to the terrace level, where three spacious ensuite bedrooms each include custom closet systems. A generous secondary living room with a built-in wet bar and beverage refrigerator opens to the covered patio with a gas line for grilling, creating the perfect setting for alfresco dining after a day on the lake. Designed for effortless entertaining and exceptional everyday living, this beautifully appointed home is move-in ready and offers immediate access to the unmatched Richland Pointe Village lifestyle. Furniture is available under separate agreement. Membership Available....
Contact an agent
Home facts
- Year built:2025
- Subdivision & Development:Reynolds Lake Oconee
- Listing ID #:10798373
- Updated:October 04, 2026 at 11:02 AM
Rooms and interior
- Bedrooms:4
- Total bathrooms:5
- Full bathrooms:4
- Half bathrooms:1
- Flooring:Hardwood, Tile
- Bathrooms Description:Double Vanity, Soaking Tub
- Kitchen Description:Breakfast Bar, Cooktop, Dishwasher, Disposal, Double Oven, Kitchen Island, Oven (Wall), Pantry, Refrigerator, Stainless Steel Appliance(s)
- Bedroom Description:Master On Main Level, Walk-In Closet(s)
- Basement Description:Daylight
- Living area:3,347 sq. ft.
Heating and cooling
- Cooling:Central Air, Electric
- Heating:Electric
- Central air:Yes
Structure and exterior
- Roof:Composition
- Year built:2025
- Building area:3,347 sq. ft.
- Lot area:0.13 Acres
- Lot Features:Level
- Architectural Style:Bungalow/Cottage
- Construction Materials:Concrete, Stone
- Exterior Features:Balcony, Deck, Deck/Patio
- Levels:1 Story
Schools
- High school:Greene
- Middle school:Anita White Carson
- Elementary school:Greene
Utilities
- Water:Private
- Sewer:Private Sewer
Finances and disclosures
- Price:$2,350,000
- Price per sq. ft.:$702.12
- Tax amount:$3,040 (2025)
Features and amenities
- Appliances:Cooktop, Dishwasher, Disposal, Double Oven, Dryer, Oven (Wall), Refrigerator, Stainless Steel Appliance(s), Washer, Water Softener
- Laundry features:Dryer, In Hall, Laundry, Washer
- Amenities:Beamed Ceilings, High Ceilings, Security System, Smoke Detector(s), Water Softener, Wet Bar, Window Treatments
Parking
- Parking description:Parking Pad
 2026 Georgia MLS. All rights reserved. Information Deem Reliable But Not Guaranteed October 4, 2026
New listings near 1062 Fish Hook Lane
- Coming Soon
 $1,150,000Coming Soon5 beds 6 baths5,010 sq. ft.
1270 Swords Road, Greensboro, GA 30642
MLS# 10858166Listed by: Algin Realty, Inc. - New
 $1,075,000Active5 beds 4 baths4,200 sq. ft.
1141 Glen Eagle Drive, Greensboro, GA 30642
MLS# 10866579Listed by: Harbor Club Properties - New
 $2,995,000Active6 beds 7 baths5,665 sq. ft.
1100 Fox Bend, Greensboro, GA 30642
MLS# 10857920Listed by: Coldwell Banker Lake Oconee Realty - New
 $830,000Active3 beds 3 baths2,258 sq. ft.
1091 Fairway Ridge Road, Greensboro, GA 30642
MLS# 10858027Listed by: McLeRoy Realty - New
 $675,000Active3 beds 3 baths2,676 sq. ft.
1020 Lake Terrace Bend, Greensboro, GA 30642
MLS# 10858187Listed by: Keller Williams Lake Oconee - New
 $899,000Active4 beds 4 baths3,250 sq. ft.
1101 Turnberry Circle, Greensboro, GA 30642
MLS# 10858192Listed by: Keller Williams Lake Oconee - New
 $529,000Active3 beds 2 baths
1040 Cottonwood Trc, Greensboro, GA 30642
MLS# 10857889Listed by: Keller Williams Lake Oconee - New
 $1,375,000Active3 beds 5 baths
1041 Lockets Trail, Greensboro, GA 30642
MLS# 10857897Listed by: Kim and Lin Logan Real Estate - New
 $320,000Active2 beds 2 baths1,325 sq. ft.
1230 Summer Hollow Road, Greensboro, GA 30642
MLS# 10857701Listed by: Kim and Lin Logan Real Estate - New
 $498,000Active4 beds 4 baths2,877 sq. ft.
1200 Legend Drive, Greensboro, GA 30642
MLS# 10857476Listed by: Lakefront Brokers


Protect your home and budget from life's surprises with an Assurant Home Warranty, backed by a partner that supports you through every step of homeownership. Explore Plans.
© 2023 - 2026 ERA Franchise Systems LLC. All rights reserved. ERA Franchise Systems LLC fully supports the principles of the Fair Housing Act and the Equal Opportunity Act. ERA, ERA Real Estate powered, and their respective logos are registered service marks of ERA Franchise Systems LLC. Each office is independently owned and operated.