
1101 Longview Commons, Greensboro, GA 30642
Local realty services provided by:ERA Sunrise Realty
1101 Longview Commons,Greensboro, GA 30642
$2,980,000
- 4 Beds
- 5 Baths
- 3,592 sq. ft.
- Single family
- Active
Listed by: riezl baker
Office: luxury lake oconee real estate
MLS#:10774944
Source:METROMLS
Price summary
- Price:$2,980,000
- Price per sq. ft.:$829.62
- Monthly HOA dues:$166.67
About this home
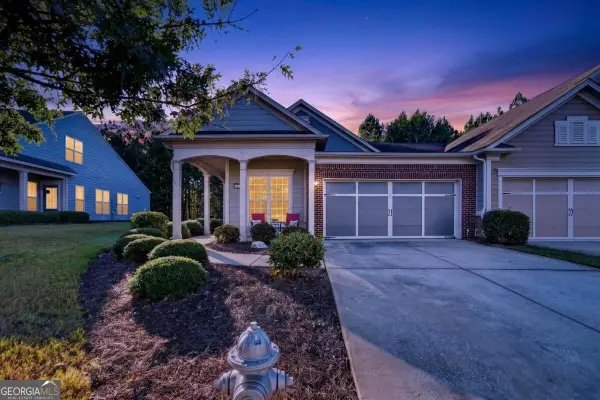
STUNNING LAKE HOME, NEWER CONSTRUCTION, OFFERED FURNISHED AND MOVE-IN READY STEPS FROM THE GYM, SPA, POOLS, WORLD-CLASS RESTAURANT WITH THE LAKE RIGHT AT YOUR BACKYARD! Nestled in the heart of Richland Pointe Village, just steps from amenities, this home was appointed by Alicia Mooney Interiors, where every space balances elevated design with warmth and functionality. The welcoming front porch features stone tile, tongue and groove ceiling, and classic architectural details. Inside, white oak floors, designer lighting, handcrafted materials, wallpaper accents, and layered textures create a warm refined atmosphere throughout the main level. Soft neutral furnishings, tailored drapery, and understated modern finishes give the home a relaxed luxury lake house feel. The great room is centered around a distinctive teak fireplace, while a sunroom, with it custom vaulted ceiling, overlooks the lake. The kitchen features an expansive quartz island, Sub Zero refrigerator, Wolf range, Cove dishwasher, custom soft-close cabinetry, reverse osmosis water filtration, retractable TV concealed within cabinetry, and marble tile backsplash. An integrated Sonos system carries throughout the kitchen, great room, and sunroom. The dining area is anchored by a dramatic linear chandelier adding a modern architectural focal point. Adjacent, the wet bar and butler's pantry includes illuminated glass cabinetry, wine storage, beverage refrigeration, secondary sink, and prep space designed for entertaining. Nearby, the powder room features rich wallpaper, floating vanity with underlighting, and designer pendant lighting. The main level primary suite captures lake views through a wall of windows. A grasscloth accent wall adds warmth and texture, while the bath features dual vanities, custom cabinetry, walk-in closet, and direct access to the laundry room. A modern glass staircase leads to the terrace level featuring a spacious family room and three guest suites, each showcasing its own blend of tile, cabinetry, and designer finishes. Step outside to the covered patio, already designed to accommodate an outdoor kitchen and grill, and enjoy the rare flat walkout backyard offering an easy stroll from patio to water's edge for effortless lakeside living. The exclusive Richland Pointe spa, fitness center, pool, dining, and wellness amenities are all just steps away. Live like you're on vacation everyday. Membership available....
Contact an agent
Home facts
- Year built:2024
- Subdivision & Development:Reynolds Lake Oconee
- Listing ID #:10774944
- Updated:October 04, 2026 at 11:02 AM
Rooms and interior
- Bedrooms:4
- Total bathrooms:5
- Full bathrooms:4
- Half bathrooms:1
- Flooring:Hardwood, Tile
- Bathrooms Description:Double Vanity, Separate Shower
- Kitchen Description:Dishwasher, Kitchen Island, Microwave, Oven/Range (Combo), Pantry, Refrigerator, Solid Surface Counters
- Bedroom Description:Master On Main Level, Walk-In Closet(s)
- Basement Description:Daylight, Finished
- Living area:3,592 sq. ft.
Heating and cooling
- Cooling:Central Air, Electric
- Heating:Electric
- Central air:Yes
Structure and exterior
- Roof:Composition
- Year built:2024
- Building area:3,592 sq. ft.
- Lot area:0.14 Acres
- Lot Features:Level
- Architectural Style:Craftsman, Traditional
- Construction Materials:Concrete
- Exterior Features:Deck/Patio
- Levels:1 Story
Schools
- High school:Greene
- Middle school:Anita White Carson
- Elementary school:Greene
Utilities
- Water:Public
- Sewer:Public Sewer
Finances and disclosures
- Price:$2,980,000
- Price per sq. ft.:$829.62
- Tax amount:$9,042 (2025)
Features and amenities
- Appliances:Dishwasher, Dryer, Electric Water Heater, Microwave, Oven/Range (Combo), Refrigerator, Washer
- Laundry features:Dryer, In Hall, Washer
- Amenities:Beamed Ceilings, Electric Water Heater, Pulldown Attic Stairs, Smoke Detector(s), Vaulted Ceiling(s), Window Treatments
Parking
- Total parking spaces:2
- Parking description:Parking Pad
 2026 Georgia MLS. All rights reserved. Information Deem Reliable But Not Guaranteed October 4, 2026
New listings near 1101 Longview Commons
- Coming Soon
 $1,150,000Coming Soon5 beds 6 baths5,010 sq. ft.
1270 Swords Road, Greensboro, GA 30642
MLS# 10858166Listed by: Algin Realty, Inc. - New
 $1,075,000Active5 beds 4 baths4,200 sq. ft.
1141 Glen Eagle Drive, Greensboro, GA 30642
MLS# 10866579Listed by: Harbor Club Properties - New
 $2,995,000Active6 beds 7 baths5,665 sq. ft.
1100 Fox Bend, Greensboro, GA 30642
MLS# 10857920Listed by: Coldwell Banker Lake Oconee Realty - New
 $830,000Active3 beds 3 baths2,258 sq. ft.
1091 Fairway Ridge Road, Greensboro, GA 30642
MLS# 10858027Listed by: McLeRoy Realty - New
 $675,000Active3 beds 3 baths2,676 sq. ft.
1020 Lake Terrace Bend, Greensboro, GA 30642
MLS# 10858187Listed by: Keller Williams Lake Oconee - New
 $899,000Active4 beds 4 baths3,250 sq. ft.
1101 Turnberry Circle, Greensboro, GA 30642
MLS# 10858192Listed by: Keller Williams Lake Oconee - New
 $529,000Active3 beds 2 baths
1040 Cottonwood Trc, Greensboro, GA 30642
MLS# 10857889Listed by: Keller Williams Lake Oconee - New
 $1,375,000Active3 beds 5 baths
1041 Lockets Trail, Greensboro, GA 30642
MLS# 10857897Listed by: Kim and Lin Logan Real Estate - New
 $320,000Active2 beds 2 baths1,325 sq. ft.
1230 Summer Hollow Road, Greensboro, GA 30642
MLS# 10857701Listed by: Kim and Lin Logan Real Estate - New
 $498,000Active4 beds 4 baths2,877 sq. ft.
1200 Legend Drive, Greensboro, GA 30642
MLS# 10857476Listed by: Lakefront Brokers


Protect your home and budget from life's surprises with an Assurant Home Warranty, backed by a partner that supports you through every step of homeownership. Explore Plans.
© 2023 - 2026 ERA Franchise Systems LLC. All rights reserved. ERA Franchise Systems LLC fully supports the principles of the Fair Housing Act and the Equal Opportunity Act. ERA, ERA Real Estate powered, and their respective logos are registered service marks of ERA Franchise Systems LLC. Each office is independently owned and operated.