
1131 Providence Loop, Greensboro, GA 30642
Local realty services provided by:ERA Hirsch Real Estate Team
1131 Providence Loop,Greensboro, GA 30642
$520,000
- 4 Beds
- 3 Baths
- 2,390 sq. ft.
- Single family
- Active
Listed by: kathy phillips
Office: harbor club properties
MLS#:10773198
Source:METROMLS
Price summary
- Price:$520,000
- Price per sq. ft.:$217.57
- Monthly HOA dues:$250
About this home
Welcome to The Enclave at Heron Ridge in Harbor Club on Lake Oconee. This beautifully designed Azalea A plan offers effortless main-level living with an open, light-filled layout perfect for everyday comfort and entertaining. The spacious kitchen flows seamlessly into the living area, while the main-floor primary suite provides privacy and convenience. Generously sized secondary bedrooms offer flexibility for guests, a home office, or hobby space. Step outside to the covered rear porch and enjoy peaceful outdoor living without the hassle of yardwork, as HOA-maintained landscaping takes care of it all. Residents enjoy Harbor Club's unmatched lifestyle amenities including championship golf, pickleball, tennis, fitness center, clubhouse, marina, walking trails, and more. A wonderful opportunity to enjoy low-maintenance living in one of Lake Oconee's most sought-after gated communities.
Contact an agent
Home facts
- Year built:2022
- Subdivision & Development:Harbor Club
- Listing ID #:10773198
- Updated:September 06, 2026 at 11:02 AM
Rooms and interior
- Bedrooms:4
- Total bathrooms:3
- Full bathrooms:3
- Flooring:Carpet, Laminate, Tile
- Dining Description:Living Room/Dining Room Combo
- Bathrooms Description:Double Vanity, Separate Shower, Tile Bath
- Kitchen Description:Breakfast Bar, Cooktop, Dishwasher, Disposal, Kitchen Island, Microwave, Oven (Wall), Pantry, Refrigerator, Solid Surface Counters, Stainless Steel Appliance(s)
- Bedroom Description:Master On Main Level, Split Bedroom Plan, Walk-In Closet(s)
- Living area:2,390 sq. ft.
Heating and cooling
- Cooling:Central Air, Electric, Heat Pump
- Heating:Electric, Heat Pump, Zoned
- Central air:Yes
Structure and exterior
- Roof:Composition
- Year built:2022
- Building area:2,390 sq. ft.
- Lot area:0.2 Acres
- Lot Features:Level
- Architectural Style:Craftsman, Ranch
- Construction Materials:Brick, Concrete
- Exterior Features:Deck/Patio, Screened, Sprinkler System
- Foundation Description:Slab
- Levels:1.5 Story
Schools
- High school:Greene
- Middle school:Anita White Carson
- Elementary school:Greene
Utilities
- Water:Public, Shared Well
- Sewer:Private Sewer, Sewer Connected
Finances and disclosures
- Price:$520,000
- Price per sq. ft.:$217.57
- Tax amount:$3,154 (2025)
Features and amenities
- Appliances:Cooktop, Dishwasher, Disposal, Electric Water Heater, Microwave, Oven (Wall), Refrigerator, Stainless Steel Appliance(s)
- Laundry features:In Mud Room, Laundry
- Amenities:Bookcases, Carbon Monoxide Detector(s), Double Pane Windows, Electric Water Heater, High Ceilings, Smoke Detector(s)
- Pool features:Screen Enclosure
Parking
- Total parking spaces:2
- Parking description:Attached, Garage Door Opener, Kitchen Level
- Garage:Yes
 2026 Georgia MLS. All rights reserved. Information Deem Reliable But Not Guaranteed September 6, 2026
New listings near 1131 Providence Loop
- New
 $5,695,600Active5 beds 6 baths5,077 sq. ft.
1131 Kingfisher Point, Greensboro, GA 30642
MLS# 10840891Listed by: Luxury Lake Oconee Real Estate - New
 $1,375,000Active3 beds 4 baths3,174 sq. ft.
1021 Lockets Trail, Greensboro, GA 30642
MLS# 10840799Listed by: Keller Williams Lake Oconee - New
 $299,000Active0.38 Acres
1040 Osprey Circle, Greensboro, GA 30642
MLS# 10840706Listed by: Harbor Club Properties - New
 $1,149,000Active4 beds 4 baths3,025 sq. ft.
1010 Shadow Creek Way, Greensboro, GA 30642
MLS# 10840709Listed by: Harbor Club Properties  $265,000Pending0.8 Acres
1101 Katherine Lane, Greensboro, GA 30642
MLS# 10840282Listed by: Coldwell Banker Lake Oconee Realty- New
 $4,795,000Active7 beds 9 baths7,356 sq. ft.
1581 Lighthouse Circle, Greensboro, GA 30642
MLS# CL363925Listed by: COMPASS GEORGIA, LLC - New
 $485,000Active3 beds 3 baths2,100 sq. ft.
1100 Mira Vista Cove, Greensboro, GA 30642
MLS# 10839069Listed by: Coldwell Banker Lake Oconee Realty - New
 $764,900Active2 beds 2 baths1,441 sq. ft.
1001B Marina Cove Lane, Greensboro, GA 30642
MLS# 10839231Listed by: Drake Realty Lake Area - New
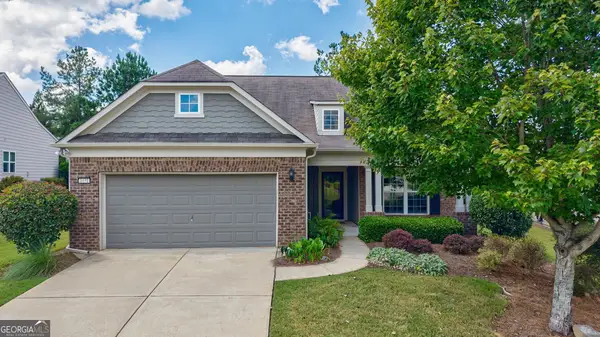 $515,000Active4 beds 3 baths2,876 sq. ft.
1031 Creekwood Place, Greensboro, GA 30642
MLS# 10838898Listed by: BHHS Lake Oconee Properties - New
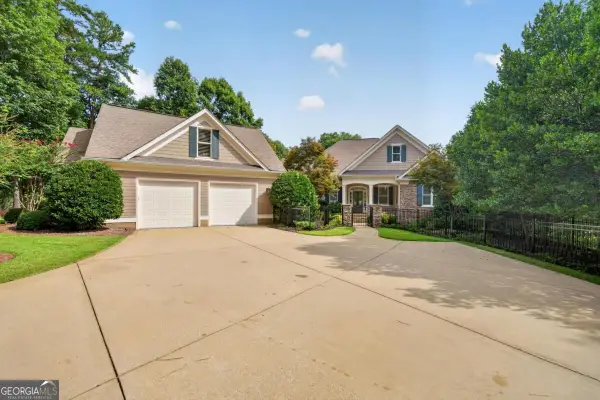 $1,345,000Active5 beds 6 baths5,042 sq. ft.
1050 Dejarnet Place, Greensboro, GA 30642
MLS# 10839032Listed by: Coldwell Banker Lake Oconee Realty


Protect your home and budget from life's surprises with an Assurant Home Warranty, backed by a partner that supports you through every step of homeownership. Explore Plans.
© 2023 - 2026 ERA Franchise Systems LLC. All rights reserved. ERA Franchise Systems LLC fully supports the principles of the Fair Housing Act and the Equal Opportunity Act. ERA, ERA Real Estate powered, and their respective logos are registered service marks of ERA Franchise Systems LLC. Each office is independently owned and operated.