
1371 Legend Drive, Greensboro, GA 30642
Local realty services provided by:ERA Towne Square Realty, Inc.
1371 Legend Drive,Greensboro, GA 30642
$699,900
- 5 Beds
- 7 Baths
- 3,317 sq. ft.
- Single family
- Active
Listed by: leisa schwartz, mary polly white
Office: berkshire hathaway homeservices lake oconee properties
MLS#:7859088
Source:FIRSTMLS
Price summary
- Price:$699,900
- Price per sq. ft.:$211
- Monthly HOA dues:$56.25
About this home
Introducing The Johnson with an UNFINISHED Basement — our newest addition! This spacious home offers 5 bedrooms, 5 private en-suite baths, a powder room, and a dedicated office. The unfinished daylight basement, already stubbed for future expansion, offers endless possibilities to customize the space to suit your lifestyle. The heart of the home is the entertainer’s kitchen, featuring a large island, quartz countertops, and an adjoining breakfast room overlooking the stunning great room. With its vaulted ceiling, inviting fireplace, and access to a covered deck, this open-concept living space is perfect for gathering with family and friends. The main-level owner’s suite offers a relaxing retreat with a spacious bath featuring a soaking tub, separate shower, and generous walk-in closet. An additional main-level bedroom with a private bath provides the perfect accommodations for guests or multigenerational living.
Upstairs, three additional bedrooms, each with a private en-suite bath, provide comfort and privacy for family and guests alike. Additional standard features Traditions offer are: 1-Year Builder Warranty, minimum ceiling heights of 9 ft., painted 5" baseboards, over-sized two car garage, Low-E vinyl windows, professional landscaping, front/back irrigation, 11 Month Warranty Walk-Thru plus $5,000 Builder Bucks for closing costs or approved upgrades and more. You will love the convenience of living in a vibrant community that offers a pool and is walkable to Lake Oconee Academy and just minutes to shopping dining, entertainment and public boat ramps....
Contact an agent
Home facts
- Year built:2026
- Subdivision & Development:Traditions at Carey Station
- Listing ID #:7859088
- Updated:October 28, 2026 at 12:46 AM
Rooms and interior
- Bedrooms:5
- Total bathrooms:7
- Full bathrooms:5
- Half bathrooms:2
- Flooring:Carpet
- Bathrooms Description:Double Vanity, Separate Tub/Shower, Soaking Tub
- Kitchen Description:Breakfast Bar, Cabinets Other, Dishwasher, Disposal, Electric Cooktop, Electric Oven, Electric Range, Kitchen Island, Pantry Walk-In, Range Hood, Solid Surface Counters, View to Family Room
- Bedroom Description:Master on Main
- Basement Description:Bath/Stubbed
- Living area:3,317 sq. ft.
Heating and cooling
- Cooling:Ceiling Fan(s), Central Air
- Heating:Central
- Central air:Yes
Structure and exterior
- Roof:Composition
- Year built:2026
- Building area:3,317 sq. ft.
- Lot area:0.25 Acres
- Lot Features:Back Yard, Front Yard, Landscaped
- Architectural Style:Craftsman
- Construction Materials:HardiPlank Type
- Exterior Features:Covered, Front Porch, Rain Gutters, Rear Porch, Rear Stairs
- Levels:3+ Story
Schools
- High school:Greene - Other
- Middle school:Anita White Carson
- Elementary school:Greene County
Utilities
- Water:Public
- Sewer:Public Sewer, Sewer Available
Finances and disclosures
- Price:$699,900
- Price per sq. ft.:$211
- Tax amount:$465 (2025)
Features and amenities
- Appliances:Irrigation Equipment
- Laundry features:Laundry Room
- Amenities:Cathedral Ceiling(s), Disappearing Attic Stairs
Parking
- Parking description:Attached, Garage, Garage Door Opener
- Garage spaces:2
 Listings identified with the FMLS IDX logo come from FMLS and are held by brokerage firms other than the owner of this website. The listing brokerage is identified in any listing details. Information is deemed reliable but is not guaranteed. If you believe any FMLS listing contains material that infringes your copyrighted work please click here (https://www.fmls.com/dmca) to review our DMCA policy and learn how to submit a takedown request. ©2026 First Multiple Listing Service, Inc.
New listings near 1371 Legend Drive
- New
 $4,250,000Active5 beds 6 baths4,600 sq. ft.
1100 Holts Ferry, Greensboro, GA 30642
MLS# 10879760Listed by: Dwell Real Estate - New
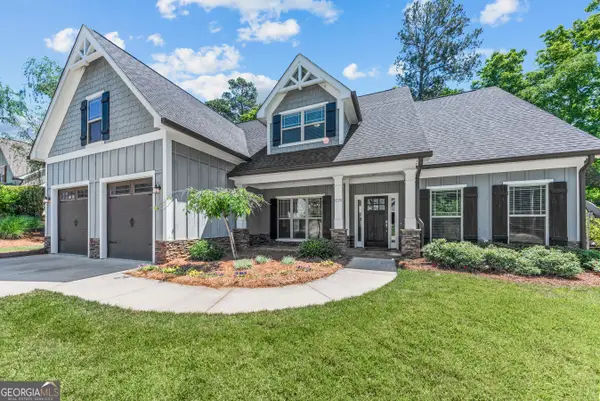 $595,000Active4 beds 3 baths3,119 sq. ft.
1030 Spoon Drive, Greensboro, GA 30642
MLS# 10879843Listed by: Harbor Club Properties - New
 $2,770,000Active5 beds 7 baths4,430 sq. ft.
1030 Parrotts Cove Road, Greensboro, GA 30642
MLS# 10879657Listed by: Lake Homes Realty LLC - New
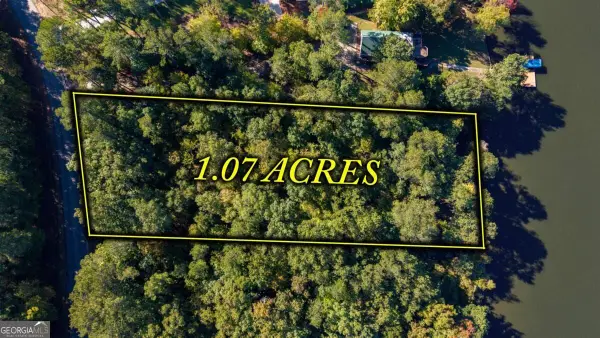 $379,000Active1.07 Acres
1621 Northwoods Drive, Greensboro, GA 30642
MLS# 10879278Listed by: Clark & Co - New
 $145,900Active3 beds 3 baths1,030 sq. ft.
1079 Heritage Drive, Greensboro, GA 30642
MLS# 10879325Listed by: Keller Williams Premier - New
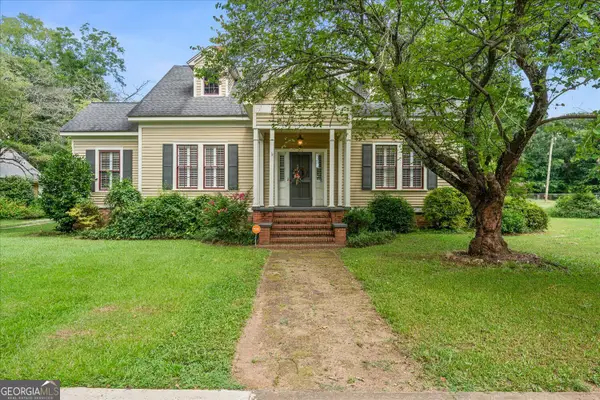 $489,400Active3 beds 2 baths3,059 sq. ft.
216 S Laurel Avenue, Greensboro, GA 30642
MLS# 10879053Listed by: J Brand Realty - New
 $229,500Active13.5 Acres
13.5 ACRES Veazey Road, Greensboro, GA 30642
MLS# 10879079Listed by: Coldwell Banker Lake Oconee Realty - New
 $1,925,000Active5 beds 5 baths6,064 sq. ft.
1250 Westchester Drive, Greensboro, GA 30642
MLS# 10878932Listed by: Lakefront Brokers - New
 $4,775,000Active5 beds 6 baths5,086 sq. ft.
1370 Rose Creek, Greensboro, GA 30642
MLS# 10878204Listed by: Luxury Lake Oconee Real Estate


Protect your home and budget from life's surprises with an Assurant Home Warranty, backed by a partner that supports you through every step of homeownership. Explore Plans.
© 2023 - 2026 ERA Franchise Systems LLC. All rights reserved. ERA Franchise Systems LLC fully supports the principles of the Fair Housing Act and the Equal Opportunity Act. ERA, ERA Real Estate powered, and their respective logos are registered service marks of ERA Franchise Systems LLC. Each office is independently owned and operated.