
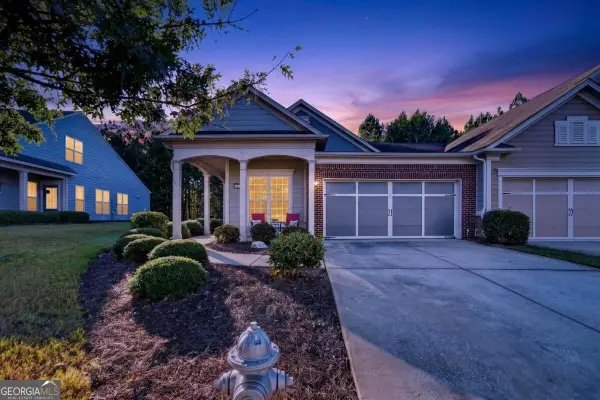
1140 Dockside Pl, Greensboro, GA 30642
Local realty services provided by:ERA Sunrise Realty
1140 Dockside Pl,Greensboro, GA 30642
$580,000
- 3 Beds
- 4 Baths
- 2,790 sq. ft.
- Single family
- Active
Listed by: debbie hall
Office: all star homes & land inc.
MLS#:10856615
Source:METROMLS
Price summary
- Price:$580,000
- Price per sq. ft.:$207.89
- Monthly HOA dues:$380
About this home
Stately Craftsman in the resort community at Del Webb at Lake Oconee. Luxury living at its best! This property is situated near the end of a cul de sac street and is situated on a full finished walk out terrace basement! This beautiful property welcomes you with a beautiful foyer entrance that opens to an expansive open floor plan. Formal Dining Room will accommodate room for 12 guests. The separate office offers privacy from the rest of the home. The beautiful, spacious kitchen is perfect for entertaining and large family gatherings. This plan offers a walk in pantry off the kitchen area. It features a breakfast bar, expansive island and a keeping room adjacent with beautiful built in cabinetry. The kitchen offers granite countertops. The Formal Living Room is open from the expansive kitchen and features a stone fireplace facade. The living room is also open to a bright sunny Sun Room with access to the screened in porch and open deck. The primary suite is located at the back of the home and offers maximum privacy for the owner. It overlooks the beautifully landscaped backyard. The tray ceilings offer a touch of elegance. The primary bath includes a garden tub, granite countertops, separate tile shower and walk in closet that is accessible to the laundry room. The finished downstairs area offers a massive family room area, bedroom, bathroom, craft room, game room area that are all accessible to the terrace level patio. Enjoy the exceptional amenities that Del Webb at Lake Oconee for a change of lifestyle. This resort community features: Lakeside Pavillon, fitness center, pickleball courts, tennis, indoor/outdoor pools, boat ramp, boat storage, and a clubhouse that is second to none! The maintenance fees for the HOA include Lawn care, Shrubbery care, pine straw. Sidewalks throughout the neighborhood are perfect for the avid walker....
Contact an agent
Home facts
- Year built:2017
- Subdivision & Development:Del Webb
- Listing ID #:10856615
- Updated:October 04, 2026 at 11:02 AM
Rooms and interior
- Bedrooms:3
- Total bathrooms:4
- Full bathrooms:3
- Half bathrooms:1
- Flooring:Carpet, Hardwood, Tile
- Dining Description:Seats 12+, Separate Room
- Bathrooms Description:Double Vanity, Separate Shower, Soaking Tub, Tile Bath
- Kitchen Description:Breakfast Bar, Breakfast Room, Cooktop, Dishwasher, Double Oven, Kitchen Island, Pantry, Solid Surface Counters, Walk-in Pantry
- Bedroom Description:Master On Main Level, Split Bedroom Plan, Walk-In Closet(s)
- Basement Description:Bath Finished, Daylight, Exterior Entry, Finished, Interior Entry
- Living area:2,790 sq. ft.
Heating and cooling
- Cooling:Ceiling Fan(s), Central Air, Electric
- Heating:Central, Electric, Heat Pump
- Central air:Yes
Structure and exterior
- Roof:Composition
- Year built:2017
- Building area:2,790 sq. ft.
- Lot area:0.23 Acres
- Lot Features:Cul-De-Sac, Sloped
- Architectural Style:Craftsman
- Construction Materials:Brick, Concrete
- Exterior Features:Deck, Deck/Patio
- Foundation Description:Slab
- Levels:2 Story
Schools
- High school:Greene
- Middle school:Anita White Carson
- Elementary school:Lake Oconee
Utilities
- Water:Public
- Sewer:Public Sewer, Sewer Connected
Finances and disclosures
- Price:$580,000
- Price per sq. ft.:$207.89
- Tax amount:$4,155 (2025)
Features and amenities
- Appliances:Cooktop, Dishwasher, Double Oven, Electric Water Heater
- Laundry features:In Hall, Laundry
- Amenities:Electric Water Heater, Smoke Detector(s), Tray Ceiling(s)
Parking
- Parking description:Attached, Garage, Garage Door Opener, Kitchen Level
- Garage:Yes
 2026 Georgia MLS. All rights reserved. Information Deem Reliable But Not Guaranteed October 4, 2026
New listings near 1140 Dockside Pl
- Coming Soon
 $1,150,000Coming Soon5 beds 6 baths5,010 sq. ft.
1270 Swords Road, Greensboro, GA 30642
MLS# 10858166Listed by: Algin Realty, Inc. - New
 $1,075,000Active5 beds 4 baths4,200 sq. ft.
1141 Glen Eagle Drive, Greensboro, GA 30642
MLS# 10866579Listed by: Harbor Club Properties - New
 $2,995,000Active6 beds 7 baths5,665 sq. ft.
1100 Fox Bend, Greensboro, GA 30642
MLS# 10857920Listed by: Coldwell Banker Lake Oconee Realty - New
 $830,000Active3 beds 3 baths2,258 sq. ft.
1091 Fairway Ridge Road, Greensboro, GA 30642
MLS# 10858027Listed by: McLeRoy Realty - New
 $675,000Active3 beds 3 baths2,676 sq. ft.
1020 Lake Terrace Bend, Greensboro, GA 30642
MLS# 10858187Listed by: Keller Williams Lake Oconee - New
 $899,000Active4 beds 4 baths3,250 sq. ft.
1101 Turnberry Circle, Greensboro, GA 30642
MLS# 10858192Listed by: Keller Williams Lake Oconee - New
 $529,000Active3 beds 2 baths
1040 Cottonwood Trc, Greensboro, GA 30642
MLS# 10857889Listed by: Keller Williams Lake Oconee - New
 $1,375,000Active3 beds 5 baths
1041 Lockets Trail, Greensboro, GA 30642
MLS# 10857897Listed by: Kim and Lin Logan Real Estate - New
 $320,000Active2 beds 2 baths1,325 sq. ft.
1230 Summer Hollow Road, Greensboro, GA 30642
MLS# 10857701Listed by: Kim and Lin Logan Real Estate - New
 $498,000Active4 beds 4 baths2,877 sq. ft.
1200 Legend Drive, Greensboro, GA 30642
MLS# 10857476Listed by: Lakefront Brokers


Protect your home and budget from life's surprises with an Assurant Home Warranty, backed by a partner that supports you through every step of homeownership. Explore Plans.
© 2023 - 2026 ERA Franchise Systems LLC. All rights reserved. ERA Franchise Systems LLC fully supports the principles of the Fair Housing Act and the Equal Opportunity Act. ERA, ERA Real Estate powered, and their respective logos are registered service marks of ERA Franchise Systems LLC. Each office is independently owned and operated.