
1002 Yorkshire Drive, Griffin, GA 30223
Local realty services provided by:ERA Towne Square Realty, Inc.
1002 Yorkshire Drive,Griffin, GA 30223
$332,900
- 3 Beds
- 2 Baths
- 1,895 sq. ft.
- Single family
- Active
Listed by: lori gray
Office: chapman group realty, inc.
MLS#:10856175
Source:METROMLS
Price summary
- Price:$332,900
- Price per sq. ft.:$175.67
About this home
There's just something special about a classic four-sided brick ranch on a beautiful 1-acre lot. Tucked away on a quiet cul-de-sac, this home has been so well cared for and truly feels like "home" the second you pull in. Featuring 3 bedrooms, 2 baths, plus a flex space perfect for a home office, playroom, or even a 4th bedroom, there's room here for whatever season of life you're in. Inside you'll love the open layout and split bedroom floor plan, but the backyard is what really steals the show. A huge fenced yard, oversized deck, and the perfect covered gameday porch for football Saturdays, cookouts, and slow evenings outside with family and friends. Homes with this much charm, space, and privacy don't come around often. Book your showing today!
Contact an agent
Home facts
- Year built:2017
- Subdivision & Development:Teamon Village
- Listing ID #:10856175
- Updated:October 01, 2026 at 12:05 PM
Rooms and interior
- Bedrooms:3
- Total bathrooms:2
- Full bathrooms:2
- Flooring:Carpet, Laminate
- Dining Description:Separate Room
- Bathrooms Description:Double Vanity, Separate Shower, Soaking Tub
- Kitchen Description:Breakfast Area, Breakfast Bar, Dishwasher, Kitchen Island, Microwave, Oven/Range (Combo), Pantry, Stainless Steel Appliance(s)
- Bedroom Description:Master On Main Level, Split Bedroom Plan, Walk-In Closet(s)
- Living area:1,895 sq. ft.
Heating and cooling
- Cooling:Central Air
- Heating:Central
- Central air:Yes
Structure and exterior
- Roof:Composition
- Year built:2017
- Building area:1,895 sq. ft.
- Lot area:1 Acres
- Lot Features:Cul-De-Sac, Private
- Architectural Style:Brick 4 Side
- Construction Materials:Brick
- Exterior Features:Deck
- Foundation Description:Slab
- Levels:1 Story
Schools
- High school:Spalding
- Middle school:Kennedy Road
- Elementary school:Jordan Hill Road
Utilities
- Water:Public
- Sewer:Septic Tank
Finances and disclosures
- Price:$332,900
- Price per sq. ft.:$175.67
- Tax amount:$4,713 (24)
Features and amenities
- Appliances:Dishwasher, Electric Water Heater, Microwave, Oven/Range (Combo), Stainless Steel Appliance(s)
- Laundry features:In Hall, Laundry
- Amenities:Electric Water Heater, Pulldown Attic Stairs, Tray Ceiling(s)
Parking
- Total parking spaces:2
- Parking description:Attached, Garage, Kitchen Level
- Garage:Yes
 2026 Georgia MLS. All rights reserved. Information Deem Reliable But Not Guaranteed October 1, 2026
New listings near 1002 Yorkshire Drive
- Coming Soon
 $299,900Coming Soon3 beds 2 baths
144 Begonia Court, Griffin, GA 30223
MLS# 7841355Listed by: CRYE-LEIKE REALTORS - Coming Soon
 $299,900Coming Soon3 beds 2 baths1,388 sq. ft.
144 Begonia Court, Griffin, GA 30223
MLS# 10850452Listed by: Crye-Leike, Realtors - New
 $209,900Active3 beds 2 baths1,040 sq. ft.
34 Pickens Drive, Griffin, GA 30223
MLS# 10856066Listed by: Joe Stockdale Real Estate - New
 $549,900Active0.08 Acres
1228-1328 Edgewood Avenue, Griffin, GA 30224
MLS# 10856109Listed by: SouthSide, REALTORS - New
 $262,000Active3 beds 2 baths1,426 sq. ft.
12 Briarcliff Road, Griffin, GA 30223
MLS# 10856058Listed by: Knapp Realty - New
 $209,900Active3 beds 2 baths1,446 sq. ft.
1705 Park Circle, Griffin, GA 30224
MLS# 10855776Listed by: Patti Ayers & Associates, Inc. - New
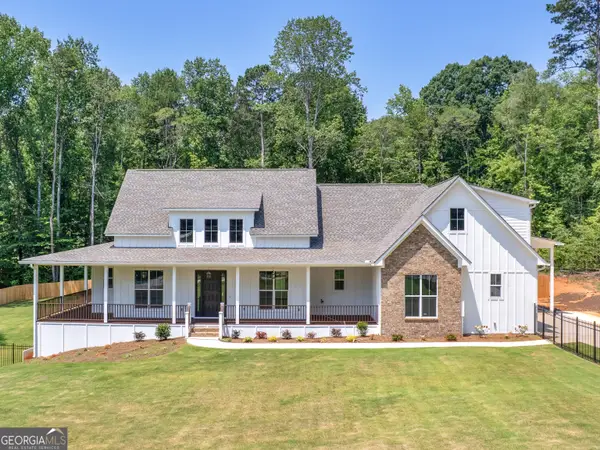 $849,900Active3 beds 3 baths2,764 sq. ft.
1019 Oakridge Drive, Griffin, GA 30223
MLS# 10855603Listed by: Watkins Real Estate Associates - New
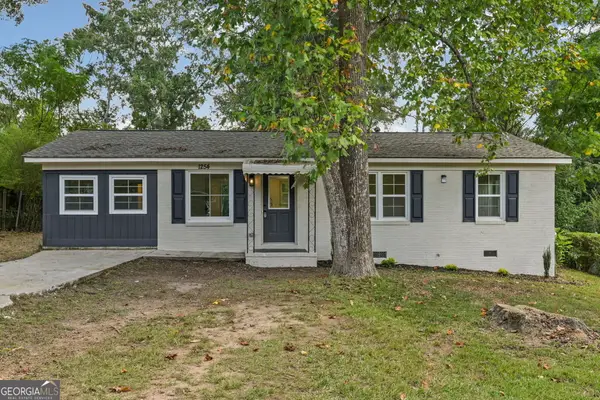 $219,900Active4 beds 2 baths1,152 sq. ft.
1254 Ext N 9th Street, Griffin, GA 30223
MLS# 10855547Listed by: Better Homes & Gardens Legacy - New
 $365,000Active3 beds 2 baths1,839 sq. ft.
2506 Etheridge Mill Road, Griffin, GA 30224
MLS# 7844492Listed by: OPENDOOR BROKERAGE, LLC


Protect your home and budget from life's surprises with an Assurant Home Warranty, backed by a partner that supports you through every step of homeownership. Explore Plans.
© 2023 - 2026 ERA Franchise Systems LLC. All rights reserved. ERA Franchise Systems LLC fully supports the principles of the Fair Housing Act and the Equal Opportunity Act. ERA, ERA Real Estate powered, and their respective logos are registered service marks of ERA Franchise Systems LLC. Each office is independently owned and operated.