
1014 E College Street, Griffin, GA 30224
Local realty services provided by:ERA Sunrise Realty
1014 E College Street,Griffin, GA 30224
$460,000
- 3 Beds
- 4 Baths
- 3,396 sq. ft.
- Single family
- Active
Listed by: april english
Office: southern realty group of ga, inc.
MLS#:10711017
Source:METROMLS
Price summary
- Price:$460,000
- Price per sq. ft.:$135.45
About this home
Featuring rooms of gracious size throughout, this 3-bedroom brick ranch was built in the Greek Revival tradition, with all street-facing windows extending fully to the floor. Exterior views from front rooms focus upon an appealing lawn, encompassing mature oaks and established azaleas and boxwoods. This stunning 3,400 square foot classic home offers hardwood floors in all rooms and is beautifully sited on Griffin's prestigious East College Street. - What follows is a short description of the home's floor plan and amenities: Large living room with separate dining room. Den with corner fireplace, flanked by two walls of custom built-in bookcases. Eat-in kitchen with separate breakfast bar, stainless steel appliances and granite countertops. There is an enormous sun room, with French doors overlooking the back deck for grilling and entertaining. All three bedrooms are spacious. The primary bedroom features an en suite bath, including whirlpool tub, separate deluxe shower and enclosed toilet. An extra large laundry room completes the home's bedroom wing. Connecting the kitchen and garage is a tile-floored mudroom with attached half bath and walk-in pantry. The high-ceilinged attic is floored from end-to-end. Fenced-in backyard with a large out building in good condition. - New roof, and 4-ton HVAC just replaced. - Don't miss out on this classic beauty. It won't last long!...
Contact an agent
Home facts
- Year built:1968
- Subdivision & Development:T J Bailey
- Listing ID #:10711017
- Updated:September 17, 2026 at 11:06 AM
Rooms and interior
- Bedrooms:3
- Total bathrooms:4
- Full bathrooms:2
- Half bathrooms:2
- Flooring:Hardwood, Tile
- Dining Description:Separate Room
- Bathrooms Description:Separate Shower, Whirlpool Bath
- Kitchen Description:Breakfast Area, Dishwasher, Disposal, Oven/Range (Combo), Refrigerator, Solid Surface Counters, Stainless Steel Appliance(s)
- Bedroom Description:Master On Main Level
- Basement Description:Crawl Space
- Living area:3,396 sq. ft.
Heating and cooling
- Cooling:Ceiling Fan(s), Central Air, Electric
- Heating:Central, Natural Gas
- Central air:Yes
Structure and exterior
- Roof:Composition
- Year built:1968
- Building area:3,396 sq. ft.
- Lot area:0.69 Acres
- Lot Features:City Lot
- Architectural Style:Traditional
- Construction Materials:Brick
- Exterior Features:Deck, Sprinkler System
- Levels:1 Story
Schools
- High school:Spalding
- Middle school:Rehoboth Road
- Elementary school:Futral Road
Utilities
- Water:Public
- Sewer:Public Sewer, Sewer Connected
Finances and disclosures
- Price:$460,000
- Price per sq. ft.:$135.45
- Tax amount:$5,530 (2024)
Features and amenities
- Appliances:Dishwasher, Disposal, Oven/Range (Combo), Refrigerator, Stainless Steel Appliance(s)
- Amenities:Carbon Monoxide Detector(s), Double Pane Windows, Pulldown Attic Stairs, Smoke Detector(s)
Parking
- Total parking spaces:6
- Parking description:Garage, Garage Door Opener, Kitchen Level
- Garage:Yes
 2026 Georgia MLS. All rights reserved. Information Deem Reliable But Not Guaranteed September 17, 2026
New listings near 1014 E College Street
- New
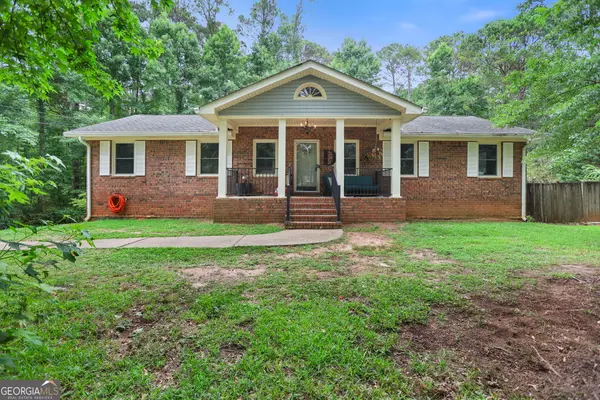 $360,000Active4 beds 3 baths3,304 sq. ft.
2006 Tallwood Place, Griffin, GA 30223
MLS# 10847421Listed by: Keller Williams Realty Atl. Partners - New
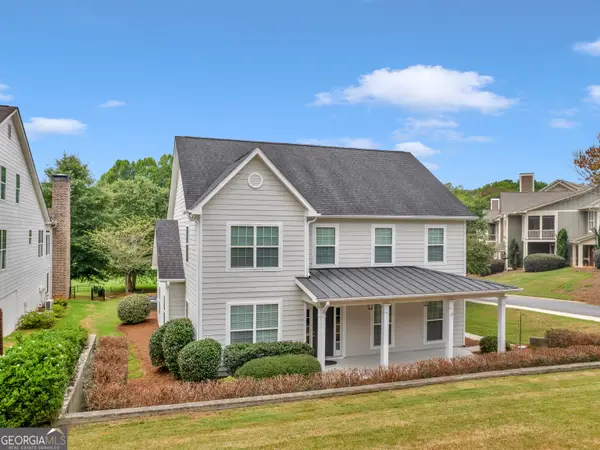 $395,000Active4 beds 4 baths2,779 sq. ft.
1232 Buttermilk Ln, Griffin, GA 30224
MLS# 10847441Listed by: Murray Company, Realtors - New
 $25,000Active0.45 Acres
1110 Spring Creek Circle, Griffin, GA 30223
MLS# 10847359Listed by: Keller Williams Realty Atl. Partners - New
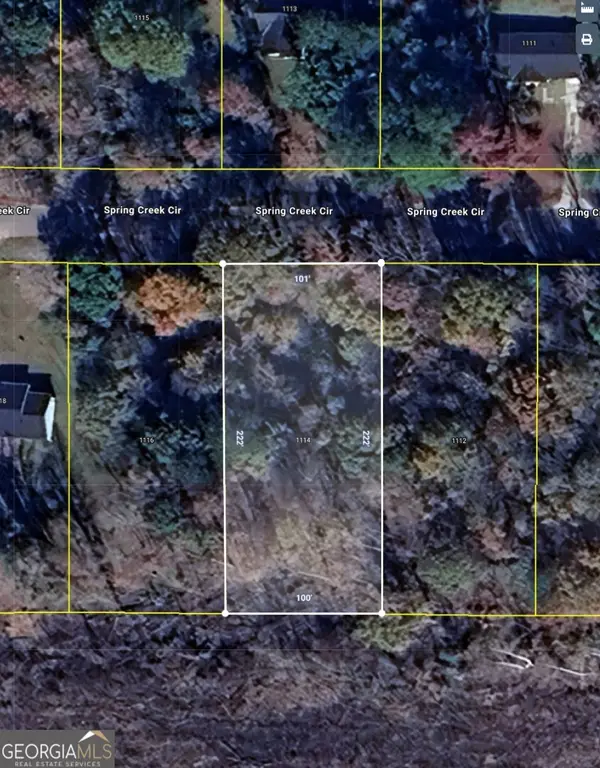 $25,000Active0.44 Acres
1114 Spring Creek Circle, Griffin, GA 30223
MLS# 10847362Listed by: Keller Williams Realty Atl. Partners - New
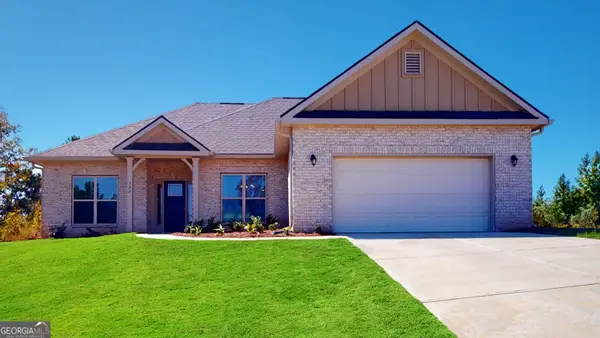 $364,350Active4 beds 2 baths1,902 sq. ft.
1033 Holliday Pass, Griffin, GA 30223
MLS# 10847391Listed by: Adams Homes Realty Inc. - New
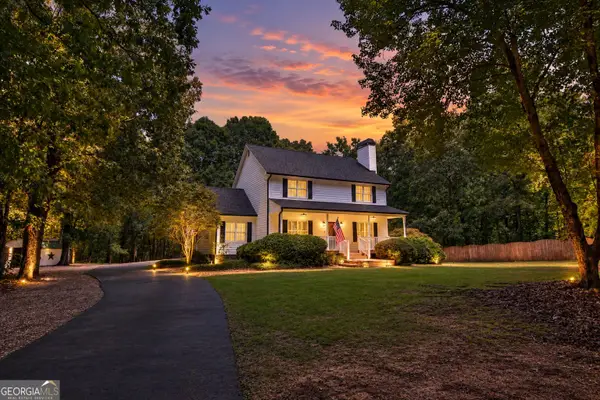 $585,000Active6 beds 6 baths5,223 sq. ft.
279 Chestnut Hill Road, Griffin, GA 30224
MLS# 10847323Listed by: McLeRoy Realty - New
 $361,350Active3 beds 2 baths1,826 sq. ft.
1031 Holliday Pass, Griffin, GA 30223
MLS# 10847357Listed by: Adams Homes Realty Inc. - New
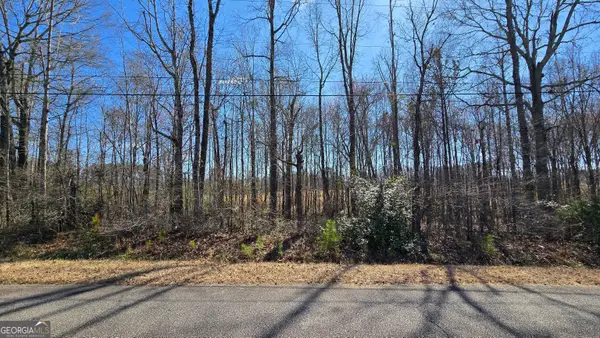 $30,000Active0.46 Acres
1108 Spring Creek Circle, Griffin, GA 30223
MLS# 10847358Listed by: Keller Williams Realty Atl. Partners - New
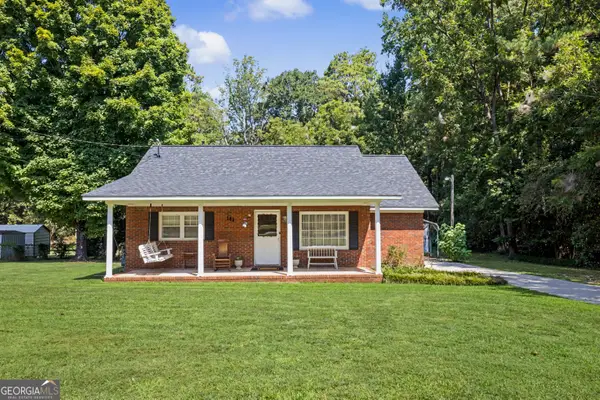 $245,000Active2 beds 2 baths1,352 sq. ft.
121 Laprade Rd, Griffin, GA 30223
MLS# 10847098Listed by: Murray Company, Realtors - New
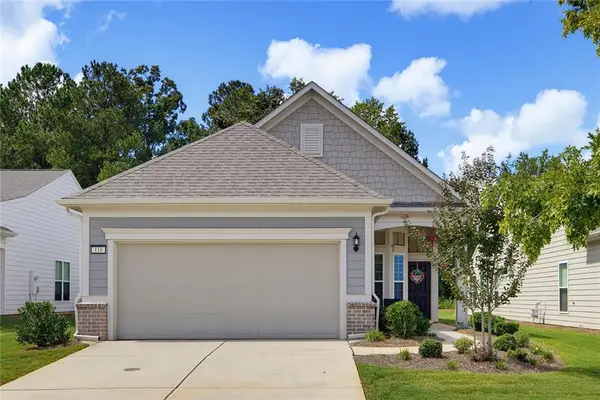 $369,000Active2 beds 2 baths1,581 sq. ft.
118 Alcovy Court, Griffin, GA 30223
MLS# 7838187Listed by: COMPASS


Protect your home and budget from life's surprises with an Assurant Home Warranty, backed by a partner that supports you through every step of homeownership. Explore Plans.
© 2023 - 2026 ERA Franchise Systems LLC. All rights reserved. ERA Franchise Systems LLC fully supports the principles of the Fair Housing Act and the Equal Opportunity Act. ERA, ERA Real Estate powered, and their respective logos are registered service marks of ERA Franchise Systems LLC. Each office is independently owned and operated.