
1016 Queens Bridge Way, Griffin, GA 30223
Local realty services provided by:ERA Sunrise Realty
1016 Queens Bridge Way,Griffin, GA 30223
$649,900
- 4 Beds
- 5 Baths
- 4,048 sq. ft.
- Single family
- Active
Listed by: demetria betheabrewer
Office: keller williams realty peachtree rd.
MLS#:7774391
Source:FIRSTMLS
Price summary
- Price:$649,900
- Price per sq. ft.:$160.55
About this home
New construction home built with elegant finishes and modern features. Enjoy 4 Bedrooms and 4 full bathrooms with two owner suites, one conveniently located on the main level.The Owners' bedroom upstairs is oversized and includes custom closets and a spa-inspired bathroom with a soaker tub and large walk-in tiled shower. While every secondary bedroom includes its own private bathroom with custom tile detail and finished with elegant details. Enter into a bright and roomy kitchen and family room with floor-to-ceiling windows. The kitchen was designed with the decorator in mind! There is plenty of cabinet space with high-end finishes and flows seamlessly into your main living space. Luxurious LVP floors throughout! The utility/laundry room is oversized with tons of storage with custom cabinets. Front and back porches are covered for year-round outdoor enjoyment. An additional upscale upper level balcony is large enough to create more seating, dining or entertaining areas. Sit back and relax on an acre of professionally landscaped lot. This home was built with elegance and comfort in mind. Every detail was carefully thought out....
Contact an agent
Home facts
- Year built:2026
- Subdivision & Development:Parliament Place
- Listing ID #:7774391
- Updated:August 14, 2026 at 01:23 PM
Rooms and interior
- Bedrooms:4
- Total bathrooms:5
- Full bathrooms:4
- Half bathrooms:1
- Bathrooms Description:Double Vanity, Separate Tub/Shower
- Kitchen Description:Breakfast Bar, Cabinets Stain, Dishwasher, Eat-in Kitchen, Electric Cooktop, Kitchen Island, Microwave, Range Hood, Refrigerator, Solid Surface Counters, View to Family Room
- Bedroom Description:Master on Main, Oversized Master
- Living area:4,048 sq. ft.
Heating and cooling
- Cooling:Ceiling Fan(s), Zoned
- Heating:Electric, Forced Air
Structure and exterior
- Roof:Composition, Shingle
- Year built:2026
- Building area:4,048 sq. ft.
- Lot area:1 Acres
- Architectural Style:Farmhouse
- Construction Materials:Brick 4 Sides, HardiPlank Type
- Exterior Features:Balcony, Covered, Front Porch, Rear Porch
- Levels:2 Story
Schools
- High school:Griffin
- Middle school:Kennedy Road
- Elementary school:Jordan Hill Road
Utilities
- Water:Public
- Sewer:Septic Tank
Finances and disclosures
- Price:$649,900
- Price per sq. ft.:$160.55
- Tax amount:$859 (2025)
Features and amenities
- Laundry features:Laundry Room, Upper Level
- Amenities:Entrance Foyer, Entrance Foyer 2 Story, High Speed Internet, Walk-In Closet(s)
Parking
- Parking description:Garage
- Garage spaces:2
 Listings identified with the FMLS IDX logo come from FMLS and are held by brokerage firms other than the owner of this website. The listing brokerage is identified in any listing details. Information is deemed reliable but is not guaranteed. If you believe any FMLS listing contains material that infringes your copyrighted work please click here (https://www.fmls.com/dmca) to review our DMCA policy and learn how to submit a takedown request. ©2026 First Multiple Listing Service, Inc.
New listings near 1016 Queens Bridge Way
- New
 $369,900Active4 beds 3 baths2,982 sq. ft.
215 Pineywood Road, Griffin, GA 30224
MLS# 10825901Listed by: Southern Realty Group of GA, Inc. - New
 $12,000Active0.47 Acres
1374 Zebulon Road, Griffin, GA 30224
MLS# 7821406Listed by: CHAPMAN HALL REALTORS ALPHARETTA - New
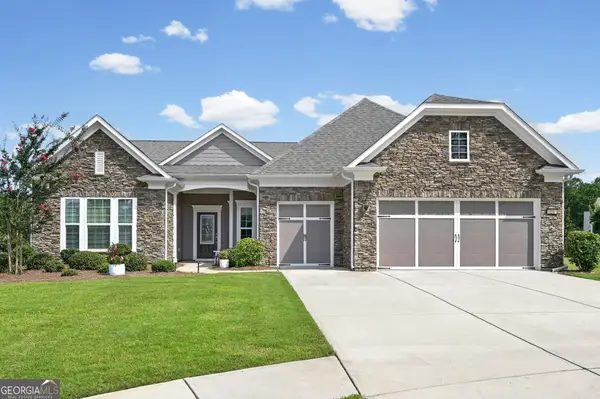 $549,000Active3 beds 3 baths2,693 sq. ft.
314 Tea Rose Ct, Griffin, GA 30223
MLS# 10825556Listed by: RE/MAX SOUTHERN - New
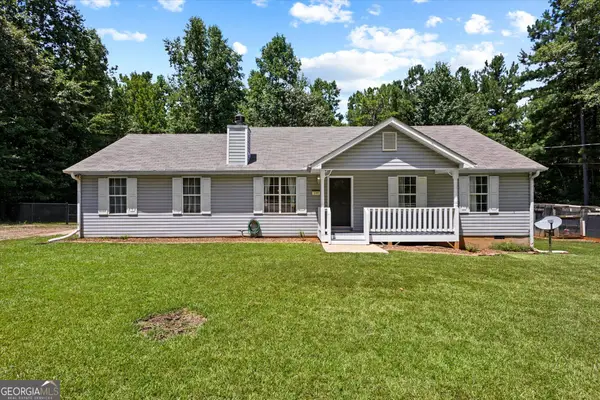 $289,000Active3 beds 2 baths1,299 sq. ft.
190 Smoak Field Road, Griffin, GA 30223
MLS# 10825165Listed by: Southern Realty Group of GA, Inc. - New
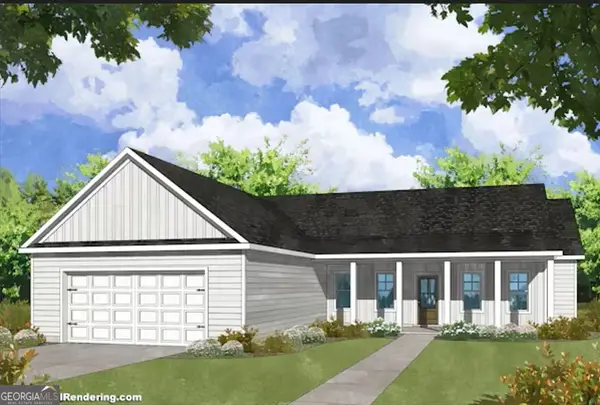 $399,900Active4 beds 2 baths2,001 sq. ft.
135 Aerodrome Way, Griffin, GA 30224
MLS# 10824338Listed by: Chisel Mill Realty - New
 $140,000Active-- beds -- baths
228 Deerwood Circle, Griffin, GA 30223
MLS# 10824224Listed by: Maximum One Community Realtors - New
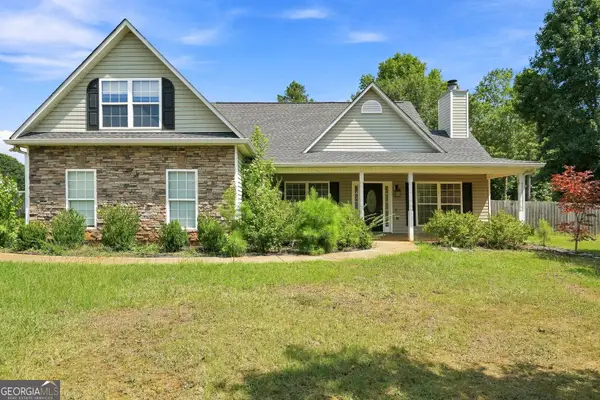 $330,000Active3 beds 2 baths1,807 sq. ft.
102 Independent Court, Griffin, GA 30224
MLS# 10824098Listed by: BuyBox Realty - New
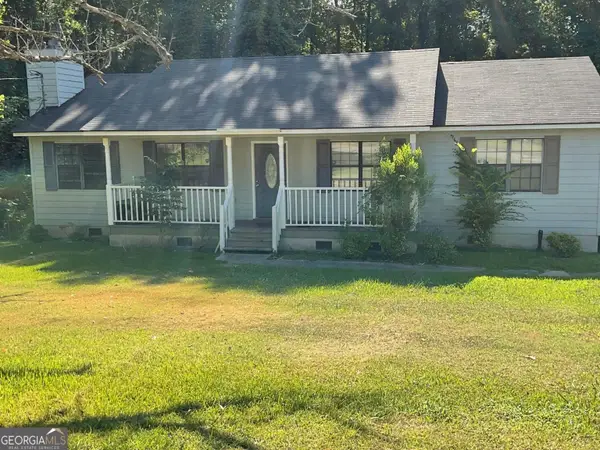 $230,000Active3 beds 2 baths1,422 sq. ft.
500 Ella Drive, Griffin, GA 30223
MLS# 10823981Listed by: Grace & Co Realty Group LLC - New
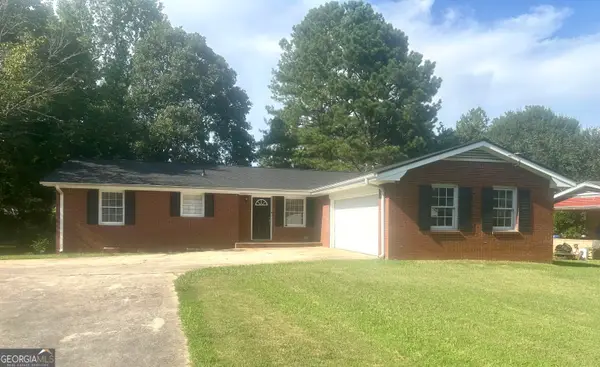 $218,000Active3 beds 2 baths1,421 sq. ft.
1822 Hallmark Dr, Griffin, GA 30223
MLS# 10823813Listed by: Murray Company, Realtors - New
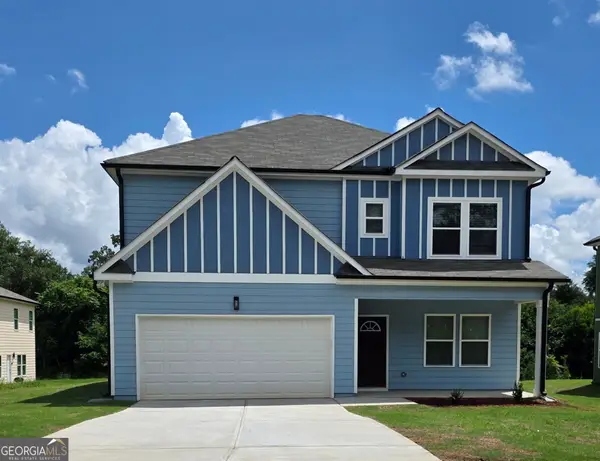 $290,000Active4 beds 3 baths2,169 sq. ft.
448 N Hill Street, Griffin, GA 30223
MLS# 10823407Listed by: Samone Elite Realty Group LLC


Protect your home and budget from life's surprises with an Assurant Home Warranty, backed by a partner that supports you through every step of homeownership. Explore Plans.
© 2023 - 2026 ERA Franchise Systems LLC. All rights reserved. ERA Franchise Systems LLC fully supports the principles of the Fair Housing Act and the Equal Opportunity Act. ERA, ERA Real Estate powered, and their respective logos are registered service marks of ERA Franchise Systems LLC. Each office is independently owned and operated.