
135 Aerodrome Way, Griffin, GA 30224
Local realty services provided by:ERA Sunrise Realty
135 Aerodrome Way,Griffin, GA 30224
$399,900
- 4 Beds
- 2 Baths
- 2,001 sq. ft.
- Single family
- Active
Listed by: matthew mcclain
Office: chisel mill realty
MLS#:10824338
Source:METROMLS
Price summary
- Price:$399,900
- Price per sq. ft.:$199.85
About this home
Welcome home to The Molena by Chisel Mill Homes! This thoughtfully designed ranch-style floor plan offers 4 bedrooms and 2 full bathrooms with a spacious, open-concept layout. The kitchen overlooks the family room and features a large central kitchen island, while the separate dining area provides additional room for gatherings. The private primary suite includes a walk-in closet, Separate shower and garden tub, while three additional bedrooms offer space and flexibility. Enjoy outdoor living on the back porch overlooking the level 2.01-acre lot plus the convenience of an attached two-car garage with kitchen level entry. With preferred lender use, enjoy hassle free $2500 from the builder plus 1% of loan value from preferred lender. Expected completion by end of October
Contact an agent
Home facts
- Year built:2026
- Subdivision & Development:Leverette Acres
- Listing ID #:10824338
- Updated:October 01, 2026 at 12:04 PM
Rooms and interior
- Bedrooms:4
- Total bathrooms:2
- Full bathrooms:2
- Flooring:Carpet, Vinyl
- Bathrooms Description:Separate Shower, Soaking Tub
- Kitchen Description:Breakfast Area, Breakfast Bar, Dishwasher, Kitchen Island, Microwave, Oven/Range (Combo), Pantry, Solid Surface Counters, Stainless Steel Appliance(s), Walk-in Pantry
- Bedroom Description:Master On Main Level, Walk-In Closet(s)
- Living area:2,001 sq. ft.
Heating and cooling
- Cooling:Ceiling Fan(s), Central Air, Electric
- Heating:Central, Electric, Forced Air
- Central air:Yes
Structure and exterior
- Roof:Composition
- Year built:2026
- Building area:2,001 sq. ft.
- Lot area:2.1 Acres
- Lot Features:Level
- Architectural Style:Ranch
- Construction Materials:Concrete
- Exterior Features:Deck/Patio
- Foundation Description:Slab
- Levels:1 Story
Schools
- High school:Griffin
- Middle school:Carver Road
- Elementary school:Orrs
Utilities
- Water:Public, Water Available
- Sewer:Septic Tank
Finances and disclosures
- Price:$399,900
- Price per sq. ft.:$199.85
Features and amenities
- Appliances:Dishwasher, Electric Water Heater, Microwave, Oven/Range (Combo), Stainless Steel Appliance(s)
- Laundry features:In Mud Room
- Amenities:Electric Water Heater, High Ceilings, Pulldown Attic Stairs, Smoke Detector(s), Vaulted Ceiling(s)
Parking
- Total parking spaces:2
- Parking description:Garage
- Garage:Yes
 2026 Georgia MLS. All rights reserved. Information Deem Reliable But Not Guaranteed October 1, 2026
New listings near 135 Aerodrome Way
- Coming Soon
 $299,900Coming Soon3 beds 2 baths
144 Begonia Court, Griffin, GA 30223
MLS# 7841355Listed by: CRYE-LEIKE REALTORS - Coming Soon
 $299,900Coming Soon3 beds 2 baths1,388 sq. ft.
144 Begonia Court, Griffin, GA 30223
MLS# 10850452Listed by: Crye-Leike, Realtors - New
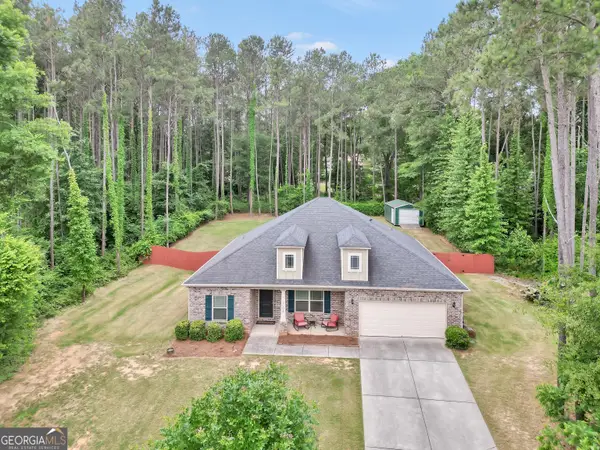 $332,900Active3 beds 2 baths1,895 sq. ft.
1002 Yorkshire Drive, Griffin, GA 30223
MLS# 10856175Listed by: Chapman Group Realty, Inc. - New
 $209,900Active3 beds 2 baths1,040 sq. ft.
34 Pickens Drive, Griffin, GA 30223
MLS# 10856066Listed by: Joe Stockdale Real Estate - New
 $549,900Active0.08 Acres
1228-1328 Edgewood Avenue, Griffin, GA 30224
MLS# 10856109Listed by: SouthSide, REALTORS - New
 $262,000Active3 beds 2 baths1,426 sq. ft.
12 Briarcliff Road, Griffin, GA 30223
MLS# 10856058Listed by: Knapp Realty - New
 $209,900Active3 beds 2 baths1,446 sq. ft.
1705 Park Circle, Griffin, GA 30224
MLS# 10855776Listed by: Patti Ayers & Associates, Inc. - New
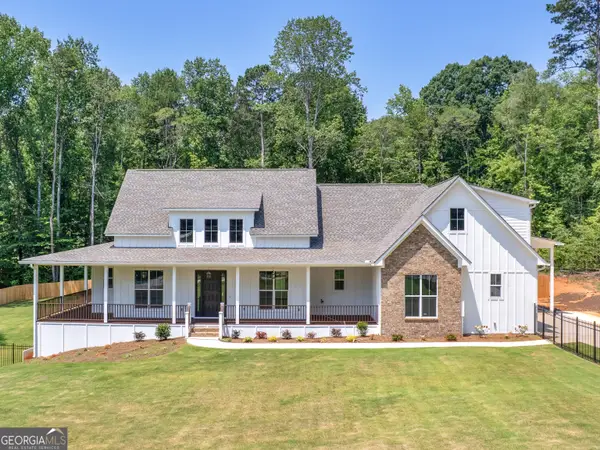 $849,900Active3 beds 3 baths2,764 sq. ft.
1019 Oakridge Drive, Griffin, GA 30223
MLS# 10855603Listed by: Watkins Real Estate Associates - New
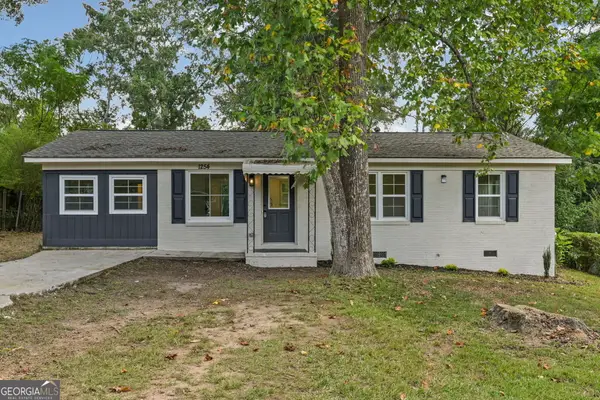 $219,900Active4 beds 2 baths1,152 sq. ft.
1254 Ext N 9th Street, Griffin, GA 30223
MLS# 10855547Listed by: Better Homes & Gardens Legacy - New
 $329,900Active2 beds 2 baths
245 Brunswick Drive, Griffin, GA 30223
MLS# 10855049Listed by: eXp Realty


Protect your home and budget from life's surprises with an Assurant Home Warranty, backed by a partner that supports you through every step of homeownership. Explore Plans.
© 2023 - 2026 ERA Franchise Systems LLC. All rights reserved. ERA Franchise Systems LLC fully supports the principles of the Fair Housing Act and the Equal Opportunity Act. ERA, ERA Real Estate powered, and their respective logos are registered service marks of ERA Franchise Systems LLC. Each office is independently owned and operated.