
1024 Yorkshire Drive, Griffin, GA 30223
Local realty services provided by:ERA Sunrise Realty
1024 Yorkshire Drive,Griffin, GA 30223
$449,900
- 4 Beds
- 3 Baths
- 2,571 sq. ft.
- Single family
- Active
Listed by: krista morin
Office: keller williams realty atl. partners
MLS#:10790580
Source:METROMLS
Price summary
- Price:$449,900
- Price per sq. ft.:$174.99
About this home
Rare Find! Four-Sided Brick Ranch | 1+ Acre | 3-Car Garage | NO HOA If you've been waiting for a home that gives you space, privacy, one-level living, and NO HOA, this is the one you've been looking for. Situated on just over an acre, this beautifully maintained 4-bedroom, 3-bathroom ranch offers the combination buyers rarely find in one property: a spacious open floor plan, four-sided brick construction, a 3-car garage, a large fenced backyard, and room to breathe. Inside, you'll find over 2,500 square feet of comfortable one-level living designed for both everyday life and entertaining. The spacious family room opens naturally to the kitchen and dining areas, creating an inviting gathering space filled with natural light. The desirable split-bedroom layout provides privacy for the owner's suite while giving family, guests, or a home office their own space. The owner's suite is a true retreat with generous room to relax and a private ensuite bath. Three additional bedrooms and two full bathrooms provide plenty of flexibility for family, guests, work-from-home space, or hobbies. And then there's the backyard! The large, fully fenced yard and expansive 1+ acre lot give you room for pets, play, gardening, outdoor entertaining, or simply enjoying the peace and privacy of your own property. There's plenty of space to create the outdoor retreat you've always wanted-a fire pit, garden, play area, pool, or outdoor kitchen. The 3-car garage provides the extra storage and parking space that's so hard to find, while the timeless four-sided brick construction offers low-maintenance durability and classic curb appeal. Best of all, NO HOA means no monthly dues and no subdivision restrictions dictating how you enjoy your property. If you've been searching for a true ranch with acreage, a 3-car garage, a fenced backyard, and NO HOA, don't let this one get away. Properties offering this much space and flexibility are hard to find-schedule your private showing and come see what makes this home stand out....
Contact an agent
Home facts
- Year built:2014
- Subdivision & Development:Teamon Village
- Listing ID #:10790580
- Updated:August 13, 2026 at 11:08 AM
Rooms and interior
- Bedrooms:4
- Total bathrooms:3
- Full bathrooms:3
- Flooring:Carpet, Tile
- Dining Description:Separate Room
- Bathrooms Description:Double Vanity, Separate Shower, Soaking Tub, Tile Bath
- Kitchen Description:Breakfast Room, Dishwasher, Microwave, Oven/Range (Combo), Pantry, Solid Surface Counters, Stainless Steel Appliance(s)
- Bedroom Description:Master On Main Level, Split Bedroom Plan, Walk-In Closet(s)
- Living area:2,571 sq. ft.
Heating and cooling
- Cooling:Ceiling Fan(s), Central Air, Electric
- Heating:Central, Electric, Forced Air, Hot Water
- Central air:Yes
Structure and exterior
- Roof:Composition
- Year built:2014
- Building area:2,571 sq. ft.
- Lot area:1.04 Acres
- Lot Features:Level, Private
- Architectural Style:Brick 4 Side, Ranch
- Construction Materials:Brick
- Foundation Description:Slab
- Levels:1 Story
Schools
- High school:Spalding
- Middle school:Kennedy Road
- Elementary school:Jordan Hill Road
Utilities
- Water:Public, Water Available
- Sewer:Septic Tank
Finances and disclosures
- Price:$449,900
- Price per sq. ft.:$174.99
- Tax amount:$5,664 (24)
Features and amenities
- Appliances:Dishwasher, Microwave, Oven/Range (Combo), Stainless Steel Appliance(s)
- Laundry features:In Hall, Laundry
- Amenities:Double Pane Windows, High Ceilings, Tray Ceiling(s)
Parking
- Total parking spaces:3
- Parking description:Attached, Garage, Garage Door Opener, Kitchen Level, RV / Boat Parking, Side/Rear Entrance
- Garage:Yes
 2026 Georgia MLS. All rights reserved. Information Deem Reliable But Not Guaranteed August 13, 2026
New listings near 1024 Yorkshire Drive
- New
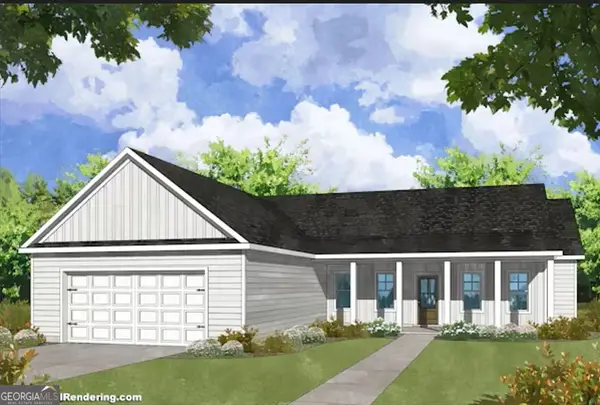 $399,900Active4 beds 2 baths2,001 sq. ft.
135 Aerodrome Way, Griffin, GA 30224
MLS# 10824338Listed by: Chisel Mill Realty - New
 $140,000Active-- beds -- baths
228 Deerwood Circle, Griffin, GA 30223
MLS# 10824224Listed by: Maximum One Community Realtors - New
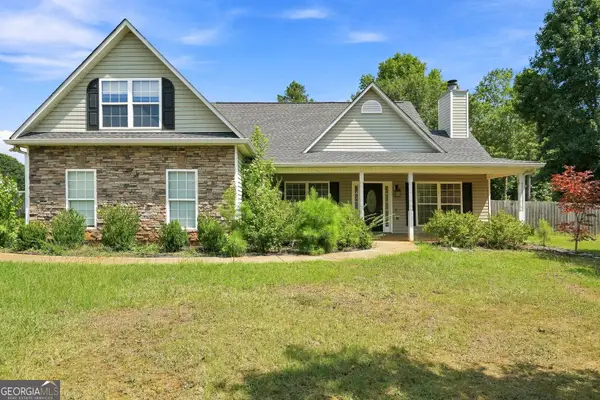 $330,000Active3 beds 2 baths1,807 sq. ft.
102 Independent Court, Griffin, GA 30224
MLS# 10824098Listed by: BuyBox Realty - New
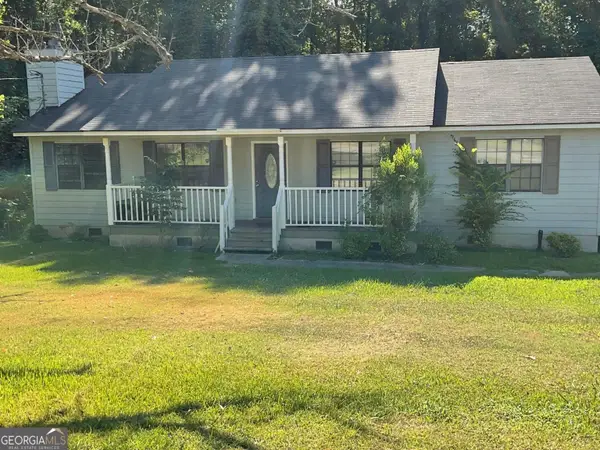 $230,000Active3 beds 2 baths1,422 sq. ft.
500 Ella Drive, Griffin, GA 30223
MLS# 10823981Listed by: Grace & Co Realty Group LLC - New
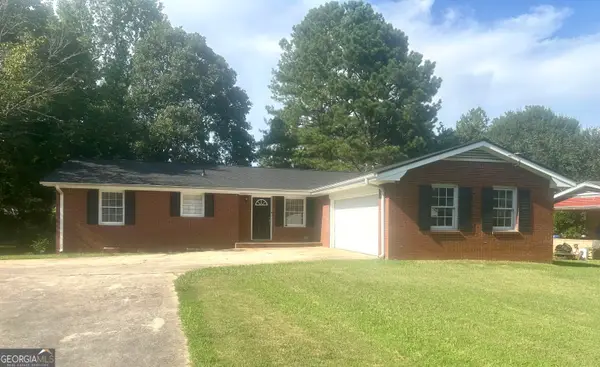 $218,000Active3 beds 2 baths1,421 sq. ft.
1822 Hallmark Dr, Griffin, GA 30223
MLS# 10823813Listed by: Murray Company, Realtors - New
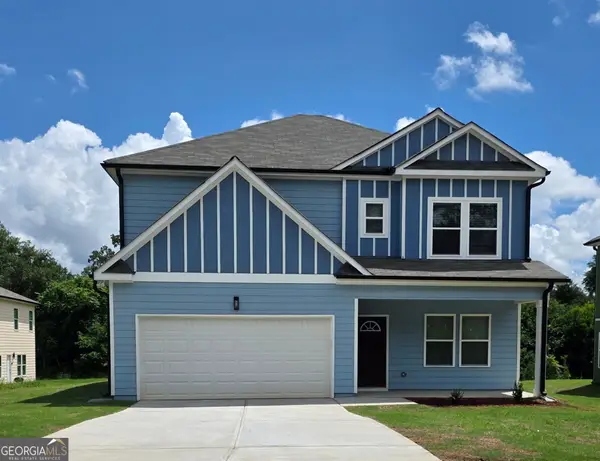 $290,000Active4 beds 3 baths2,169 sq. ft.
448 N Hill Street, Griffin, GA 30223
MLS# 10823407Listed by: Samone Elite Realty Group LLC - New
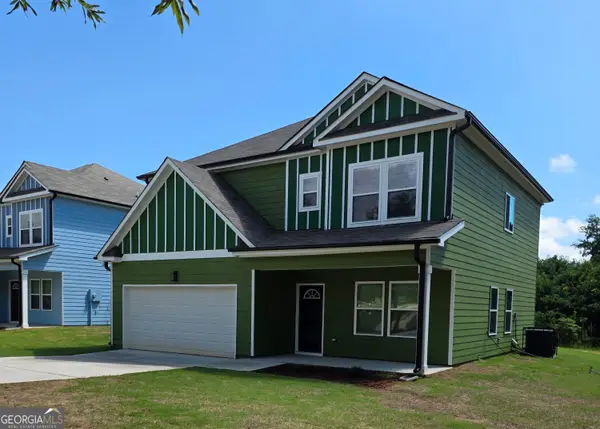 $290,000Active4 beds 3 baths2,169 sq. ft.
444 N Hill Street, Griffin, GA 30223
MLS# 10823424Listed by: Samone Elite Realty Group LLC - New
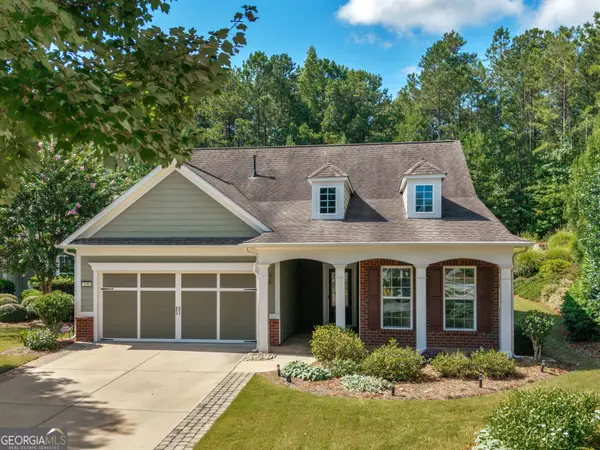 $439,900Active3 beds 3 baths2,352 sq. ft.
100 Crape Myrtle Drive, Griffin, GA 30223
MLS# 10823429Listed by: Tara Properties, Inc. - New
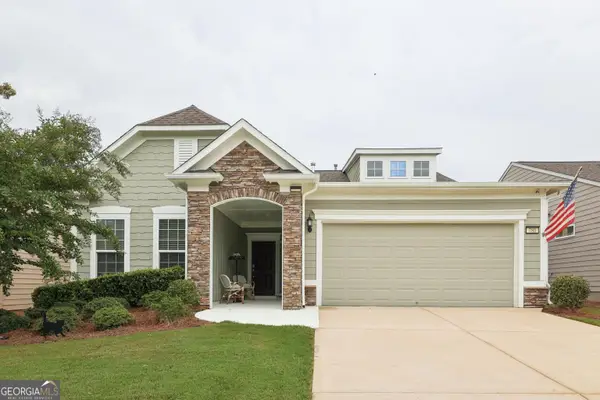 $389,000Active2 beds 2 baths1,846 sq. ft.
780 Firefly Court, Griffin, GA 30223
MLS# 10823273Listed by: Beycome Brokerage Realty LLC - New
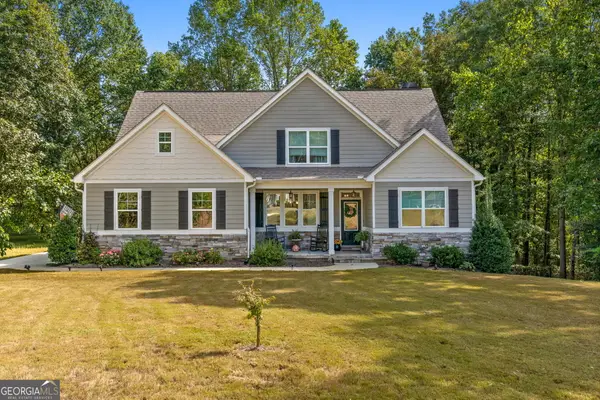 $544,900Active4 beds 3 baths2,812 sq. ft.
210 Hidden Falls Wlk, Griffin, GA 30224
MLS# 10823231Listed by: Murray Company, Realtors


Protect your home and budget from life's surprises with an Assurant Home Warranty, backed by a partner that supports you through every step of homeownership. Explore Plans.
© 2023 - 2026 ERA Franchise Systems LLC. All rights reserved. ERA Franchise Systems LLC fully supports the principles of the Fair Housing Act and the Equal Opportunity Act. ERA, ERA Real Estate powered, and their respective logos are registered service marks of ERA Franchise Systems LLC. Each office is independently owned and operated.