
104 Hammerhawk Road, Griffin, GA 30223
Local realty services provided by:ERA Hirsch Real Estate Team
104 Hammerhawk Road,Griffin, GA 30223
$188,500
- 3 Beds
- 2 Baths
- 1,159 sq. ft.
- Single family
- Active
Listed by: niles murray
Office: murray company, realtors
MLS#:10892481
Source:METROMLS
Price summary
- Price:$188,500
- Price per sq. ft.:$162.64
About this home
3 BEDROOMS-1.5 BATH.TOTALLY RENOVATED MOVE IN READY. NEW ROOF, NEW HVAC. NEW WINDOWS, NEW CARPET & VINYL. NEW APPLIANCES. GRANITE COUNTER TOPS. BRICK, CARPORT, FENCED BACKYARD. VACANT, SHOW ANYTIME.
Contact an agent
Home facts
- Year built:1972
- Subdivision & Development:Indian Hills
- Listing ID #:10892481
- Updated:November 19, 2026 at 01:27 AM
Rooms and interior
- Bedrooms:3
- Total bathrooms:2
- Full bathrooms:1
- Half bathrooms:1
- Flooring:Carpet
- Kitchen Description:Convection Oven
- Living area:1,159 sq. ft.
Heating and cooling
- Cooling:Window Unit(s)
- Heating:Central
Structure and exterior
- Roof:Tar/Gravel
- Year built:1972
- Building area:1,159 sq. ft.
- Lot area:0.36 Acres
- Lot Features:Level
- Architectural Style:Brick 4 Side, Ranch
- Exterior Features:Deck/Patio
- Foundation Description:Slab
- Levels:1 Story
Schools
- High school:Spalding
- Middle school:Cowan Road
- Elementary school:Atkinson
Utilities
- Water:Public, Water Available
- Sewer:Septic Tank
Finances and disclosures
- Price:$188,500
- Price per sq. ft.:$162.64
- Tax amount:$859 (2025)
Features and amenities
- Appliances:Convection Oven
Parking
- Parking description:Carport
 2026 Georgia MLS. All rights reserved. Information Deem Reliable But Not Guaranteed November 19, 2026
New listings near 104 Hammerhawk Road
- Coming Soon
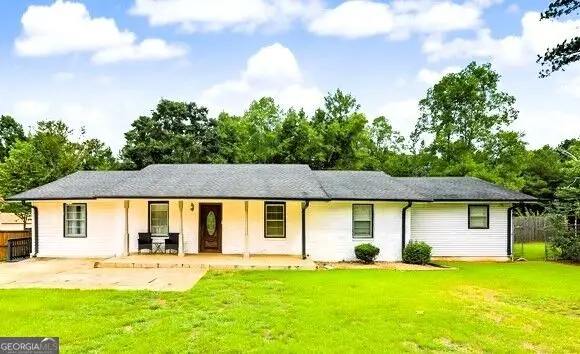 $274,900Coming Soon3 beds 2 baths2,591 sq. ft.
307 Elizabeth Lane, Griffin, GA 30223
MLS# 10888041Listed by: Atlanta Elite Property Brokers - New
 $849,000Active6 beds 5 baths6,790 sq. ft.
442 Heritage Lake Drive, Griffin, GA 30224
MLS# 10892711Listed by: Fickling & Company Inc. - New
 $345,000Active3 beds 3 baths2,625 sq. ft.
219 Pineywood Road, Griffin, GA 30224
MLS# 10892531Listed by: Murray Company, Realtors - New
 $749,000Active4.9 Acres
122 Airport Road, Griffin, GA 30224
MLS# 10892537Listed by: McLeRoy Realty - New
 $265,000Active3 beds 2 baths1,512 sq. ft.
2510 Jackson Road, Griffin, GA 30223
MLS# 10892136Listed by: The Legacy Real Estate Group - New
 $547,180Active3 beds 2 baths1,872 sq. ft.
1176 Leconte Court, Griffin, GA 30223
MLS# 7869480Listed by: PULTE REALTY OF GEORGIA, INC. - New
 $100,000Active3 beds 2 baths1,848 sq. ft.
304 Ginny Lane, Griffin, GA 30223
MLS# 10891979Listed by: Keller Williams Realty Atl. Partners - New
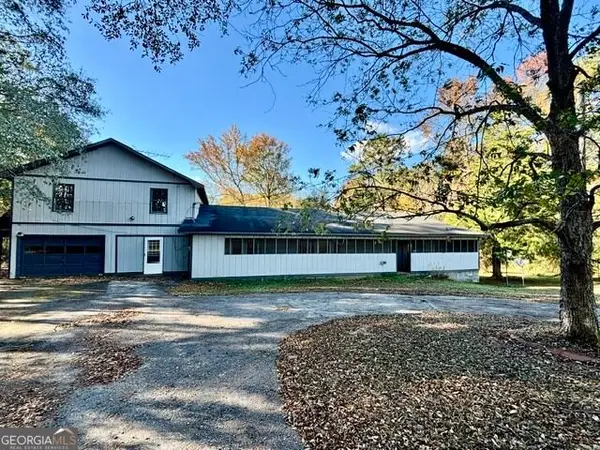 $309,900Active3 beds 3 baths2,424 sq. ft.
1166 S Walkers Mill Road, Griffin, GA 30224
MLS# 10891195Listed by: Southern Realty Group of GA, Inc. - New
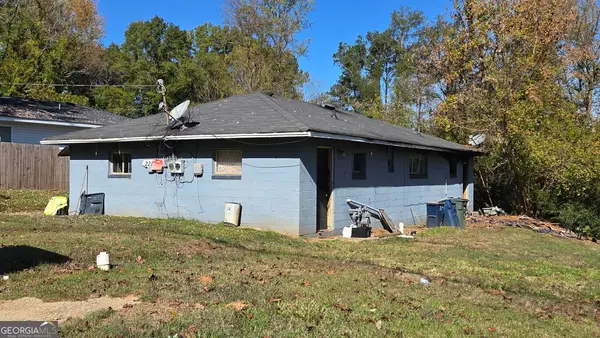 $55,000Active-- beds -- baths
221 Lexington Avenue, Griffin, GA 30223
MLS# 10891257Listed by: Homesmart Realty Partners


Protect your home and budget from life's surprises with an Assurant Home Warranty, backed by a partner that supports you through every step of homeownership. Explore Plans.
© 2023 - 2026 ERA Franchise Systems LLC. All rights reserved. ERA Franchise Systems LLC fully supports the principles of the Fair Housing Act and the Equal Opportunity Act. ERA, ERA Real Estate powered, and their respective logos are registered service marks of ERA Franchise Systems LLC. Each office is independently owned and operated.