
109 Crystal Brook, Griffin, GA 30223
Local realty services provided by:ERA Towne Square Realty, Inc.
109 Crystal Brook,Griffin, GA 30223
$200,000
- 3 Beds
- 2 Baths
- - sq. ft.
- Single family
- Active
Listed by: nubia cirelli
Office: virtual properties realty.com
MLS#:10772885
Source:METROMLS
Price summary
- Price:$200,000
About this home
Welcome to 109 Crystal Brook, Griffin, GA - a beautifully fully remodeled ranch home in an excellent location near shopping, dining, and everyday conveniences! This move-in ready 3-bedroom, 2-bathroom home features a modern open-concept layout designed for today's lifestyle. The heart of the home is the stunning chef's kitchen, showcasing new granite countertops, new cabinetry, a large center island, and an open flow overlooking the dining and living areas. The inviting living room features a cozy fireplace, creating the perfect gathering space. Both bathrooms have been tastefully remodeled with new granite countertops, modern cabinetry, stylish tile work, new tubs, toilets, and updated finishes. This home has been extensively upgraded with new flooring, new roof, and new siding, offering peace of mind and modern curb appeal. Currently tenant occupied on a month-to-month lease, with tenants interested in remaining in the property, making this an excellent opportunity for investors seeking immediate rental income potential. Additionally, this property qualifies for 0% down payment assistance programs for eligible buyers, creating an excellent opportunity for homeownership with little to no money down. Whether you're an investor, first-time buyer, or looking for a turnkey property, this beautifully updated ranch offers versatility, value, and convenience. Don't miss this incredible opportunity in Griffin!...
Contact an agent
Home facts
- Year built:1994
- Subdivision & Development:Waterford on Ellis
- Listing ID #:10772885
- Updated:August 26, 2026 at 11:04 AM
Rooms and interior
- Bedrooms:3
- Total bathrooms:2
- Full bathrooms:2
- Kitchen Description:Kitchen Island
- Bedroom Description:Walk-In Closet(s)
Heating and cooling
- Cooling:Central Air
- Heating:Central
- Central air:Yes
Structure and exterior
- Roof:Composition
- Year built:1994
- Lot area:0.12 Acres
- Lot Features:Level, Private
- Architectural Style:Ranch
- Construction Materials:Stone
- Exterior Features:Deck/Patio
- Foundation Description:Slab
- Levels:1 Story
Schools
- High school:Griffin
- Middle school:Cowan Road
- Elementary school:Cowan Road
Utilities
- Water:Public, Water Available
- Sewer:Public Sewer, Sewer Available
Finances and disclosures
- Price:$200,000
- Tax amount:$2,906 (2025)
Features and amenities
- Laundry features:Laundry Closet
- Amenities:Double Pane Windows, Smoke Detector(s)
Parking
- Total parking spaces:1
- Parking description:Garage
- Garage:Yes
 2026 Georgia MLS. All rights reserved. Information Deem Reliable But Not Guaranteed August 26, 2026
New listings near 109 Crystal Brook
- New
 $290,000Active4 beds 3 baths1,560 sq. ft.
1911 Barnesville Road, Griffin, GA 30224
MLS# 10832934Listed by: Southern Classic Realtors - New
 $429,900Active3 beds 2 baths2,119 sq. ft.
421 Beacon Court, Griffin, GA 30223
MLS# 7826962Listed by: ATLANTIC REAL ESTATE BROKERS, LLC - New
 $318,000Active3 beds 2 baths1,736 sq. ft.
695 Teamon Road, Griffin, GA 30223
MLS# 10832564Listed by: Murray Company, Realtors - New
 $105,000Active2 beds 1 baths900 sq. ft.
619 Melrose Avenue, Griffin, GA 30223
MLS# 10832619Listed by: Rawlings Realty LLC - New
 $549,900Active3 beds 3 baths2,170 sq. ft.
300 Cook Road, GRIFFIN, GA 30224
MLS# 10832642Listed by: HR Heritage Realty, Inc. - New
 $77,899Active4 beds 2 baths1,288 sq. ft.
608 E Wall Street, Griffin, GA 30223
MLS# 7826963Listed by: CENTURY 21 RESULTS - New
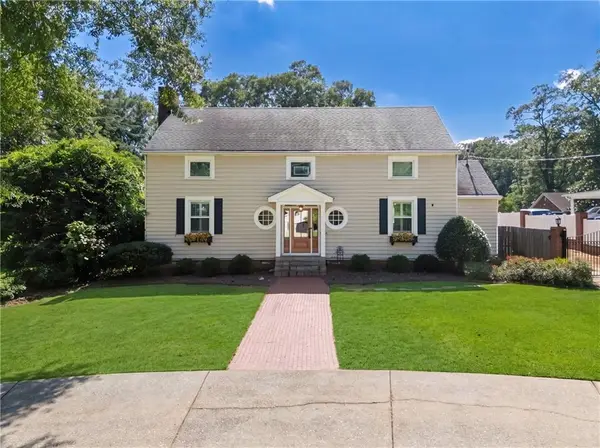 $399,900Active3 beds 2 baths2,644 sq. ft.
711 Maple Drive, Griffin, GA 30224
MLS# 7811475Listed by: ATLANTIC REAL ESTATE BROKERS, LLC - New
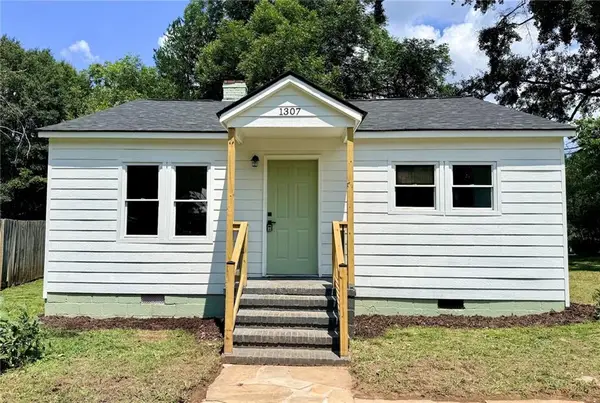 $155,000Active2 beds 1 baths841 sq. ft.
1307 Lucky Street, Griffin, GA 30223
MLS# 7826455Listed by: SANDERS RE, LLC - New
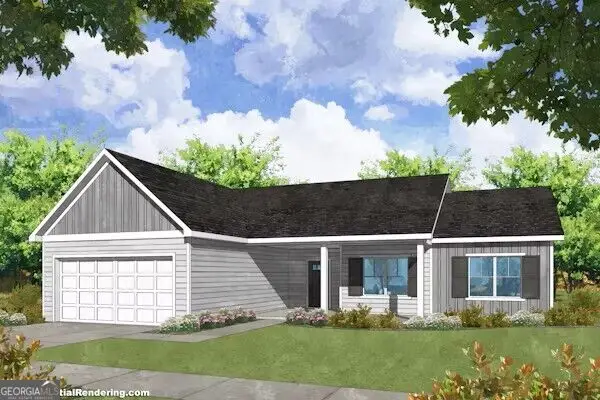 $409,900Active4 beds 2 baths2,051 sq. ft.
137 Aerodrome Way, Griffin, GA 30224
MLS# 10831977Listed by: Chisel Mill Realty - New
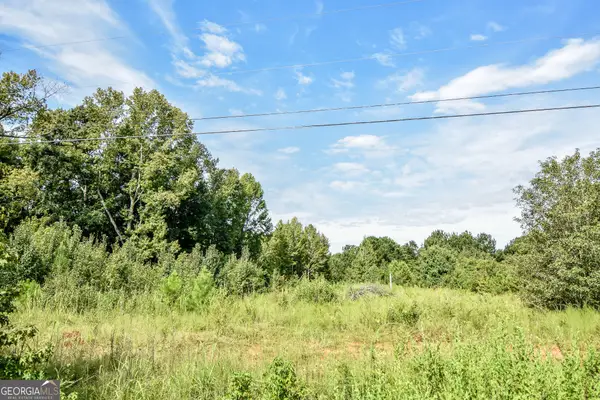 $65,000Active2 Acres
0 Etheridge Mill Road, Griffin, GA 30224
MLS# 10831946Listed by: McLeRoy Realty


Protect your home and budget from life's surprises with an Assurant Home Warranty, backed by a partner that supports you through every step of homeownership. Explore Plans.
© 2023 - 2026 ERA Franchise Systems LLC. All rights reserved. ERA Franchise Systems LLC fully supports the principles of the Fair Housing Act and the Equal Opportunity Act. ERA, ERA Real Estate powered, and their respective logos are registered service marks of ERA Franchise Systems LLC. Each office is independently owned and operated.