
711 Maple Drive, Griffin, GA 30224
Local realty services provided by:ERA Sunrise Realty
711 Maple Drive,Griffin, GA 30224
$399,900
- 3 Beds
- 2 Baths
- 2,644 sq. ft.
- Single family
- Active
Upcoming open houses
- Sat, Oct 1012:00 pm - 02:00 pm
Listed by: tyler pardee
Office: atlantic real estate brokers
MLS#:10831964
Source:METROMLS
Price summary
- Price:$399,900
- Price per sq. ft.:$151.25
About this home
Step into a home where history has been beautifully preserved while today's comforts have been seamlessly incorporated. Nestled on a picturesque, professionally landscaped lot in Griffin, this remarkable residence showcases timeless architecture, generous proportions, and the kind of quality craftsmanship that is increasingly hard to find. Inside, you'll discover spacious living areas filled with natural light, rich hardwood flooring, intricate moldings, plantation shutters, multiple fireplaces, and an inviting layout designed for both everyday living and memorable entertaining. The beautifully renovated kitchen is a standout feature, offering custom cabinetry, sleek quartz countertops, premium stainless steel appliances, designer fixtures, and ample workspace for the home chef. Whether you're gathering with family, hosting guests, or creating a dedicated work-from-home space, the home's versatile floor plan offers endless possibilities. Outdoors, the backyard transforms into a private oasis with a sparkling in-ground pool, mature landscaping, and plenty of room to relax or entertain. A detached 20x40 garage with finished space above provides incredible flexibility for hobbies, a home office, fitness room, guest accommodations, or future customization. An unfinished basement adds valuable storage and room to expand as your needs evolve. Positioned in one of Griffin's most sought-after historic neighborhoods, this extraordinary property delivers a rare combination of architectural beauty, modern functionality, and exceptional outdoor amenities. Homes of this caliber are seldom available and leave a lasting impression from the moment you arrive....
Contact an agent
Home facts
- Year built:1939
- Subdivision & Development:Forrest Hills
- Listing ID #:10831964
- Updated:October 09, 2026 at 04:34 AM
Rooms and interior
- Bedrooms:3
- Total bathrooms:2
- Full bathrooms:2
- Flooring:Hardwood
- Dining Description:Seats 12+
- Kitchen Description:Dishwasher, Pantry, Solid Surface Counters
- Bedroom Description:Master On Main Level, Walk-In Closet(s)
- Basement Description:Finished, Full
- Living area:2,644 sq. ft.
Heating and cooling
- Cooling:Ceiling Fan(s), Central Air, Electric
- Heating:Central, Electric
- Central air:Yes
Structure and exterior
- Roof:Composition
- Year built:1939
- Building area:2,644 sq. ft.
- Lot area:0.53 Acres
- Lot Features:Level, Private
- Architectural Style:Traditional
- Construction Materials:Wood Siding
- Exterior Features:Deck/Patio, Screened
- Levels:2 Story
Schools
- High school:Spalding
- Middle school:Rehoboth Road
- Elementary school:Crescent Road
Utilities
- Water:Public, Water Available
- Sewer:Public Sewer
Finances and disclosures
- Price:$399,900
- Price per sq. ft.:$151.25
- Tax amount:$5,250 (2025)
Features and amenities
- Appliances:Dishwasher, Gas Water Heater
- Laundry features:In Mud Room, Laundry
- Amenities:Double Pane Windows, Gas Water Heater, High Ceilings, Smoke Detector(s)
- Pool features:In Ground
Parking
- Total parking spaces:2
- Parking description:Detached Parking, Garage
- Garage:Yes
 2026 Georgia MLS. All rights reserved. Information Deem Reliable But Not Guaranteed October 9, 2026
New listings near 711 Maple Drive
- Coming Soon
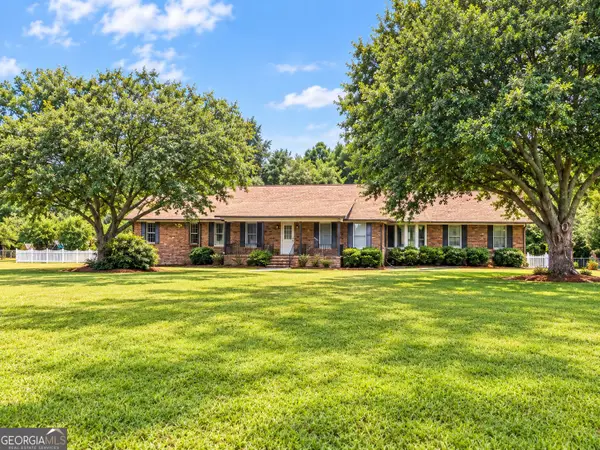 $375,000Coming Soon3 beds 3 baths2,362 sq. ft.
162 Skyview Drive, Griffin, GA 30224
MLS# 10867417Listed by: Prosperity Real Estate Group - Coming Soon
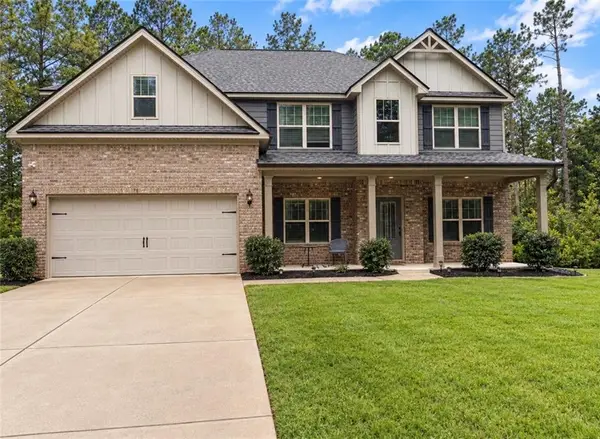 $499,990Coming Soon5 beds 3 baths2,990 sq. ft.
2022 Emily Jane Drive, Griffin, GA 30224
MLS# 7849184Listed by: EXP REALTY, LLC. - Coming Soon
 $369,900Coming Soon3 beds 3 baths2,288 sq. ft.
63 Dunlap Circle, Griffin, GA 30224
MLS# 10857926Listed by: Prosperity Real Estate Group - Coming Soon
 $299,900Coming Soon3 beds 2 baths
144 Begonia Court, Griffin, GA 30223
MLS# 7841355Listed by: CRYE-LEIKE REALTORS - Coming Soon
 $299,900Coming Soon3 beds 2 baths1,388 sq. ft.
144 Begonia Court, Griffin, GA 30223
MLS# 10850452Listed by: Crye-Leike, Realtors - New
 $247,000Active2 beds 1 baths1,041 sq. ft.
304 Mobley Street, Griffin, GA 30223
MLS# 10869879Listed by: Coldwell Banker Realty - New
 $439,900Active5 beds 4 baths3,551 sq. ft.
3030 Sarah Lane, Griffin, GA 30224
MLS# 10869625Listed by: Wynd Realty Georgia - New
 $315,000Active4 beds 3 baths2,033 sq. ft.
102 Jasons Ridge, Griffin, GA 30223
MLS# 10869641Listed by: Keller Williams Realty Atl. Partners - New
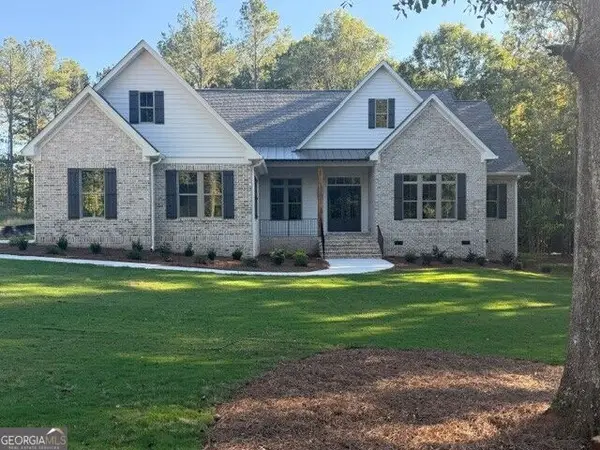 $747,000Active4 beds 4 baths2,907 sq. ft.
1051 Waverly Drive, Griffin, GA 30224
MLS# 10869525Listed by: Murray Company, Realtors - New
 $175,000Active3 beds 1 baths910 sq. ft.
162 Callie Road, Griffin, GA 30223
MLS# 10869120Listed by: Dwelli


Protect your home and budget from life's surprises with an Assurant Home Warranty, backed by a partner that supports you through every step of homeownership. Explore Plans.
© 2023 - 2026 ERA Franchise Systems LLC. All rights reserved. ERA Franchise Systems LLC fully supports the principles of the Fair Housing Act and the Equal Opportunity Act. ERA, ERA Real Estate powered, and their respective logos are registered service marks of ERA Franchise Systems LLC. Each office is independently owned and operated.