
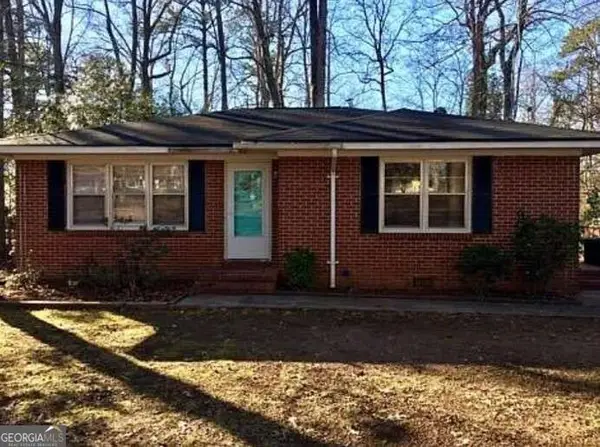
110 Mckinley Drive, Griffin, GA 30224
Local realty services provided by:ERA Kings Bay Realty
110 Mckinley Drive,Griffin, GA 30224
$280,000
- 3 Beds
- 2 Baths
- 1,560 sq. ft.
- Single family
- Active
Listed by: tangela williams
Office: p.b.s. realty company
MLS#:10803439
Source:METROMLS
Price summary
- Price:$280,000
- Price per sq. ft.:$179.49
About this home
Change your address to 110 McKinley Dr. that offers a 3 bedroom 2 bath home in a well established community. Perfect for all of your needs - 1st time buyer, growing family or if you need to downsize without sacrificing space. The kitchen has new oven and dishwasher. From the kitchen, you looking into a spacious backyard that is perfect for relaxing or entertaining. The home is located on the Southside of Griffin/Spalding County near schools, restaurants and Highway 19/41.
Contact an agent
Home facts
- Year built:1972
- Subdivision & Development:NONE
- Listing ID #:10803439
- Updated:September 07, 2026 at 11:02 AM
Rooms and interior
- Bedrooms:3
- Total bathrooms:2
- Full bathrooms:2
- Flooring:Carpet, Vinyl
- Dining Description:Living Room/Dining Room Combo
- Kitchen Description:Breakfast Area, Cooktop, Dishwasher, Oven (Wall), Refrigerator
- Bedroom Description:Master On Main Level
- Basement Description:Crawl Space
- Living area:1,560 sq. ft.
Heating and cooling
- Cooling:Central Air
- Heating:Central
- Central air:Yes
Structure and exterior
- Roof:Composition
- Year built:1972
- Building area:1,560 sq. ft.
- Lot area:0.4 Acres
- Lot Features:Level, Open Lot
- Architectural Style:Brick 4 Side, Ranch, Traditional
- Construction Materials:Brick
- Levels:1 Story
Schools
- High school:Spalding
- Middle school:Rehoboth Road
- Elementary school:Crescent Road
Utilities
- Water:Public
- Sewer:Public Sewer, Sewer Connected
Finances and disclosures
- Price:$280,000
- Price per sq. ft.:$179.49
- Tax amount:$2,211 (25)
Features and amenities
- Appliances:Cooktop, Dishwasher, Oven (Wall), Refrigerator
- Laundry features:In Kitchen, Laundry Closet
- Amenities:Pulldown Attic Stairs
Parking
- Parking description:Carport, Kitchen Level, Side/Rear Entrance
 2026 Georgia MLS. All rights reserved. Information Deem Reliable But Not Guaranteed September 7, 2026
New listings near 110 Mckinley Drive
- Coming Soon
 $399,000Coming Soon4 beds 4 baths3,002 sq. ft.
136 King Richard Drive, Griffin, GA 30223
MLS# 10840485Listed by: Prosperity Real Estate Group - Coming Soon
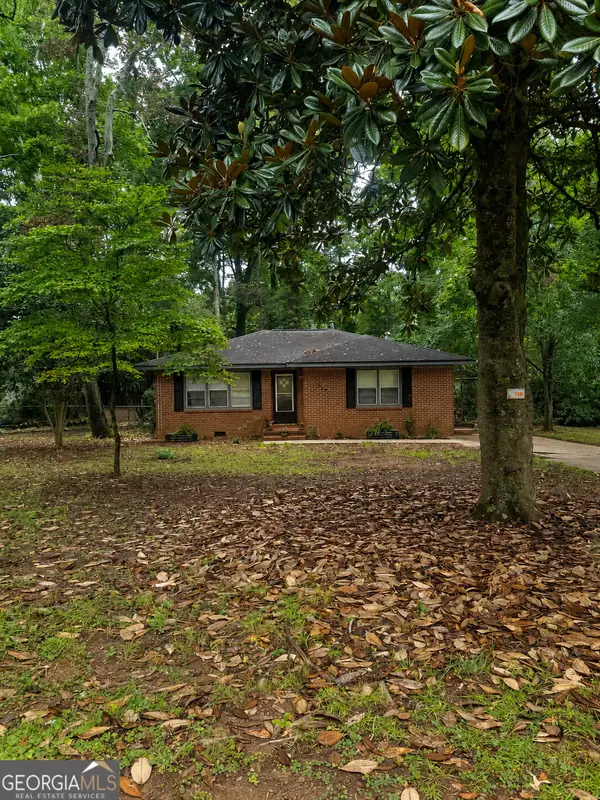
 $130,000Coming Soon3 beds 1 baths1,037 sq. ft.
719 Sherwood Drive, Griffin, GA 30224
MLS# 10839734Listed by: Mark Spain Real Estate - Coming Soon
 $266,000Coming Soon3 beds 3 baths2,219 sq. ft.
728 Springer Drive, Griffin, GA 30224
MLS# 10839746Listed by: Mark Spain Real Estate - Coming Soon
 $130,000Coming Soon3 beds 1 baths1,037 sq. ft.
719 Sherwood Drive, Griffin, GA 30224
MLS# 7832552Listed by: MARK SPAIN REAL ESTATE - Coming Soon
 $266,000Coming Soon3 beds 3 baths2,219 sq. ft.
728 Springer Drive, Griffin, GA 30224
MLS# 7832553Listed by: MARK SPAIN REAL ESTATE - New
 $305,000Active4 beds 3 baths2,208 sq. ft.
143 Coldwater Way, Griffin, GA 30224
MLS# 7781912Listed by: KELLER WILLIAMS ATLANTA CLASSIC - New
 $139,900Active2 beds 1 baths1,025 sq. ft.
948 A Cheatham Road, Griffin, GA 30223
MLS# 10841190Listed by: Benham Realty Group - New
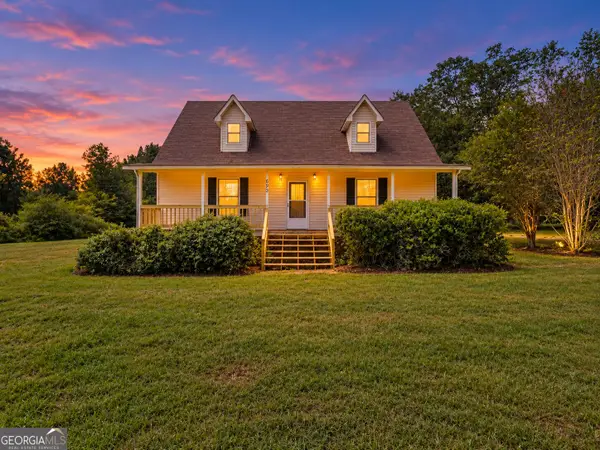 $349,900Active5 beds 2 baths1,680 sq. ft.
693 Patton Road, Griffin, GA 30224
MLS# 10841172Listed by: The Legacy Real Estate Group - Open Sat, 12 to 4pmNew
 $334,990Active2 beds 2 baths1,530 sq. ft.
428 Miscanthus Court, Griffin, GA 30223
MLS# 7833561Listed by: PULTE REALTY OF GEORGIA, INC. - New
 $334,760Active2 beds 2 baths1,367 sq. ft.
188 Ravenna Drive, Griffin, GA 30223
MLS# 7833543Listed by: PULTE REALTY OF GEORGIA, INC.


Protect your home and budget from life's surprises with an Assurant Home Warranty, backed by a partner that supports you through every step of homeownership. Explore Plans.
© 2023 - 2026 ERA Franchise Systems LLC. All rights reserved. ERA Franchise Systems LLC fully supports the principles of the Fair Housing Act and the Equal Opportunity Act. ERA, ERA Real Estate powered, and their respective logos are registered service marks of ERA Franchise Systems LLC. Each office is independently owned and operated.