
1112 Leconte Court, Griffin, GA 30223
Local realty services provided by:ERA Towne Square Realty, Inc.
1112 Leconte Court,Griffin, GA 30223
$362,000
- 3 Beds
- 2 Baths
- 1,590 sq. ft.
- Single family
- Active
Listed by: yanni uriah
Office: trelora realty, inc.
MLS#:10888483
Source:METROMLS
Price summary
- Price:$362,000
- Price per sq. ft.:$227.67
- Monthly HOA dues:$275
About this home
Welcome to resort-style living in Sun City Peachtree, Griffin's premier gated 55+ active adult community by Del Webb! This inviting 3-bedroom, 2-bathroom home offers 1,590 square feet of living space in a vibrant, amenity-rich community. The primary suite features a private bathroom with a convenient stand-up shower. Recent improvements include a brand-new front door and a freshly painted garage interior. Also includes ten-year builder's warranty. Residents enjoy access to an impressive selection of resort-style amenities, including the approximately 45,000-square-foot Club Peachtree clubhouse, an 18-hole golf course, indoor and outdoor swimming pools, a two-story fitness center, tennis and pickleball courts, bocce ball courts, a softball field, the Peachtree Playhouse Theater, arts and crafts spaces, a library, walking trails, green spaces, a dog park, and numerous social clubs and community activities. Conveniently located near shopping, dining, healthcare facilities, and everyday essentials, Sun City Peachtree offers a wonderful combination of low-maintenance living and an active lifestyle. Experience the lifestyle you've been waiting for! Schedule your private showing today and discover everything Sun City Peachtree has to offer....
Contact an agent
Home facts
- Year built:2026
- Subdivision & Development:Sun City Peachtree
- Listing ID #:10888483
- Updated:November 12, 2026 at 01:08 PM
Rooms and interior
- Bedrooms:3
- Total bathrooms:2
- Full bathrooms:2
- Flooring:Carpet, Hardwood
- Kitchen Description:Dishwasher, Microwave, Oven/Range (Combo), Refrigerator
- Bedroom Description:Master On Main Level, Walk-In Closet(s)
- Living area:1,590 sq. ft.
Heating and cooling
- Cooling:Central Air, Electric
- Heating:Central, Forced Air
- Central air:Yes
Structure and exterior
- Roof:Composition
- Year built:2026
- Building area:1,590 sq. ft.
- Lot area:0.15 Acres
- Lot Features:Cul-De-Sac, Level
- Architectural Style:Traditional
- Foundation Description:Slab
- Levels:1 Story
Schools
- High school:Spalding
- Middle school:Kennedy Road
- Elementary school:Jordan Hill Road
Utilities
- Water:Public, Water Available
- Sewer:Public Sewer, Sewer Available
Finances and disclosures
- Price:$362,000
- Price per sq. ft.:$227.67
- Tax amount:$930 (2025)
Features and amenities
- Appliances:Dishwasher, Microwave, Oven/Range (Combo), Refrigerator
- Laundry features:Laundry, Laundry Closet
Parking
- Parking description:Attached
 2026 Georgia MLS. All rights reserved. Information Deem Reliable But Not Guaranteed November 12, 2026
New listings near 1112 Leconte Court
- Coming Soon
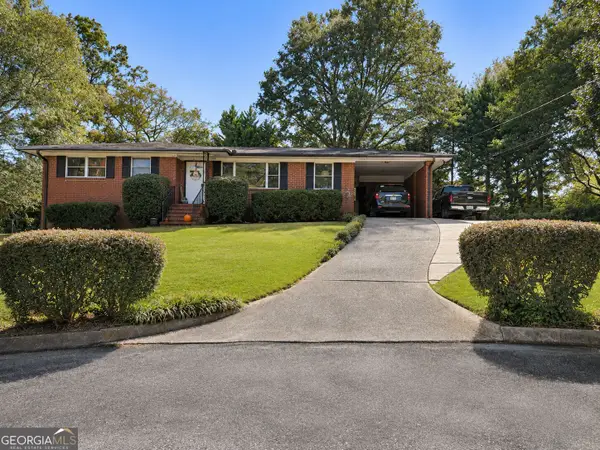 $215,000Coming Soon3 beds 2 baths1,309 sq. ft.
813 Lavista Circle, Griffin, GA 30224
MLS# 10888162Listed by: Georgia Real Estate Team - Coming Soon
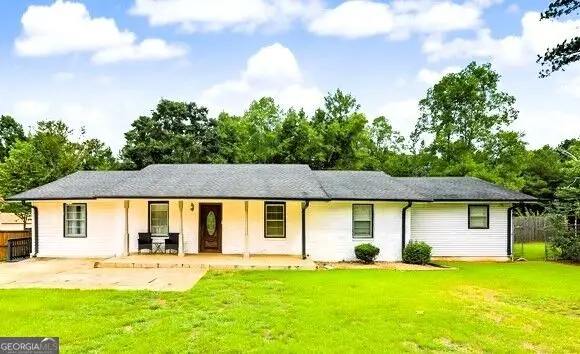 $274,900Coming Soon3 beds 2 baths2,591 sq. ft.
307 Elizabeth Lane, Griffin, GA 30223
MLS# 10888041Listed by: Atlanta Elite Property Brokers - Coming Soon
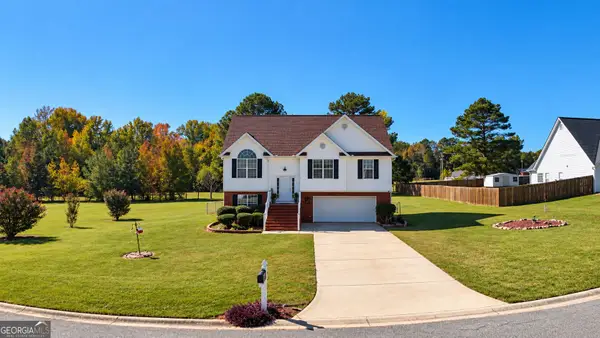 $321,000Coming Soon4 beds 3 baths2,125 sq. ft.
235 Raventree Lane, Griffin, GA 30224
MLS# 10887298Listed by: BHHS First Magnolia Realty - Coming Soon
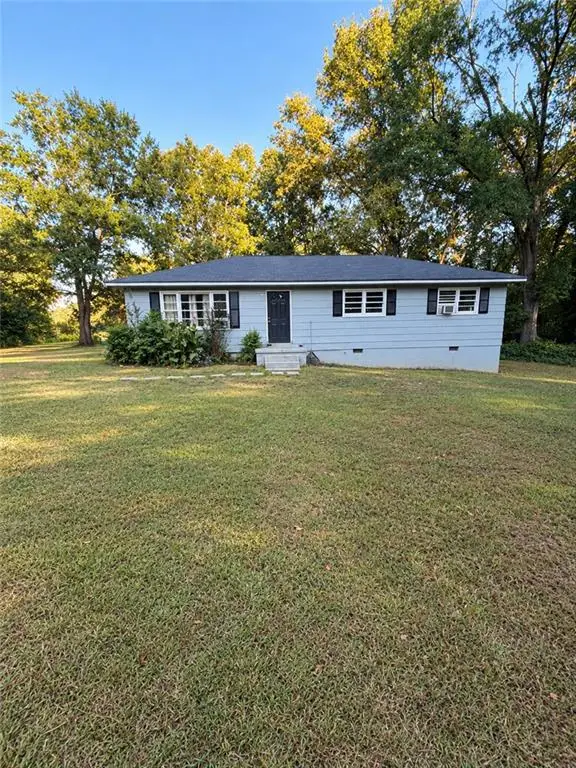 $175,000Coming Soon4 beds 2 baths1,300 sq. ft.
35 Crest Road, Griffin, GA 30224
MLS# 7861137Listed by: MARK SPAIN REAL ESTATE - Coming Soon
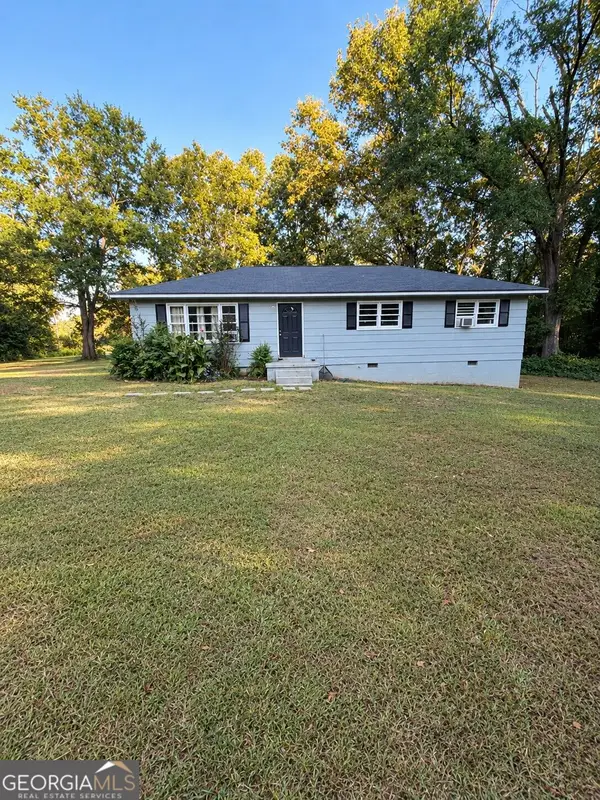 $175,000Coming Soon4 beds 2 baths1,300 sq. ft.
35 Crest Road, Griffin, GA 30224
MLS# 10881409Listed by: Mark Spain Real Estate - Coming Soon
 $250,000Coming Soon3 beds 2 baths1,854 sq. ft.
512 Terry Drive, Griffin, GA 30223
MLS# 10879983Listed by: RE/MAX SOUTHERN - New
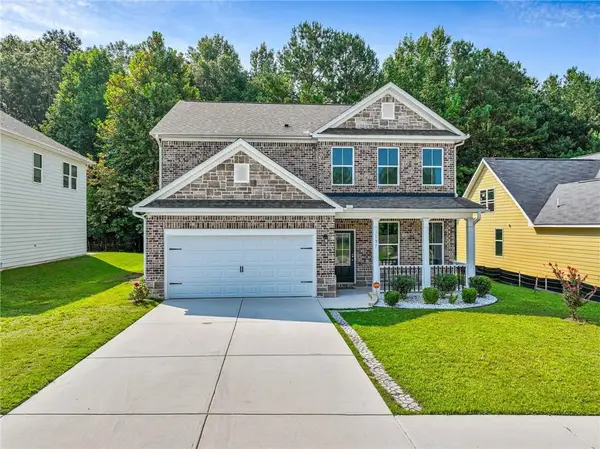 $289,900Active4 beds 3 baths2,216 sq. ft.
137 Hunts Mill Circle, Griffin, GA 30224
MLS# 7867248Listed by: LOKATION REAL ESTATE, LLC - New
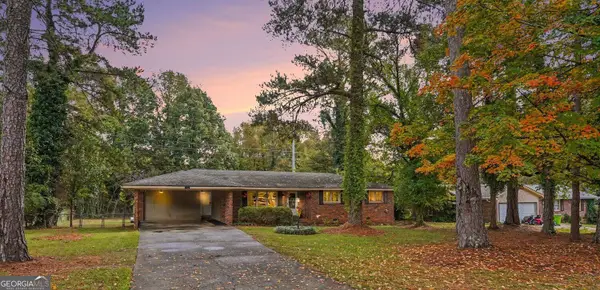 $239,900Active4 beds 2 baths1,604 sq. ft.
115 Loumae Road, Griffin, GA 30224
MLS# 10888841Listed by: BHGRE Metro Brokers - New
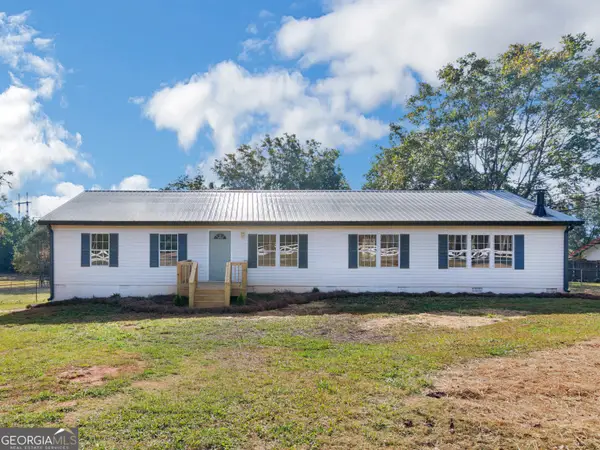 $300,000Active3 beds 2 baths1,836 sq. ft.
836 N Pomona Road, Griffin, GA 30223
MLS# 10888480Listed by: Keller Williams Realty Atl. Partners


Protect your home and budget from life's surprises with an Assurant Home Warranty, backed by a partner that supports you through every step of homeownership. Explore Plans.
© 2023 - 2026 ERA Franchise Systems LLC. All rights reserved. ERA Franchise Systems LLC fully supports the principles of the Fair Housing Act and the Equal Opportunity Act. ERA, ERA Real Estate powered, and their respective logos are registered service marks of ERA Franchise Systems LLC. Each office is independently owned and operated.