
114 Bobolink Drive, Griffin, GA 30224
Local realty services provided by:ERA Hirsch Real Estate Team
114 Bobolink Drive,Griffin, GA 30224
$219,000
- 3 Beds
- 2 Baths
- 1,844 sq. ft.
- Single family
- Active
Listed by: judy reid
Office: coldwell banker bullard realty
MLS#:10817969
Source:METROMLS
Price summary
- Price:$219,000
- Price per sq. ft.:$118.76
About this home
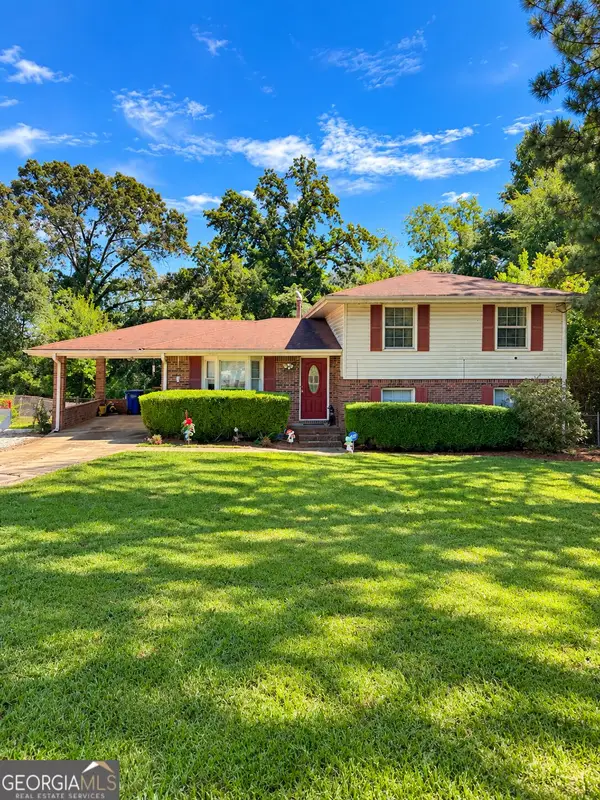
Welcome to Griffin's Southside! This four sided brick ranch has many desirable features! The home features 3 bedrooms, 2 full baths, eat in kitchen, family room with fireplace and gas logs, a living room and dining room combination and a spacious sun room on the back of the home. The sunroom could easily serve as another bedroom or office. The back yard is completely fenced with a gate on both sides of the yard. There is a storage building in the back yard for your outside tools and equipment. The carport also has a room for storage. The cook top and oven, dishwasher, refrigerator, washer, dryer and small chest freezer convey with the sale. Come fly your flag in the front yard on the flag pole near the entrance of the home. Make your appointment today!
Contact an agent
Home facts
- Year built:1971
- Subdivision & Development:Pleasant Hill
- Listing ID #:10817969
- Updated:September 30, 2026 at 11:46 AM
Rooms and interior
- Bedrooms:3
- Total bathrooms:2
- Full bathrooms:2
- Flooring:Carpet, Vinyl
- Dining Description:Living Room/Dining Room Combo
- Kitchen Description:Dishwasher
- Bedroom Description:Master On Main Level
- Basement Description:Crawl Space
- Living area:1,844 sq. ft.
Heating and cooling
- Cooling:Ceiling Fan(s), Central Air, Window Unit(s)
- Heating:Central, Natural Gas
- Central air:Yes
Structure and exterior
- Roof:Composition
- Year built:1971
- Building area:1,844 sq. ft.
- Lot area:0.33 Acres
- Lot Features:City Lot, Level
- Architectural Style:Brick 4 Side, Ranch
- Construction Materials:Brick
- Foundation Description:Block
- Levels:1 Story
Schools
- High school:Spalding
- Middle school:Rehoboth Road
- Elementary school:Crescent Road
Utilities
- Water:Public
- Sewer:Septic Tank
Finances and disclosures
- Price:$219,000
- Price per sq. ft.:$118.76
- Tax amount:$2,221 (2025)
Features and amenities
- Appliances:Dishwasher, Dryer, Gas Water Heater
- Laundry features:Dryer, In Kitchen, Laundry
- Amenities:Gas Water Heater, Window Treatments
Parking
- Total parking spaces:2
- Parking description:Attached, Carport
 2026 Georgia MLS. All rights reserved. Information Deem Reliable But Not Guaranteed September 30, 2026
New listings near 114 Bobolink Drive
- Coming Soon
 $299,900Coming Soon3 beds 2 baths
144 Begonia Court, Griffin, GA 30223
MLS# 7841355Listed by: CRYE-LEIKE REALTORS - Coming Soon
 $299,900Coming Soon3 beds 2 baths1,388 sq. ft.
144 Begonia Court, Griffin, GA 30223
MLS# 10850452Listed by: Crye-Leike, Realtors - New
 $365,000Active3 beds 2 baths1,839 sq. ft.
2506 Etheridge Mill Road, Griffin, GA 30224
MLS# 7844492Listed by: OPENDOOR BROKERAGE, LLC - New
 $246,900Active4 beds 3 baths1,728 sq. ft.
1706 Ridge Street, Griffin, GA 30223
MLS# 10854806Listed by: Southern Realty Group of GA, Inc. - New
 $350,000Active4 beds 3 baths1,910 sq. ft.
306 Ashford Place, Griffin, GA 30224
MLS# 10854931Listed by: Georgia Hometown Realty - New
 $47,000Active0.27 Acres
1521 Old Atlanta Road, Griffin, GA 30223
MLS# 10853873Listed by: McLeRoy Realty - New
 $259,900Active4 beds 4 baths2,139 sq. ft.
123 W Lexington Avenue, Griffin, GA 30223
MLS# 7841639Listed by: COMPASS - Open Sat, 11am to 1pmNew
 $334,900Active4 beds 3 baths2,710 sq. ft.
1202 Coldwater Court, Griffin, GA 30224
MLS# 10853767Listed by: Keller Williams Realty Atl. Partners - New
 $419,000Active3 beds 3 baths2,809 sq. ft.
1591 Beville Drive, Griffin, GA 30224
MLS# 10853740Listed by: Rawlings Realty LLC - New
 $120,000Active6.65 Acres
LOT 33 Oak Grove Trail, Griffin, GA 30224
MLS# 10853575Listed by: Murray Company, Realtors


Protect your home and budget from life's surprises with an Assurant Home Warranty, backed by a partner that supports you through every step of homeownership. Explore Plans.
© 2023 - 2026 ERA Franchise Systems LLC. All rights reserved. ERA Franchise Systems LLC fully supports the principles of the Fair Housing Act and the Equal Opportunity Act. ERA, ERA Real Estate powered, and their respective logos are registered service marks of ERA Franchise Systems LLC. Each office is independently owned and operated.