
1144 Placid Road, Griffin, GA 30224
Local realty services provided by:ERA Hirsch Real Estate Team
1144 Placid Road,Griffin, GA 30224
$283,900
- 3 Beds
- 2 Baths
- 1,553 sq. ft.
- Single family
- Active
Listed by: gloria treadway
Office: singletary realty
MLS#:10876470
Source:METROMLS
Price summary
- Price:$283,900
- Price per sq. ft.:$182.81
About this home
LOCATION and BIG, PRIVATE YARD w/babbling creek. Add a few touches to make this your dream come true. PRICED TO SELL with these in mind. Fabulous floor plan for all families. TRUE MASONRY FP are hard to find these days but THIS ONE HAS IT. Detached Carport doubles for great covered gazebo-style entertaining, too. OWNER's SUITE on the MAIN and two bedrooms upstairs. Great attic space or storage or possible expanding. Close to schools and convenient to town. Come take a look. This will be the one you say........I should have!
Contact an agent
Home facts
- Year built:1984
- Subdivision & Development:NONE
- Listing ID #:10876470
- Updated:October 27, 2026 at 12:54 PM
Rooms and interior
- Bedrooms:3
- Total bathrooms:2
- Full bathrooms:2
- Flooring:Hardwood, Laminate
- Dining Description:Separate Room
- Kitchen Description:Breakfast Area, Dishwasher, Oven/Range (Combo), Pantry, Stainless Steel Appliance(s)
- Bedroom Description:Master On Main Level
- Basement Description:Crawl Space
- Living area:1,553 sq. ft.
Heating and cooling
- Cooling:Ceiling Fan(s), Central Air
- Heating:Central
- Central air:Yes
Structure and exterior
- Roof:Composition
- Year built:1984
- Building area:1,553 sq. ft.
- Lot area:1.56 Acres
- Lot Features:Level
- Architectural Style:Bungalow/Cottage
- Construction Materials:Vinyl Siding
- Exterior Features:Deck, Deck/Patio
- Levels:1.5 Story
Schools
- High school:Spalding
- Middle school:Rehoboth Road
- Elementary school:Futral Road
Utilities
- Water:Public, Water Available
- Sewer:Public Sewer, Sewer Connected
Finances and disclosures
- Price:$283,900
- Price per sq. ft.:$182.81
- Tax amount:$3,926 (2025)
Features and amenities
- Appliances:Dishwasher, Oven/Range (Combo), Stainless Steel Appliance(s)
- Laundry features:In Hall, Laundry
- Amenities:Attic Expandable, Bookcases
Parking
- Parking description:Carport, Detached Parking
 2026 Georgia MLS. All rights reserved. Information Deem Reliable But Not Guaranteed October 27, 2026
New listings near 1144 Placid Road
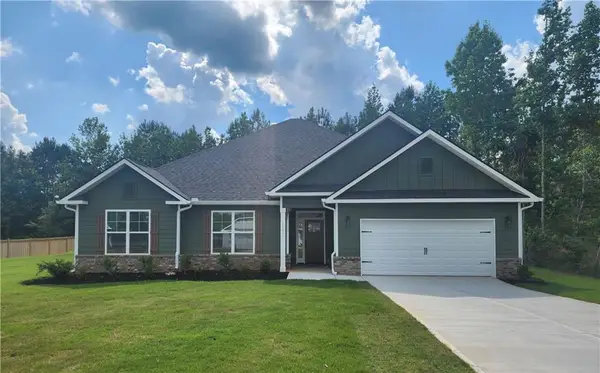 $391,350Active4 beds 3 baths2,505 sq. ft.
1101 Stiles Crossing #75, Griffin, GA 30223
MLS# 7817191Listed by: ADAMS HOMES REALTY INC.- New
 $450,000Active3 beds 3 baths3,039 sq. ft.
531 Caldwell Road, Griffin, GA 30223
MLS# 10879326Listed by: The Legacy Real Estate Group - New
 $159,900Active3 beds 1 baths1,134 sq. ft.
131 Laprade Rd, Griffin, GA 30223
MLS# 10879183Listed by: Murray Company, Realtors - New
 $290,000Active5 beds 3 baths2,622 sq. ft.
606 E Solomon Street E, Griffin, GA 30223
MLS# 7859123Listed by: MAXIMUM ONE GREATER ATLANTA REALTORS - New
 $199,000Active7.76 Acres
505 New Salem Road, Griffin, GA 30223
MLS# 10878908Listed by: Virtual Properties Realty.com - New
 $359,900Active3 beds 3 baths1,883 sq. ft.
314 Maddox Road, Griffin, GA 30224
MLS# 10878848Listed by: Benham Realty Group - New
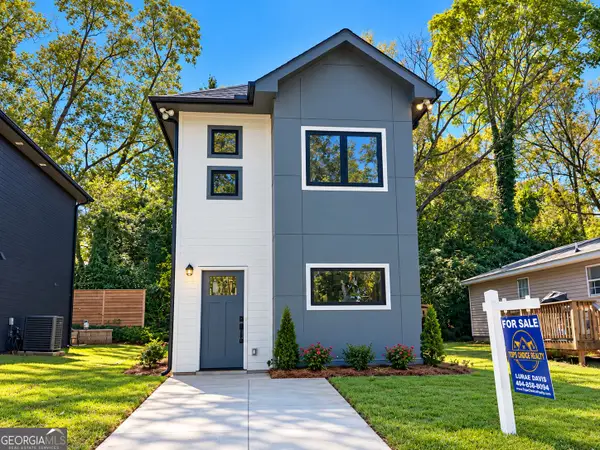 $199,990Active2 beds 2 baths2,614 sq. ft.
314 E Quilly Street, Griffin, GA 30223
MLS# 10878825Listed by: Tops Choice Realty - New
 $275,900Active3 beds 2 baths1,413 sq. ft.
151 Begonia Court, Griffin, GA 30223
MLS# 10878814Listed by: SouthSide, REALTORS - New
 $200,000Active3 beds 2 baths1,302 sq. ft.
109 Crystal Brook, Griffin, GA 30223
MLS# 7858952Listed by: VIRTUAL PROPERTIES REALTY.COM - New
 $185,000Active3 beds 2 baths
110 Elizabeth Street, Griffin, GA 30223
MLS# 10878726Listed by: Sanders Real Estate


Protect your home and budget from life's surprises with an Assurant Home Warranty, backed by a partner that supports you through every step of homeownership. Explore Plans.
© 2023 - 2026 ERA Franchise Systems LLC. All rights reserved. ERA Franchise Systems LLC fully supports the principles of the Fair Housing Act and the Equal Opportunity Act. ERA, ERA Real Estate powered, and their respective logos are registered service marks of ERA Franchise Systems LLC. Each office is independently owned and operated.