
1232 Buttermilk Ln, Griffin, GA 30224
Local realty services provided by:ERA Towne Square Realty, Inc.
1232 Buttermilk Ln,Griffin, GA 30224
$395,000
- 4 Beds
- 4 Baths
- 2,779 sq. ft.
- Single family
- Active
Listed by: kathy slade
Office: murray company, realtors
MLS#:10847441
Source:METROMLS
Price summary
- Price:$395,000
- Price per sq. ft.:$142.14
About this home
Welcome to The Dairy - Griffin's only gated subdivision. A charming rocking-chair front porch welcomes you into a bright foyer that opens to a large family room with gas fireplace and elegant columns. A separate dining room offers flexibility as a formal dining space, office, or den. The updated white eat-in kitchen shines with quartz countertops, refreshed cabinets, a new sink, new air-fryer range, and a full suite of stainless-steel appliances (including the refrigerator). The oversized primary bedroom is conveniently located on the main floor and includes a completely updated bath with a new walk-in tiled shower, quartz countertops, dual vanities, and a large walk-in closet. A half bath and a practical laundry/mudroom complete the main level. Upstairs you'll find two additional bedrooms, two updated bathrooms, and an oversized bonus room that easily serves as a theater, media space, or fourth bedroom with closet. Abundant storage is available in the walk-in attic. Recent updates include: * New interior and exterior paint * New LVP flooring throughout the main level * New tile shower, quartz counters, sinks, and light fixtures * New range and fully updated finishes The home is bright and airy with abundant natural light. An oversized two-car garage provides convenient parking and storage. Outside, a pavilion creates the perfect setting for outdoor grilling and entertaining, while the large, tree-lined backyard backs up to a walking track. Community highlights * Gated neighborhood of well-kept homes and condos * Golf-cart friendly * Annual HOA dues of $1200 * Convenient to shopping, a highly regarded school district, and close proximity to the hospital. Roof is approximately 8 years old. Nothing left to do but move in and enjoy this wonderful private community....
Contact an agent
Home facts
- Year built:2005
- Subdivision & Development:The Dairy
- Listing ID #:10847441
- Updated:September 17, 2026 at 11:06 AM
Rooms and interior
- Bedrooms:4
- Total bathrooms:4
- Full bathrooms:3
- Half bathrooms:1
- Flooring:Hardwood, Laminate, Tile
- Bathrooms Description:Double Vanity, Separate Shower, Tile Bath
- Kitchen Description:Cooktop, Dishwasher, Microwave, Oven/Range (Combo), Refrigerator, Stainless Steel Appliance(s)
- Bedroom Description:Master On Main Level, Split Bedroom Plan, Walk-In Closet(s)
- Living area:2,779 sq. ft.
Heating and cooling
- Cooling:Ceiling Fan(s), Central Air, Electric
- Heating:Central, Natural Gas
- Central air:Yes
Structure and exterior
- Roof:Composition
- Year built:2005
- Building area:2,779 sq. ft.
- Lot area:0.3 Acres
- Lot Features:Level
- Architectural Style:Traditional
- Construction Materials:Concrete
- Levels:2 Story
Schools
- High school:Spalding
- Middle school:Rehoboth Road
- Elementary school:Crescent Road
Utilities
- Water:Public, Water Available
- Sewer:Public Sewer, Sewer Connected
Finances and disclosures
- Price:$395,000
- Price per sq. ft.:$142.14
- Tax amount:$5,469 (2024)
Features and amenities
- Appliances:Cooktop, Dishwasher, Electric Water Heater, Microwave, Oven/Range (Combo), Refrigerator, Stainless Steel Appliance(s)
- Laundry features:In Hall, In Mud Room, Laundry
- Amenities:Electric Water Heater, High Ceilings, Tray Ceiling(s)
Parking
- Parking description:Garage, Kitchen Level, Side/Rear Entrance
- Garage:Yes
 2026 Georgia MLS. All rights reserved. Information Deem Reliable But Not Guaranteed September 17, 2026
New listings near 1232 Buttermilk Ln
- New
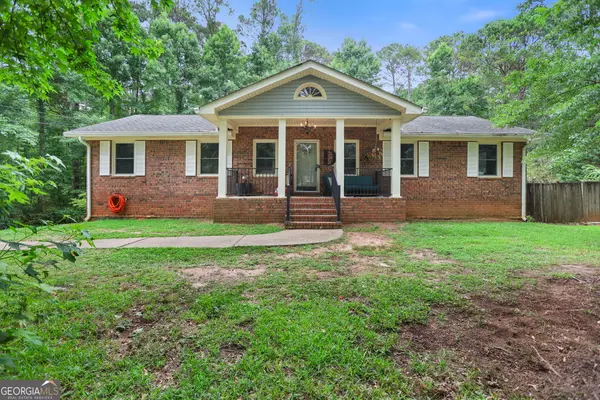 $360,000Active4 beds 3 baths3,304 sq. ft.
2006 Tallwood Place, Griffin, GA 30223
MLS# 10847421Listed by: Keller Williams Realty Atl. Partners - New
 $25,000Active0.45 Acres
1110 Spring Creek Circle, Griffin, GA 30223
MLS# 10847359Listed by: Keller Williams Realty Atl. Partners - New
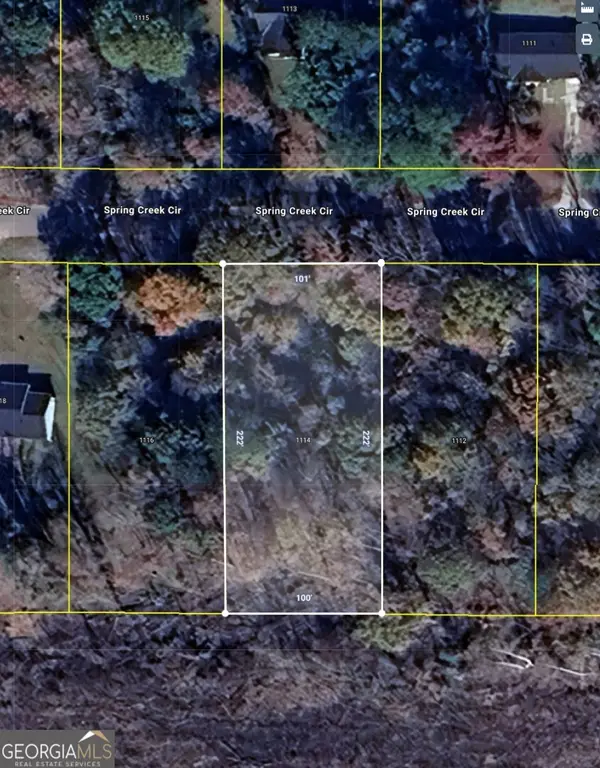 $25,000Active0.44 Acres
1114 Spring Creek Circle, Griffin, GA 30223
MLS# 10847362Listed by: Keller Williams Realty Atl. Partners - New
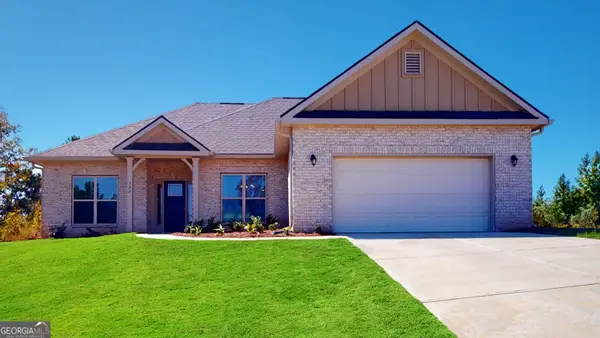 $364,350Active4 beds 2 baths1,902 sq. ft.
1033 Holliday Pass, Griffin, GA 30223
MLS# 10847391Listed by: Adams Homes Realty Inc. - New
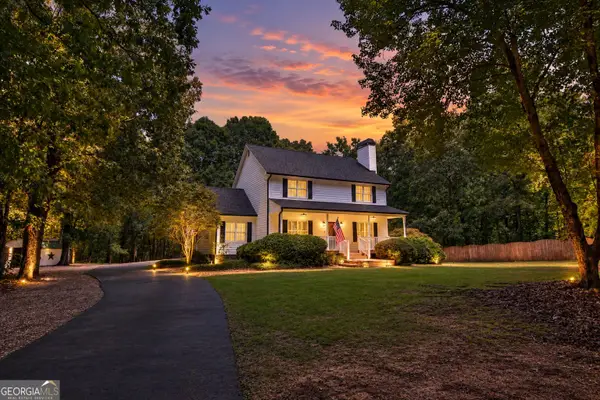 $585,000Active6 beds 6 baths5,223 sq. ft.
279 Chestnut Hill Road, Griffin, GA 30224
MLS# 10847323Listed by: McLeRoy Realty - New
 $361,350Active3 beds 2 baths1,826 sq. ft.
1031 Holliday Pass, Griffin, GA 30223
MLS# 10847357Listed by: Adams Homes Realty Inc. - New
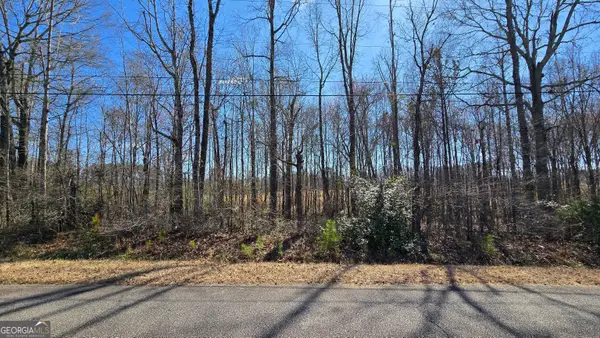 $30,000Active0.46 Acres
1108 Spring Creek Circle, Griffin, GA 30223
MLS# 10847358Listed by: Keller Williams Realty Atl. Partners - New
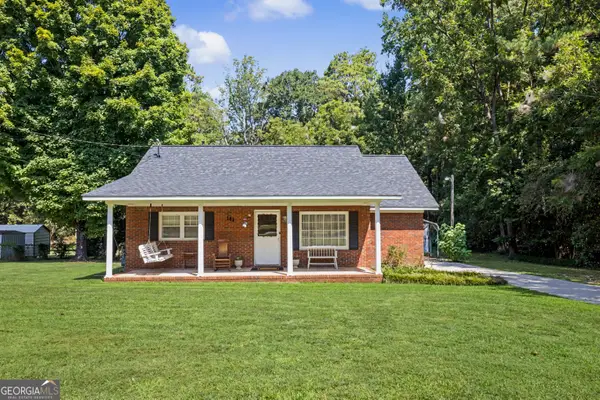 $245,000Active2 beds 2 baths1,352 sq. ft.
121 Laprade Rd, Griffin, GA 30223
MLS# 10847098Listed by: Murray Company, Realtors - New
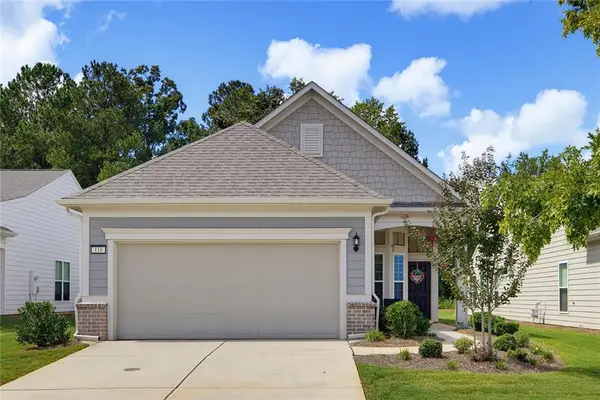 $369,000Active2 beds 2 baths1,581 sq. ft.
118 Alcovy Court, Griffin, GA 30223
MLS# 7838187Listed by: COMPASS


Protect your home and budget from life's surprises with an Assurant Home Warranty, backed by a partner that supports you through every step of homeownership. Explore Plans.
© 2023 - 2026 ERA Franchise Systems LLC. All rights reserved. ERA Franchise Systems LLC fully supports the principles of the Fair Housing Act and the Equal Opportunity Act. ERA, ERA Real Estate powered, and their respective logos are registered service marks of ERA Franchise Systems LLC. Each office is independently owned and operated.