
128 Deer Lake Drive, Griffin, GA 30224
Local realty services provided by:ERA Hirsch Real Estate Team
128 Deer Lake Drive,Griffin, GA 30224
$599,000
- 6 Beds
- 6 Baths
- 4,104 sq. ft.
- Single family
- Active
Listed by: ryan wheeler
Office: heritage realty services inc
MLS#:10713316
Source:METROMLS
Price summary
- Price:$599,000
- Price per sq. ft.:$145.96
About this home
FAMILY COMPOUND POTENTIAL | INDEPENDENT IN-LAW RESIDENCE | FUTURE APARTMENT | MOTIVATED SELLER Listed below recent appraised value of $665,000! Rarely does a property offer this level of flexibility, privacy, and future opportunity. Situated on over an acre in the desirable Deer Lake community, this custom Craftsman estate is designed to accommodate today's evolving lifestyle while providing room to grow for years to come. The main residence features a sought-after primary suite on the main level, spacious living and entertaining areas, and quality finishes throughout. Upstairs, you'll find four additional bedrooms connected by two Jack-and-Jill bathrooms, providing comfortable accommodations for family and guests. An additional half bath on the main level adds convenience for everyday living and entertaining. What truly sets this property apart is the fully functional lower-level living suite with its own private entrance and garage. This independent living space includes a bedroom, living room, kitchen area, laundry hookups, and 1.5 baths-ideal for aging parents, adult children, long-term guests, a caregiver suite, a home business, or a private in-law residence. Adding even more value, the apartment above the garage already features a separate entrance and has been framed, plumbed, and wired, making it ready for completion as a guest house, rental apartment, studio, office, or additional living quarters. Step outside to enjoy over an acre of usable property with ample room for recreation, entertaining, and future improvements. The expansive, level backyard offers the perfect location for a custom pool, creating an exceptional outdoor living space for family gatherings, entertaining, and relaxing at home. Whether you're looking for multigenerational living, independent family quarters, future rental potential, or space to create a legacy property, this one-of-a-kind estate offers possibilities rarely found in today's market....
Contact an agent
Home facts
- Year built:2017
- Subdivision & Development:Deer Lake
- Listing ID #:10713316
- Updated:October 08, 2026 at 11:26 AM
Rooms and interior
- Bedrooms:6
- Total bathrooms:6
- Full bathrooms:4
- Half bathrooms:2
- Flooring:Pine, Stone, Tile
- Bathrooms Description:Double Vanity, Separate Shower, Soaking Tub, Tile Bath
- Kitchen Description:Cooktop, Dishwasher, Double Oven, Refrigerator
- Bedroom Description:Master On Main Level, Roommate Plan, Walk-In Closet(s)
- Basement Description:Bath Finished, Concrete, Daylight, Exterior Entry, Finished, Full, Interior Entry
- Living area:4,104 sq. ft.
Heating and cooling
- Cooling:Central Air
- Heating:Central, Heat Pump, Propane
- Central air:Yes
Structure and exterior
- Roof:Composition
- Year built:2017
- Building area:4,104 sq. ft.
- Lot area:1.03 Acres
- Lot Features:Sloped
- Architectural Style:Craftsman
- Construction Materials:Concrete, Stone, Wood Siding
- Levels:3+ Story
Schools
- High school:Pike
- Middle school:Pike
- Elementary school:Pike
Utilities
- Water:Public, Water Available
- Sewer:Septic Tank
Finances and disclosures
- Price:$599,000
- Price per sq. ft.:$145.96
- Tax amount:$7,252 (24)
Features and amenities
- Appliances:Cooktop, Dishwasher, Double Oven, Electric Water Heater, Refrigerator
- Laundry features:In Basement, Laundry, Laundry Closet
- Amenities:Central Vacuum, Electric Water Heater, In-Law Floorplan, Pulldown Attic Stairs
Parking
- Parking description:1+ Parking Space/Unit, Attached, Garage, Garage Door Opener, Kitchen Level, Parking Pad, Side/Rear Entrance
- Garage:Yes
 2026 Georgia MLS. All rights reserved. Information Deem Reliable But Not Guaranteed October 8, 2026
New listings near 128 Deer Lake Drive
- Coming Soon
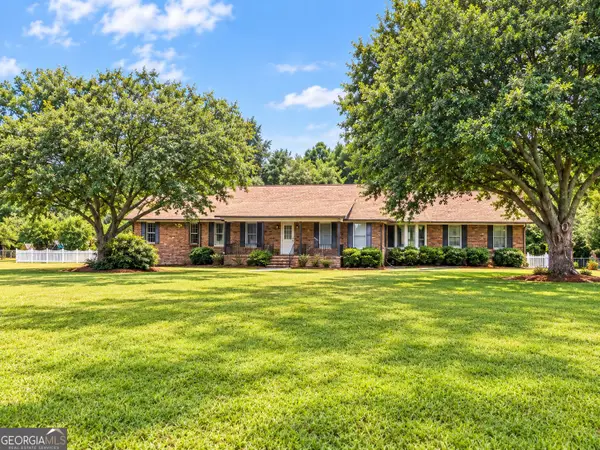 $375,000Coming Soon3 beds 3 baths2,362 sq. ft.
162 Skyview Drive, Griffin, GA 30224
MLS# 10867417Listed by: Prosperity Real Estate Group - Coming Soon
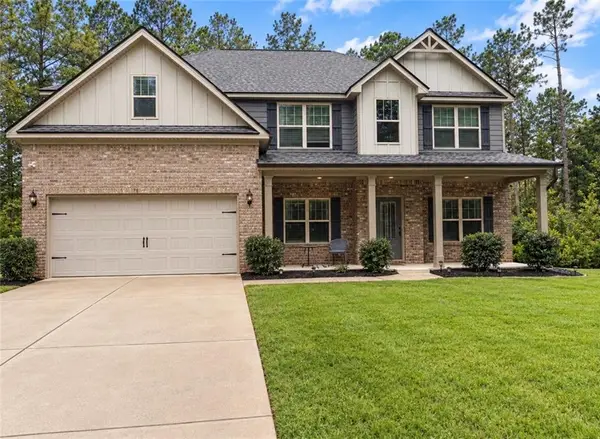 $499,990Coming Soon5 beds 3 baths2,990 sq. ft.
2022 Emily Jane Drive, Griffin, GA 30224
MLS# 7849184Listed by: EXP REALTY, LLC. - Coming Soon
 $369,900Coming Soon3 beds 3 baths2,288 sq. ft.
63 Dunlap Circle, Griffin, GA 30224
MLS# 10857926Listed by: Prosperity Real Estate Group - Coming Soon
 $299,900Coming Soon3 beds 2 baths
144 Begonia Court, Griffin, GA 30223
MLS# 7841355Listed by: CRYE-LEIKE REALTORS - Coming Soon
 $299,900Coming Soon3 beds 2 baths1,388 sq. ft.
144 Begonia Court, Griffin, GA 30223
MLS# 10850452Listed by: Crye-Leike, Realtors - New
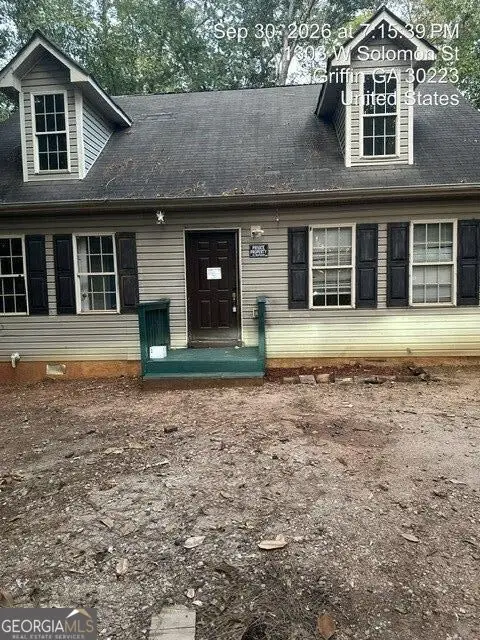 $129,900Active3 beds 3 baths1,512 sq. ft.
1303 W Solomon St, Griffin, GA 30223
MLS# 10868999Listed by: Maximum One Realtor Partners - New
 $446,200Active3 beds 2 baths1,959 sq. ft.
1248 Bartam Drive, Griffin, GA 30223
MLS# 7850916Listed by: PULTE REALTY OF GEORGIA, INC. - New
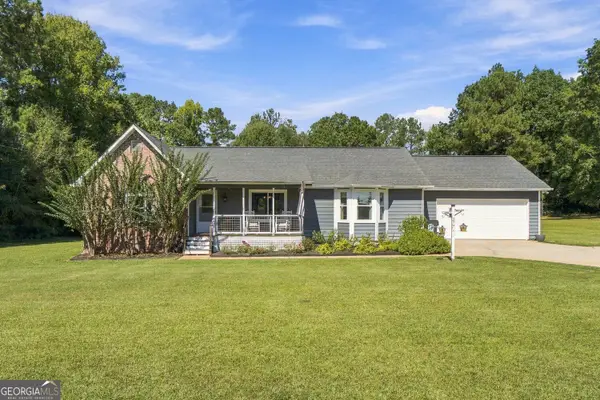 $279,900Active3 beds 2 baths1,476 sq. ft.
377 Bendview Road, Griffin, GA 30223
MLS# 10868710Listed by: BHGRE Metro Brokers - New
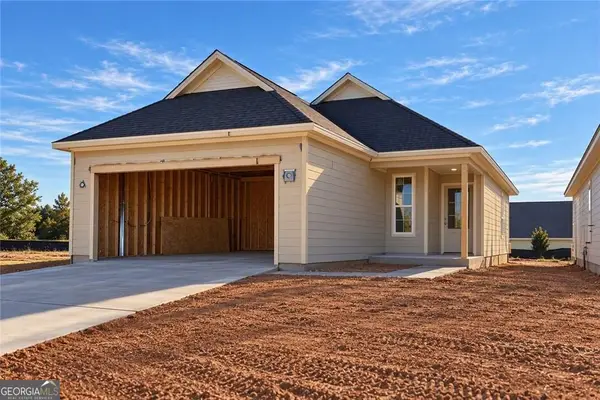 $339,250Active2 beds 2 baths1,542 sq. ft.
426 Miscanthus Court, Griffin, GA 30223
MLS# 10868797Listed by: Pulte Realty of Georgia, Inc - New
 $314,690Active2 beds 2 baths1,367 sq. ft.
190 Ravenna Drive, Griffin, GA 30223
MLS# 10868833Listed by: Pulte Realty of Georgia, Inc


Protect your home and budget from life's surprises with an Assurant Home Warranty, backed by a partner that supports you through every step of homeownership. Explore Plans.
© 2023 - 2026 ERA Franchise Systems LLC. All rights reserved. ERA Franchise Systems LLC fully supports the principles of the Fair Housing Act and the Equal Opportunity Act. ERA, ERA Real Estate powered, and their respective logos are registered service marks of ERA Franchise Systems LLC. Each office is independently owned and operated.