
568 Hemphill Road, Griffin, GA 30224
Local realty services provided by:ERA Kings Bay Realty
568 Hemphill Road,Griffin, GA 30224
$495,000
- 6 Beds
- 3 Baths
- 4,296 sq. ft.
- Single family
- Active
Listed by: deanna crawford
Office: re/max southern
MLS#:10894415
Source:METROMLS
Price summary
- Price:$495,000
- Price per sq. ft.:$115.22
About this home
If you're in the market for the biggest bang for your buck in Pike, look no further!! Welcome home to 568 Hemphill Rd - this beautiful custom-built traditional split-level home, offers an abundance of space, comfort, and versatility! Featuring 6 bedrooms, 3 full baths and over 4200 sqft of living space, this spacious home is thoughtfully designed to accommodate a variety of lifestyles. The main level boasts a huge kitchen featuring rich, dark cabinetry and granite countertops throughout, providing plenty of space for cooking, entertaining, and gathering. A separate dining room and generously sized living room offer the perfect setting for family gatherings and special occasions. The oversized owner's suite is a true retreat, complete with a private ensuite featuring a separate shower and soaking tub. Two additional bedrooms and a full bath complete the main level. Downstairs, you'll find additional flexible living spaces, including two bedrooms, a full bath, and two large bonus rooms. One bonus room is perfectly suited for a recreation room, game room, or entertainment space, complete with a wet bar! A large laundry/mudroom is conveniently located off the oversized three-car garage, offering excellent storage and everyday functionality. Situated on 3 private acres, this property offers the perfect combination of room to spread out, peaceful surroundings, and convenient access to town, shopping, dining, and everyday amenities. If you're looking for space, functionality, privacy, and convenience, at a Bargain Price, this custom-built home is a must-see!...
Contact an agent
Home facts
- Year built:2008
- Subdivision & Development:NONE
- Listing ID #:10894415
- Updated:November 21, 2026 at 08:28 PM
Rooms and interior
- Bedrooms:6
- Total bathrooms:3
- Full bathrooms:3
- Flooring:Carpet, Tile, Vinyl
- Dining Description:Separate Room
- Bathrooms Description:Double Vanity, Separate Shower, Soaking Tub
- Kitchen Description:Breakfast Area, Convection Oven, Dishwasher
- Bedroom Description:Master On Main Level, Walk-In Closet(s)
- Living area:4,296 sq. ft.
Heating and cooling
- Cooling:Central Air, Electric
- Heating:Central, Electric
- Central air:Yes
Structure and exterior
- Roof:Composition
- Year built:2008
- Building area:4,296 sq. ft.
- Lot area:3 Acres
- Lot Features:Level
- Architectural Style:Traditional
- Construction Materials:Brick, Vinyl Siding
- Levels:Multi/Split
Schools
- High school:Pike
- Middle school:Pike
- Elementary school:Pike
Utilities
- Water:Water Available, Well
- Sewer:Septic Tank
Finances and disclosures
- Price:$495,000
- Price per sq. ft.:$115.22
- Tax amount:$4,864 (25)
Features and amenities
- Appliances:Convection Oven, Dishwasher
- Laundry features:In Kitchen, Laundry, Upper Level
Parking
- Total parking spaces:3
- Parking description:Attached, Garage, Garage Door Opener, Guest
- Garage:Yes
 2026 Georgia MLS. All rights reserved. Information Deem Reliable But Not Guaranteed November 21, 2026
New listings near 568 Hemphill Road
- New
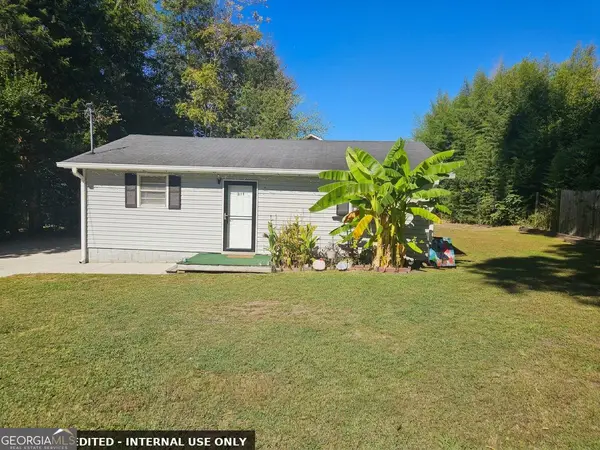 $94,900Active2 beds 1 baths888 sq. ft.
117 W Quilly Street, Griffin, GA 30223
MLS# 10894358Listed by: Keller Williams Southern Premier RE - New
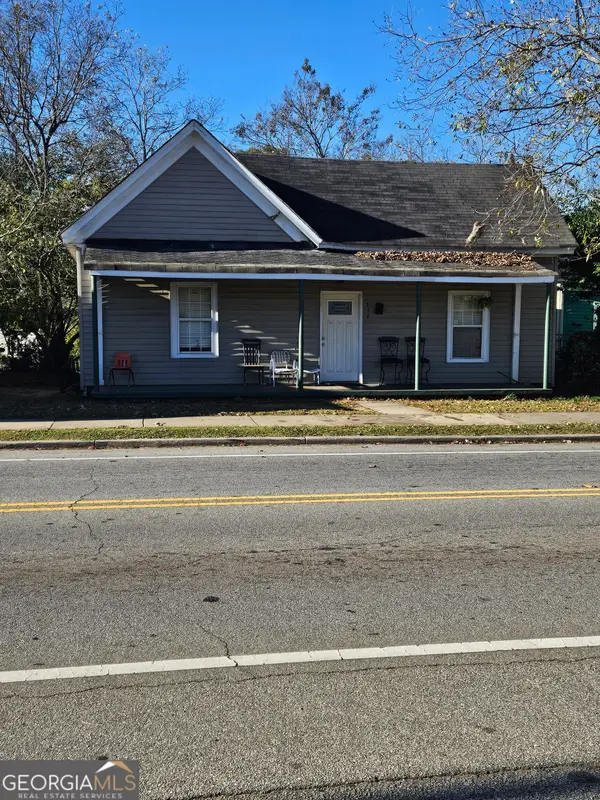 $85,000Active4 beds 2 baths1,663 sq. ft.
732 Experiment Street, Griffin, GA 30223
MLS# 10894346Listed by: Keller Williams Southern Premier RE - New
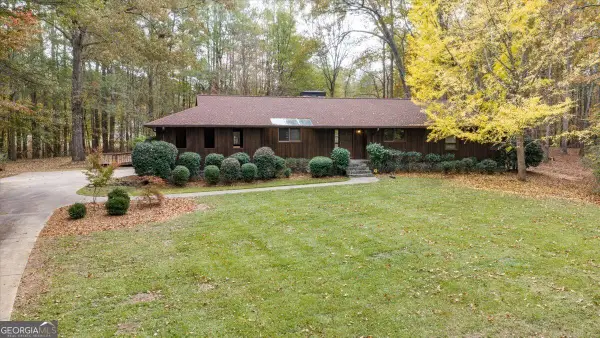 $405,000Active3 beds 2 baths1,778 sq. ft.
124 Creekwood Drive, Griffin, GA 30223
MLS# 10894324Listed by: Southern Realty Group of GA, Inc. - New
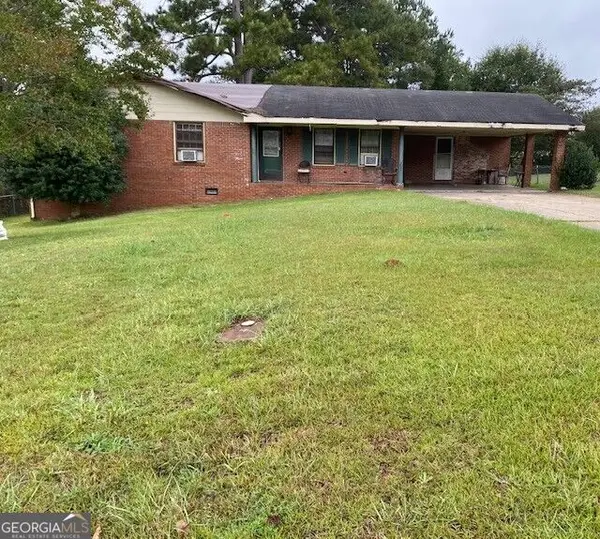 $220,000Active3 beds 2 baths1,184 sq. ft.
134 Amberwood Lane, Griffin, GA 30223
MLS# 10894141Listed by: Blair Myers Real Estate - New
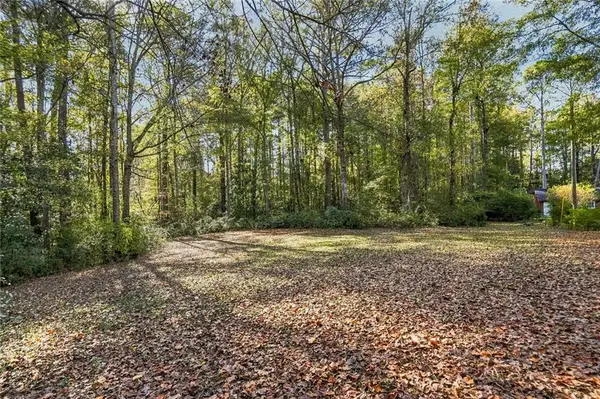 $75,000Active1.3 Acres
2027 Tallwood Place, Griffin, GA 30223
MLS# 7864432Listed by: KELLER WILLIAMS RLTY CONSULTANTS - New
 $129,500Active1 beds 1 baths1,244 sq. ft.
31 Ninety Two Place, Griffin, GA 30223
MLS# 10893937Listed by: Murray Company, Realtors - New
 $139,500Active2 beds 2 baths1,386 sq. ft.
33 Ninety Two Place, Griffin, GA 30223
MLS# 10893962Listed by: Murray Company, Realtors - New
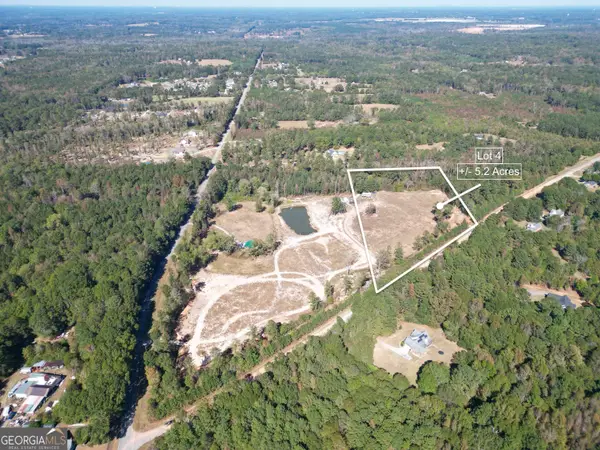 $80,000Active5.2 Acres
300 Covington Road, Griffin, GA 30223
MLS# 10893557Listed by: The Legacy Real Estate Group - New
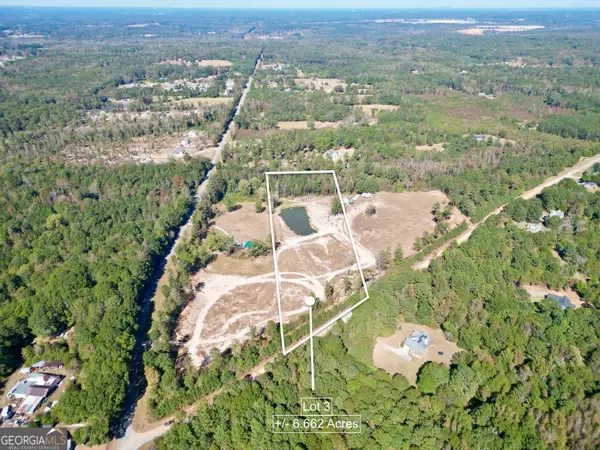 $100,000Active6.66 Acres
310 Covington Road, Griffin, GA 30223
MLS# 10893558Listed by: The Legacy Real Estate Group - New
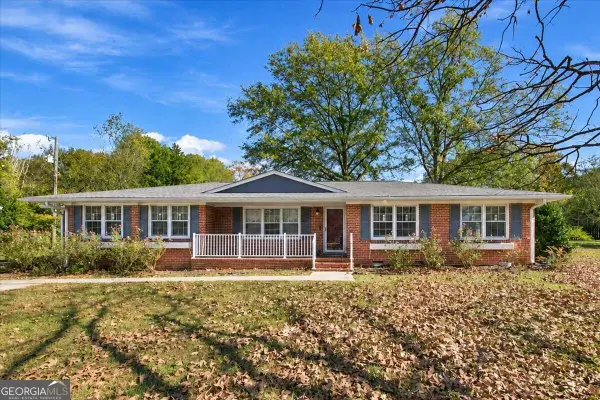 $369,900Active4 beds 3 baths2,249 sq. ft.
698 Johnny Cut Road, Griffin, GA 30223
MLS# 10893539Listed by: Pink Sands Group


Protect your home and budget from life's surprises with an Assurant Home Warranty, backed by a partner that supports you through every step of homeownership. Explore Plans.
© 2023 - 2026 ERA Franchise Systems LLC. All rights reserved. ERA Franchise Systems LLC fully supports the principles of the Fair Housing Act and the Equal Opportunity Act. ERA, ERA Real Estate powered, and their respective logos are registered service marks of ERA Franchise Systems LLC. Each office is independently owned and operated.