
1345 Maple Drive, Griffin, GA 30224
Local realty services provided by:ERA Sunrise Realty
1345 Maple Drive,Griffin, GA 30224
$235,000
- 3 Beds
- 2 Baths
- 1,290 sq. ft.
- Single family
- Active
Listed by: paulina muez
Office: keller williams north atlanta
MLS#:7866257
Source:FIRSTMLS
Price summary
- Price:$235,000
- Price per sq. ft.:$182.17
About this home
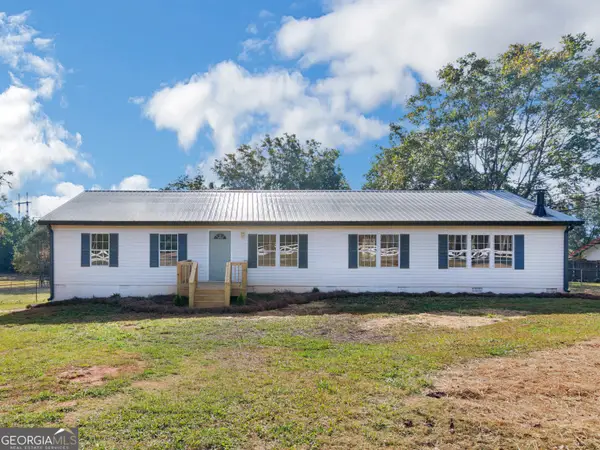
Welcome to 1345 Maple Drive! This charming 3 bedroom, 2 bathroom ranch home offers approximately 1,290 square feet of living space on a 0.39 acre lot in an established Griffin neighborhood. Remodeled in 2023, the home features beautiful hardwood floors, a distinctive rock fireplace, and an updated kitchen with granite countertops and refreshed cabinetry. The spacious yard provides plenty of room for outdoor entertaining, gardening, or relaxing, while the deck and covered carport add everyday convenience. Located just minutes from downtown Griffin, you'll enjoy easy access to local restaurants, shops, and community events, along with the charm of small town living and access to the greater Atlanta area.
Contact an agent
Home facts
- Year built:1984
- Subdivision & Development:none
- Listing ID #:7866257
- Updated:November 12, 2026 at 12:02 PM
Rooms and interior
- Bedrooms:3
- Total bathrooms:2
- Full bathrooms:2
- Flooring:Hardwood
- Dining Description:Open Concept
- Kitchen Description:Cabinets White, Dishwasher, Electric Cooktop, Electric Range, Kitchen Island, Microwave, Pantry, Stone Counters
- Bedroom Description:Master on Main
- Living area:1,290 sq. ft.
Heating and cooling
- Cooling:Central Air
- Heating:Central
- Central air:Yes
Structure and exterior
- Roof:Composition
- Year built:1984
- Building area:1,290 sq. ft.
- Lot area:0.39 Acres
- Lot Features:Back Yard, Level
- Architectural Style:Traditional
- Construction Materials:Vinyl Siding
- Exterior Features:Deck, Front Porch, Private Yard
- Levels:1 Story
Schools
- High school:Spalding
- Middle school:Rehoboth Road
- Elementary school:Crescent Road
Utilities
- Water:Private, Water Available
- Sewer:Public Sewer, Sewer Available
Finances and disclosures
- Price:$235,000
- Price per sq. ft.:$182.17
- Tax amount:$3,067 (2025)
Features and amenities
- Laundry features:In Hall, Laundry Room
- Amenities:Entrance Foyer
Parking
- Parking description:Covered, Garage, Garage Faces Side
- Garage spaces:1
 Listings identified with the FMLS IDX logo come from FMLS and are held by brokerage firms other than the owner of this website. The listing brokerage is identified in any listing details. Information is deemed reliable but is not guaranteed. If you believe any FMLS listing contains material that infringes your copyrighted work please click here (https://www.fmls.com/dmca) to review our DMCA policy and learn how to submit a takedown request. ©2026 First Multiple Listing Service, Inc.
New listings near 1345 Maple Drive
- Coming Soon
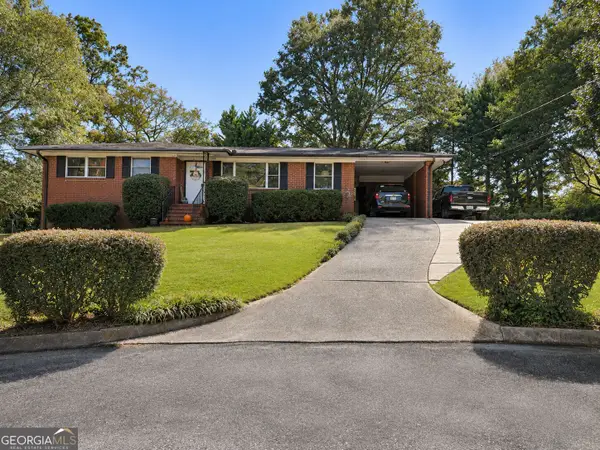 $215,000Coming Soon3 beds 2 baths1,309 sq. ft.
813 Lavista Circle, Griffin, GA 30224
MLS# 10888162Listed by: Georgia Real Estate Team - Coming Soon
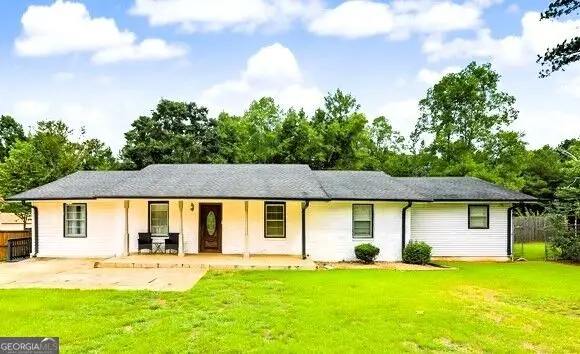 $274,900Coming Soon3 beds 2 baths2,591 sq. ft.
307 Elizabeth Lane, Griffin, GA 30223
MLS# 10888041Listed by: Atlanta Elite Property Brokers - Coming Soon
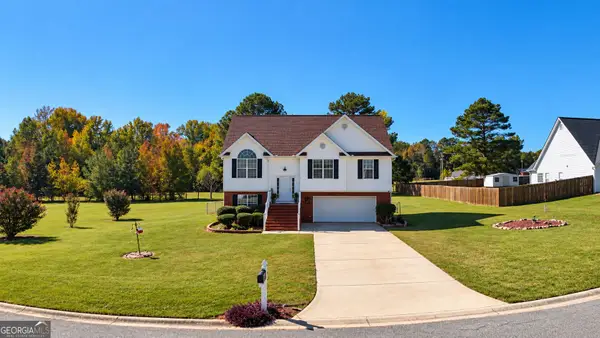 $321,000Coming Soon4 beds 3 baths2,125 sq. ft.
235 Raventree Lane, Griffin, GA 30224
MLS# 10887298Listed by: BHHS First Magnolia Realty - Coming SoonOpen Fri, 4 to 7pm
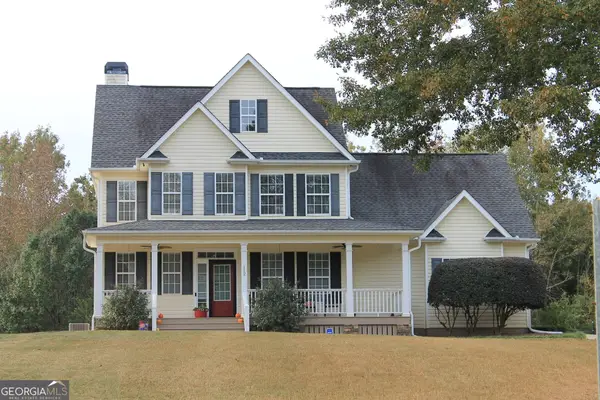 $380,000Coming Soon3 beds 3 baths2,680 sq. ft.
112 Lake Chase Drive S, Griffin, GA 30224
MLS# 10882753Listed by: Realty Empire - Coming Soon
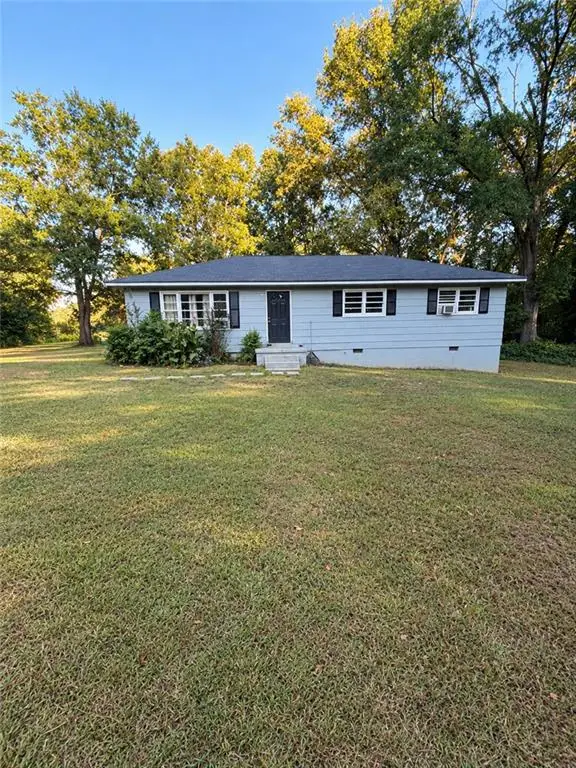 $175,000Coming Soon4 beds 2 baths1,300 sq. ft.
35 Crest Road, Griffin, GA 30224
MLS# 7861137Listed by: MARK SPAIN REAL ESTATE - Coming Soon
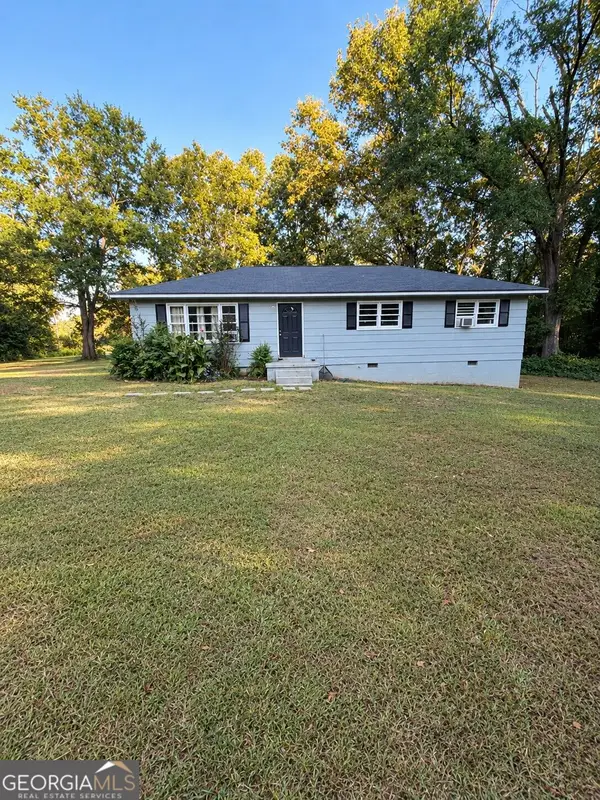 $175,000Coming Soon4 beds 2 baths1,300 sq. ft.
35 Crest Road, Griffin, GA 30224
MLS# 10881409Listed by: Mark Spain Real Estate - Coming Soon
 $250,000Coming Soon3 beds 2 baths1,854 sq. ft.
512 Terry Drive, Griffin, GA 30223
MLS# 10879983Listed by: RE/MAX SOUTHERN - New
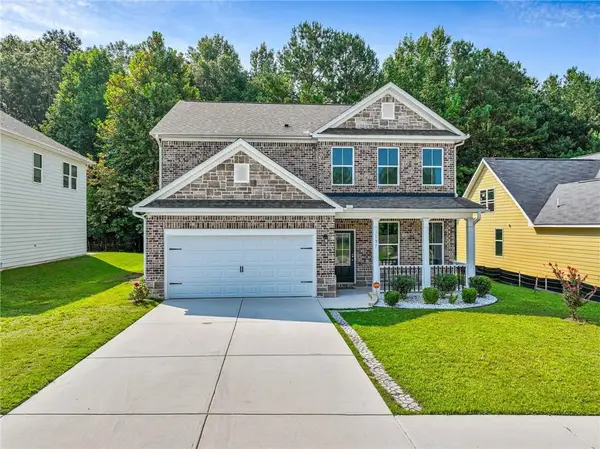 $289,900Active4 beds 3 baths2,216 sq. ft.
137 Hunts Mill Circle, Griffin, GA 30224
MLS# 7867248Listed by: LOKATION REAL ESTATE, LLC - New
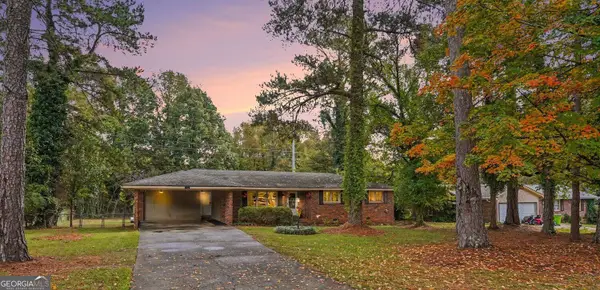 $239,900Active4 beds 2 baths1,604 sq. ft.
115 Loumae Road, Griffin, GA 30224
MLS# 10888841Listed by: BHGRE Metro Brokers - New
 $300,000Active3 beds 2 baths1,836 sq. ft.
836 N Pomona Road, Griffin, GA 30223
MLS# 10888480Listed by: Keller Williams Realty Atl. Partners


Protect your home and budget from life's surprises with an Assurant Home Warranty, backed by a partner that supports you through every step of homeownership. Explore Plans.
© 2023 - 2026 ERA Franchise Systems LLC. All rights reserved. ERA Franchise Systems LLC fully supports the principles of the Fair Housing Act and the Equal Opportunity Act. ERA, ERA Real Estate powered, and their respective logos are registered service marks of ERA Franchise Systems LLC. Each office is independently owned and operated.