
1402 Dewey Street, Griffin, GA 30223
Local realty services provided by:ERA Hirsch Real Estate Team
1402 Dewey Street,Griffin, GA 30223
$500,000
- 3 Beds
- 2 Baths
- 1,700 sq. ft.
- Single family
- Active
Listed by: l michael wise
Office: nosplit realty
MLS#:10830044
Source:METROMLS
Price summary
- Price:$500,000
- Price per sq. ft.:$294.12
About this home
Enjoy privacy, space, and the possibilities of multigenerational living with this secluded 3-bedroom, 2-bath ranch on approximately 9.8 acres in Griffin. With no HOA and solar power, this property offers a peaceful country setting with convenient access to area shopping, dining, schools, and major roadways. The approximately 1,700-square-foot home features a spacious layout, comfortable bedrooms, two full bathrooms, and a four-season sunroom to enjoy year-round. Outside, open pasture, gently sloping acreage, a small orchard, a creek, and an outbuilding provide plenty of room to relax, garden, and enjoy the outdoors. For those envisioning a family compound or generational retreat, the property may offer subdivision potential for up to two additional dwellings, as well as possible rezoning from its current agricultural designation. All future uses, subdivision plans, and additional dwellings are subject to Spalding County approval, applicable zoning requirements, permitting, and buyer due diligence. Seller is willing to contribute toward an interest-rate buydown, subject to acceptable offer terms and lender approval. Discover a rare combination of acreage, privacy, and accessibility-with room to make your vision a reality....
Contact an agent
Home facts
- Year built:1956
- Subdivision & Development:none
- Listing ID #:10830044
- Updated:November 21, 2026 at 12:37 PM
Rooms and interior
- Bedrooms:3
- Total bathrooms:2
- Full bathrooms:2
- Flooring:Tile, Vinyl
- Bathrooms Description:Tile Bath
- Kitchen Description:Dishwasher, Microwave, Refrigerator
- Bedroom Description:Master On Main Level
- Basement Description:Interior Entry
- Living area:1,700 sq. ft.
Heating and cooling
- Cooling:Heat Pump
- Heating:Forced Air
Structure and exterior
- Roof:Composition
- Year built:1956
- Building area:1,700 sq. ft.
- Lot area:9.8 Acres
- Lot Features:Level, Open Lot, Sloped
- Architectural Style:Ranch
- Levels:1 Story
Schools
- High school:Spalding
- Middle school:Kennedy Road
- Elementary school:Jackson Road
Utilities
- Water:Public, Water Available
- Sewer:Septic Tank
Finances and disclosures
- Price:$500,000
- Price per sq. ft.:$294.12
- Tax amount:$3,737 (25)
Features and amenities
- Appliances:Dishwasher, Microwave, Refrigerator
- Laundry features:Laundry
Parking
- Parking description:Carport, Off Street Parking, Parking Pad
 2026 Georgia MLS. All rights reserved. Information Deem Reliable But Not Guaranteed November 21, 2026
New listings near 1402 Dewey Street
- New
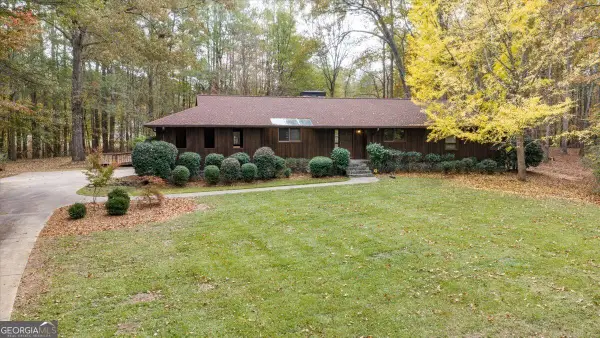 $405,000Active3 beds 2 baths1,778 sq. ft.
124 Creekwood Drive, Griffin, GA 30223
MLS# 10894324Listed by: Southern Realty Group of GA, Inc. - New
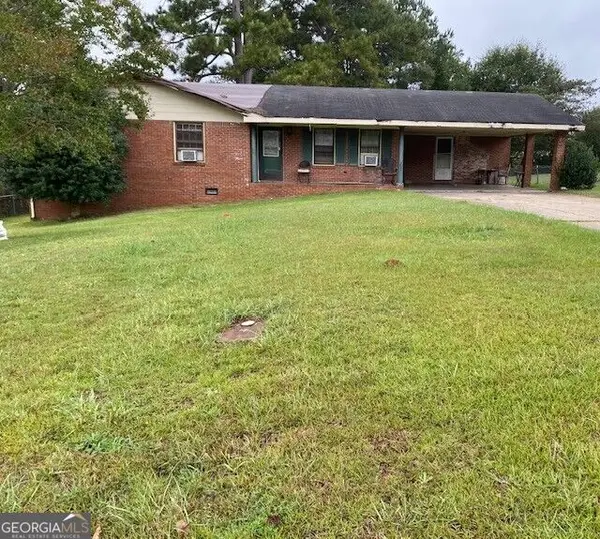 $220,000Active3 beds 2 baths1,184 sq. ft.
134 Amberwood Lane, Griffin, GA 30223
MLS# 10894141Listed by: Blair Myers Real Estate - New
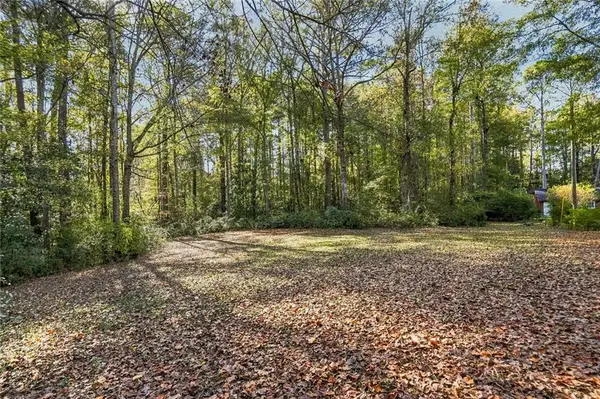 $75,000Active1.3 Acres
2027 Tallwood Place, Griffin, GA 30223
MLS# 7864432Listed by: KELLER WILLIAMS RLTY CONSULTANTS - New
 $129,500Active1 beds 1 baths1,244 sq. ft.
31 Ninety Two Place, Griffin, GA 30223
MLS# 10893937Listed by: Murray Company, Realtors - New
 $139,500Active2 beds 2 baths1,386 sq. ft.
33 Ninety Two Place, Griffin, GA 30223
MLS# 10893962Listed by: Murray Company, Realtors - New
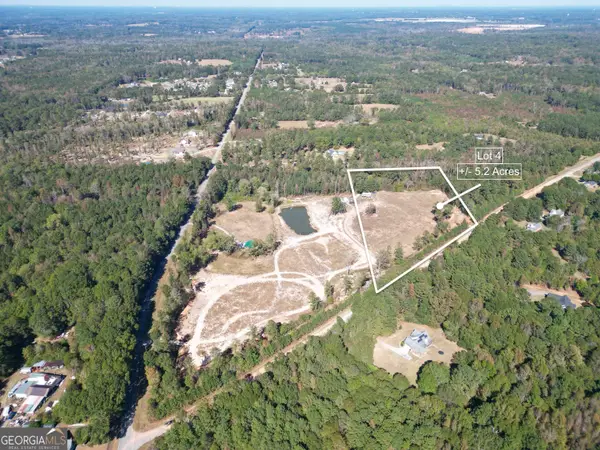 $80,000Active5.2 Acres
300 Covington Road, Griffin, GA 30223
MLS# 10893557Listed by: The Legacy Real Estate Group - New
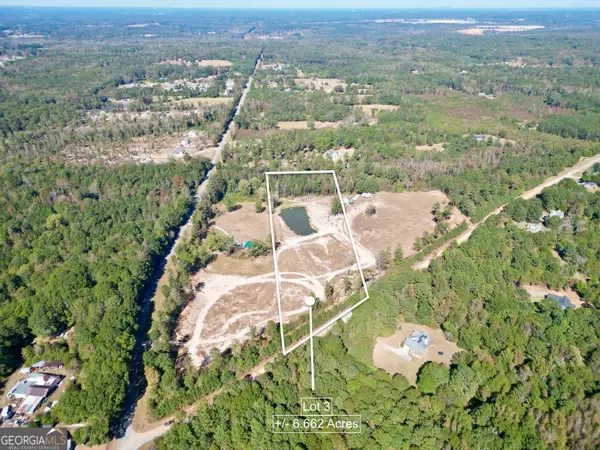 $100,000Active6.66 Acres
310 Covington Road, Griffin, GA 30223
MLS# 10893558Listed by: The Legacy Real Estate Group - New
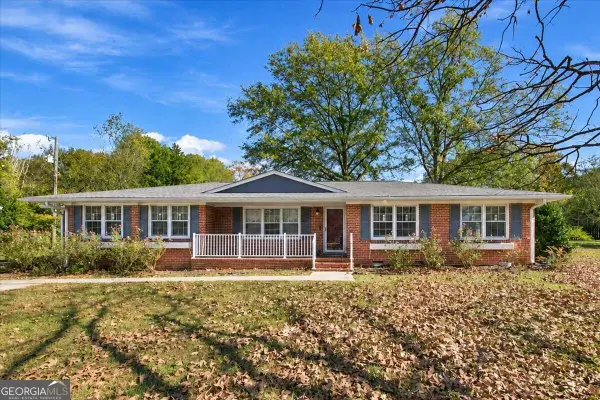 $369,900Active4 beds 3 baths2,249 sq. ft.
698 Johnny Cut Road, Griffin, GA 30223
MLS# 10893539Listed by: Pink Sands Group - New
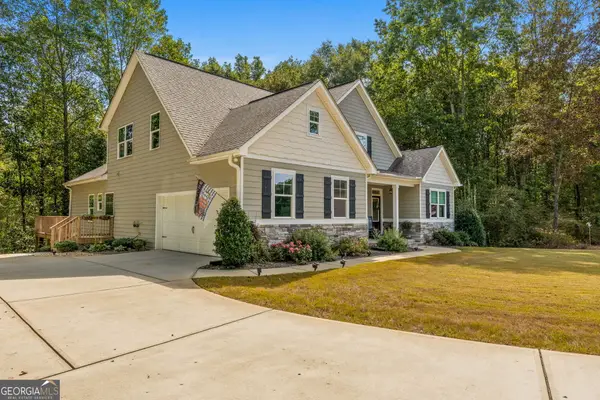 $544,900Active4 beds 3 baths2,812 sq. ft.
210 Hidden Falls Wlk, Griffin, GA 30224
MLS# 10893414Listed by: Murray Company, Realtors - New
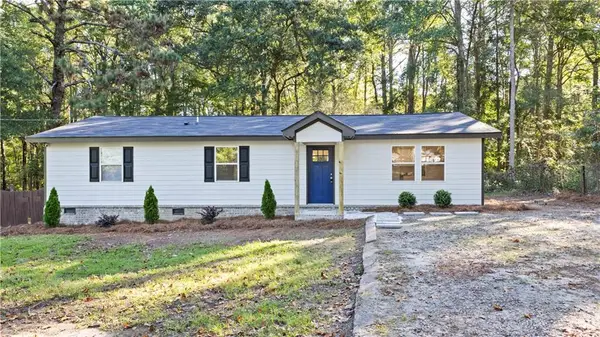 $261,500Active3 beds 2 baths1,426 sq. ft.
12 Briarcliff Road, Griffin, GA 30223
MLS# 7870586Listed by: KNAPP REALTY


Protect your home and budget from life's surprises with an Assurant Home Warranty, backed by a partner that supports you through every step of homeownership. Explore Plans.
© 2023 - 2026 ERA Franchise Systems LLC. All rights reserved. ERA Franchise Systems LLC fully supports the principles of the Fair Housing Act and the Equal Opportunity Act. ERA, ERA Real Estate powered, and their respective logos are registered service marks of ERA Franchise Systems LLC. Each office is independently owned and operated.