
698 Johnny Cut Road, Griffin, GA 30223
Local realty services provided by:ERA Towne Square Realty, Inc.
698 Johnny Cut Road,Griffin, GA 30223
$369,900
- 4 Beds
- 3 Baths
- 2,249 sq. ft.
- Single family
- Active
Listed by: cinell flemister
Office: pink sands group
MLS#:10893539
Source:METROMLS
Price summary
- Price:$369,900
- Price per sq. ft.:$164.47
About this home
Beautifully renovated 4-bedroom, 3-bath brick ranch situated on an impressive 1.86-acre level lot! This inviting property offers the perfect blend of comfort, convenience, and space, with plenty of room to relax, entertain, and enjoy the outdoors. The thoughtfully designed layout provides easy one-level living, featuring a spacious primary suite complete with a cozy fireplace and an ensuite bath with an accessible shower. Additional accessibility features include ramp access from the rear deck for added convenience. The property offers so much more than words or photos can capture. With its beautiful updates, generous acreage, and desirable features, this home is truly a must-see. Schedule your private showing today and discover all this wonderful property has to offer!
Contact an agent
Home facts
- Year built:1971
- Subdivision & Development:None
- Listing ID #:10893539
- Updated:November 20, 2026 at 03:11 PM
Rooms and interior
- Bedrooms:4
- Total bathrooms:3
- Full bathrooms:3
- Flooring:Carpet, Vinyl
- Bathrooms Description:Separate Shower, Tile Bath
- Kitchen Description:Breakfast Area, Breakfast Bar, Cooktop, Dishwasher, Double Oven, Refrigerator, Stainless Steel Appliance(s)
- Bedroom Description:Master On Main Level
- Basement Description:Crawl Space
- Living area:2,249 sq. ft.
Heating and cooling
- Cooling:Ceiling Fan(s), Central Air, Electric, Heat Pump
- Heating:Central, Forced Air, Heat Pump
- Central air:Yes
Structure and exterior
- Roof:Composition
- Year built:1971
- Building area:2,249 sq. ft.
- Lot area:1.86 Acres
- Lot Features:Level
- Architectural Style:Brick 4 Side, Ranch
- Construction Materials:Brick
- Exterior Features:Deck
- Foundation Description:Block
- Levels:1 Story
Schools
- High school:Spalding
- Middle school:Kennedy Road
- Elementary school:Jordan Hill Road
Utilities
- Water:Public
- Sewer:Septic Tank
Finances and disclosures
- Price:$369,900
- Price per sq. ft.:$164.47
- Tax amount:$4,651 (2025)
Features and amenities
- Appliances:Cooktop, Dishwasher, Double Oven, Electric Water Heater, Refrigerator, Stainless Steel Appliance(s)
- Laundry features:In Kitchen, Laundry
- Amenities:Bookcases, Electric Water Heater, Storm Window(s)
- Pool features:In Ground
Parking
- Parking description:Carport, Kitchen Level, Parking Pad
 2026 Georgia MLS. All rights reserved. Information Deem Reliable But Not Guaranteed November 20, 2026
New listings near 698 Johnny Cut Road
- New
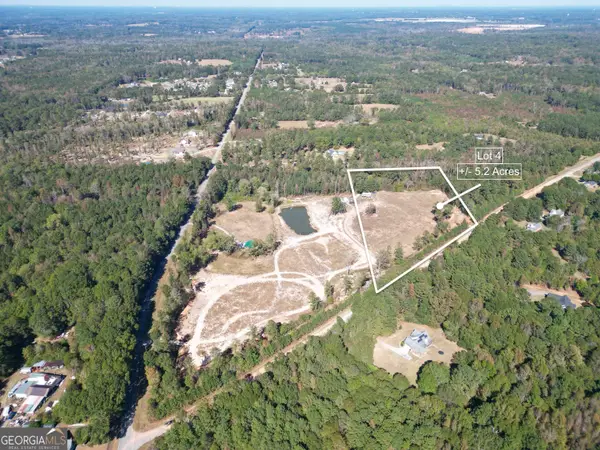 $80,000Active5.2 Acres
300 Covington Road, Griffin, GA 30223
MLS# 10893557Listed by: The Legacy Real Estate Group - New
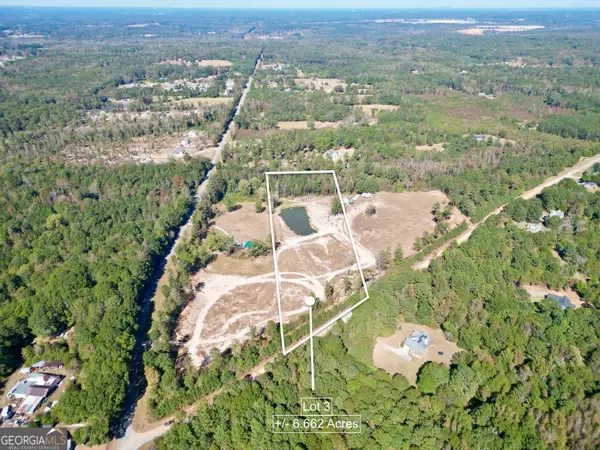 $100,000Active6.66 Acres
310 Covington Road, Griffin, GA 30223
MLS# 10893558Listed by: The Legacy Real Estate Group - New
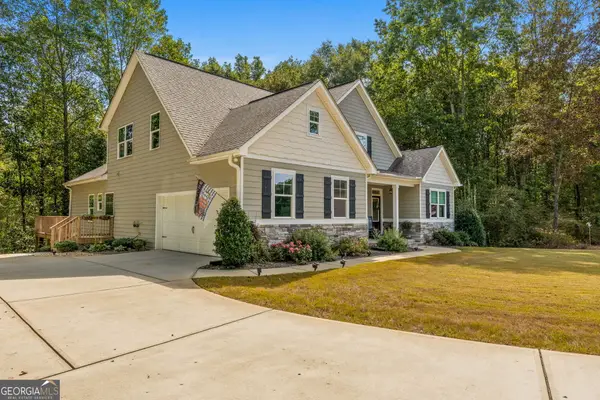 $544,900Active4 beds 3 baths2,812 sq. ft.
210 Hidden Falls Wlk, Griffin, GA 30224
MLS# 10893414Listed by: Murray Company, Realtors - New
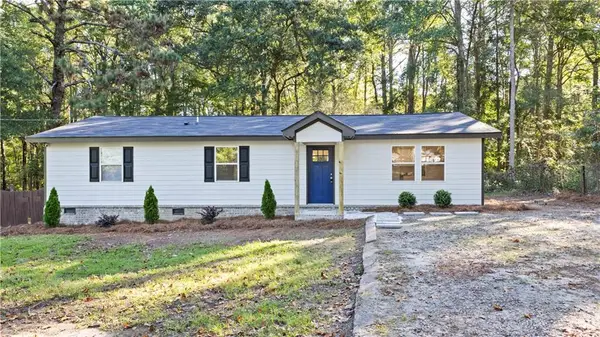 $261,500Active3 beds 2 baths1,426 sq. ft.
12 Briarcliff Road, Griffin, GA 30223
MLS# 7870586Listed by: KNAPP REALTY - New
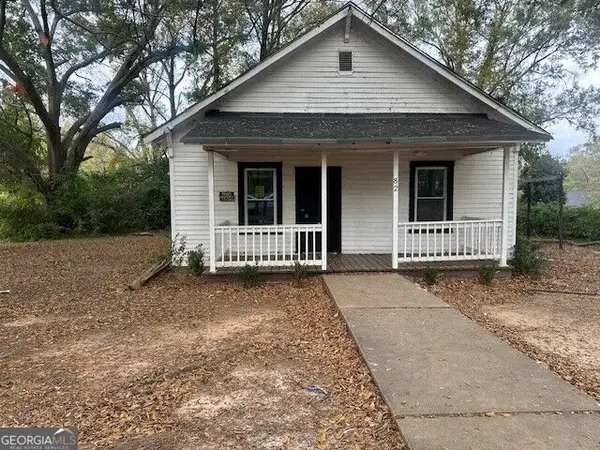 $75,000Active2 beds 1 baths1,064 sq. ft.
82 Hillcrest Avenue, Griffin, GA 30223
MLS# 10893253Listed by: Murray Company, Realtors - New
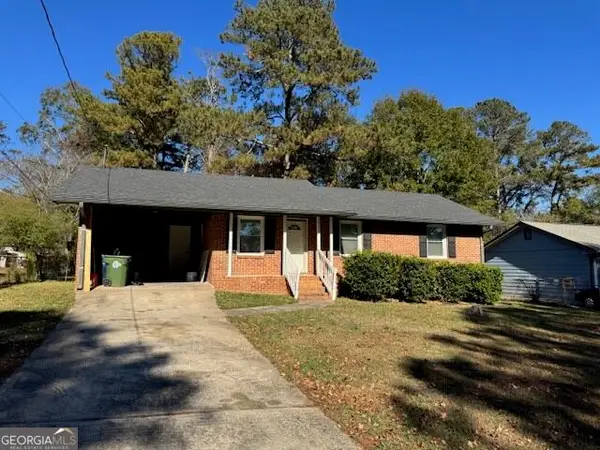 $185,000Active3 beds 2 baths1,157 sq. ft.
1109 Briarcliff Street, Griffin, GA 30224
MLS# 10892830Listed by: O2 Realty, LLC - New
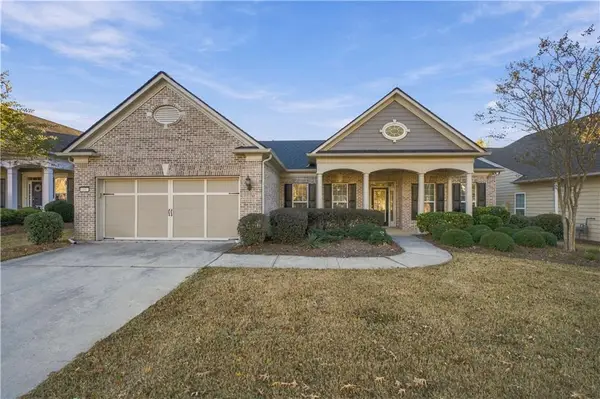 $429,000Active3 beds 2 baths2,234 sq. ft.
1006 Amicalola Court, Griffin, GA 30223
MLS# 7870167Listed by: SOLUTIONS FIRST REALTY, LLC. - New
 $849,000Active6 beds 5 baths6,790 sq. ft.
442 Heritage Lake Drive, Griffin, GA 30224
MLS# 10892711Listed by: Fickling & Company Inc. - New
 $188,500Active3 beds 2 baths1,159 sq. ft.
104 Hammerhawk Road, Griffin, GA 30223
MLS# 10892481Listed by: Murray Company, Realtors


Protect your home and budget from life's surprises with an Assurant Home Warranty, backed by a partner that supports you through every step of homeownership. Explore Plans.
© 2023 - 2026 ERA Franchise Systems LLC. All rights reserved. ERA Franchise Systems LLC fully supports the principles of the Fair Housing Act and the Equal Opportunity Act. ERA, ERA Real Estate powered, and their respective logos are registered service marks of ERA Franchise Systems LLC. Each office is independently owned and operated.