
1601 Beville Drive, Griffin, GA 30224
Local realty services provided by:ERA Sunrise Realty
1601 Beville Drive,Griffin, GA 30224
$557,500
- 6 Beds
- 5 Baths
- 4,753 sq. ft.
- Single family
- Active
Listed by: tony jones
Office: keller williams southern premier re
MLS#:10806260
Source:METROMLS
Price summary
- Price:$557,500
- Price per sq. ft.:$117.29
About this home
JUST ADDED INCENTIVES OF $10,000 TOWARD CLOSING COST OR A $10,000 PRICE REDUCTION, YOUR CHOICE ! ! Beautiful sunsets await you from the large family room windows or the covered rear deck in this beautiful custom refurbished brick home on 2.3 acres. This home will fulfill the needs of almost any large family structure including multi-generational households. The finished portion of the basement offers a full bath, large bedroom, efficient kitchen area with 15 feet of upper and lower cabinets, a kitchen sink, space for a refrigerator and space for a 30 inch range and vent hood. The basement also includes a family room and separate eating and multi-purpose area. The unfinished portion of the basement includes a single car garage and multiple storage and workshop areas. As you enter the front door the elegant 2 story foyer lights up from an array of sunlight from the surrounding windows adjoining it from the huge dining room that seats 12 or more, reading library and family room just ahead. The bright and spacious main level rooms consist of all 3/4 inch real oak flooring refinished with a hint of white to brighten the rooms even more. Mom will love the large owners suite with a bath that offers a jetted tub, separate shower, double sinks and walk-in closet. If its a large inside or outside family event or that special Christmas gathering, this home can accommodate them all. The main level includes a huge kitchen with breakfast bar and open coffee area, a quaint sunroom leading to the covered deck, large family room with custom fireplace and concrete hearth, library reading room and 1 extra room as an office, playroom or nursery. Use your imagination for the upper level that offers 4 large rooms as bedrooms and 2 full baths. This area has also served the owners well as 2 bedrooms, a classroom and a large playroom for the kids and includes a large floored walk-in attic storage area. A portion of the rear acreage is fenced with wood fencing to allow for a safe space for children to gather and play and includes a fully equipped separate custom built office structure with high speed internet, electric heating and cooling and even an electric fireplace so those work-at-home adults can concentrate on business yet still be close to family. Too many amenities to describe including high-tech voice controlled lighting and window shades. Just come see this beautiful home in a neighborhood where the lot sizes are all at least 2 acres each !...
Contact an agent
Home facts
- Year built:1995
- Subdivision & Development:none
- Listing ID #:10806260
- Updated:September 06, 2026 at 11:02 AM
Rooms and interior
- Bedrooms:6
- Total bathrooms:5
- Full bathrooms:4
- Half bathrooms:1
- Flooring:Carpet, Hardwood, Tile
- Dining Description:Seats 12+, Separate Room
- Bathrooms Description:Double Vanity, Separate Shower, Soaking Tub, Tile Bath, Whirlpool Bath
- Kitchen Description:Dishwasher, Disposal, Ice Maker, Microwave, Oven/Range (Combo), Stainless Steel Appliance(s)
- Bedroom Description:Master On Main Level, Walk-In Closet(s)
- Basement Description:Bath Finished, Boat Door, Concrete, Daylight, Exterior Entry, Interior Entry
- Living area:4,753 sq. ft.
Heating and cooling
- Cooling:Ceiling Fan(s), Central Air, Electric
- Heating:Central, Forced Air, Propane
- Central air:Yes
Structure and exterior
- Roof:Composition
- Year built:1995
- Building area:4,753 sq. ft.
- Lot area:2.3 Acres
- Lot Features:Corner Lot, Open Lot, Sloped
- Architectural Style:Brick 4 Side
- Construction Materials:Brick
- Exterior Features:Deck
- Levels:3+ Story
Schools
- High school:Spalding
- Middle school:Carver Road
- Elementary school:Other
Utilities
- Water:Public, Water Available
- Sewer:Septic Tank
Finances and disclosures
- Price:$557,500
- Price per sq. ft.:$117.29
- Tax amount:$6,500 (2025)
Features and amenities
- Appliances:Dishwasher, Disposal, Gas Water Heater, Microwave, Oven/Range (Combo), Stainless Steel Appliance(s), Tankless Water Heater
- Laundry features:In Kitchen, Laundry
- Amenities:Bookcases, Gas Water Heater, High Ceilings, In-Law Floorplan, Smoke Detector(s), Tankless Water Heater, Two Story Foyer, Vaulted Ceiling(s)
Parking
- Parking description:Attached, Basement, Garage, Garage Door Opener, Kitchen Level, Parking Pad, Side/Rear Entrance, Storage
- Garage:Yes
 2026 Georgia MLS. All rights reserved. Information Deem Reliable But Not Guaranteed September 6, 2026
New listings near 1601 Beville Drive
- Coming Soon
 $399,000Coming Soon4 beds 4 baths3,002 sq. ft.
136 King Richard Drive, Griffin, GA 30223
MLS# 10840485Listed by: Prosperity Real Estate Group - Coming Soon
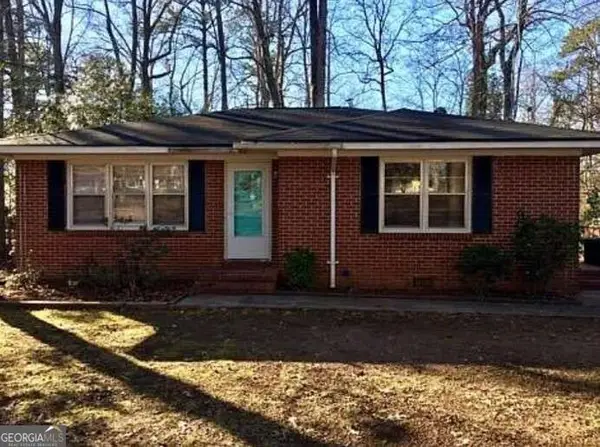 $130,000Coming Soon3 beds 1 baths1,037 sq. ft.
719 Sherwood Drive, Griffin, GA 30224
MLS# 10839734Listed by: Mark Spain Real Estate - Coming Soon
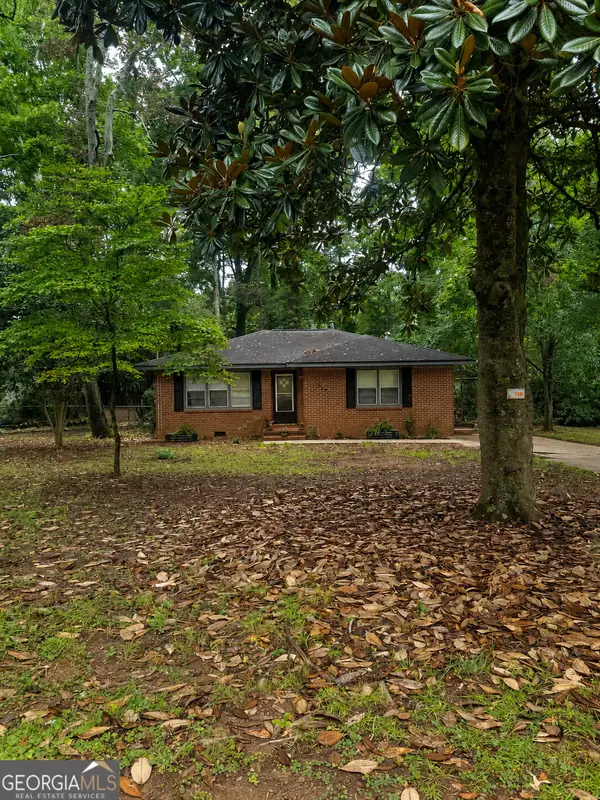 $266,000Coming Soon3 beds 3 baths2,219 sq. ft.
728 Springer Drive, Griffin, GA 30224
MLS# 10839746Listed by: Mark Spain Real Estate - Coming Soon
 $130,000Coming Soon3 beds 1 baths1,037 sq. ft.
719 Sherwood Drive, Griffin, GA 30224
MLS# 7832552Listed by: MARK SPAIN REAL ESTATE - Coming Soon
 $266,000Coming Soon3 beds 3 baths2,219 sq. ft.
728 Springer Drive, Griffin, GA 30224
MLS# 7832553Listed by: MARK SPAIN REAL ESTATE - Open Sat, 12 to 4pmNew
 $334,990Active2 beds 2 baths1,530 sq. ft.
428 Miscanthus Court, Griffin, GA 30223
MLS# 7833561Listed by: PULTE REALTY OF GEORGIA, INC. - New
 $334,760Active2 beds 2 baths1,367 sq. ft.
188 Ravenna Drive, Griffin, GA 30223
MLS# 7833543Listed by: PULTE REALTY OF GEORGIA, INC. - Open Sat, 12 to 4pmNew
 $306,499Active2 beds 2 baths1,367 sq. ft.
208 Ravenna Drive, Griffin, GA 30223
MLS# 7833498Listed by: PULTE REALTY OF GEORGIA, INC. - New
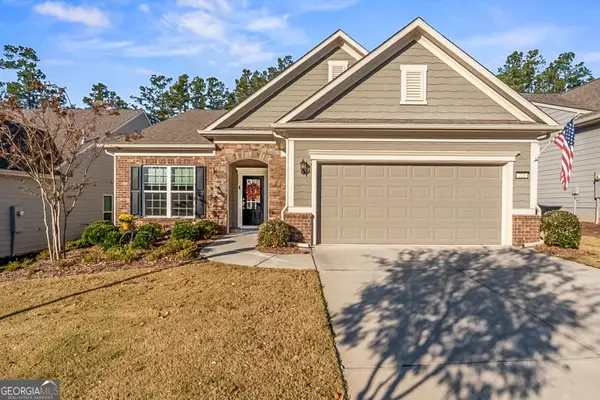 $399,000Active2 beds 2 baths1,972 sq. ft.
221 Little Gem Court, Griffin, GA 30223
MLS# 10840753Listed by: Welcome Home Real Estate Group - New
 $400,000Active4 beds 2 baths2,712 sq. ft.
43 Wellington Drive, Griffin, GA 30224
MLS# 10840190Listed by: Mark Spain Real Estate


Protect your home and budget from life's surprises with an Assurant Home Warranty, backed by a partner that supports you through every step of homeownership. Explore Plans.
© 2023 - 2026 ERA Franchise Systems LLC. All rights reserved. ERA Franchise Systems LLC fully supports the principles of the Fair Housing Act and the Equal Opportunity Act. ERA, ERA Real Estate powered, and their respective logos are registered service marks of ERA Franchise Systems LLC. Each office is independently owned and operated.