
1607 Hallmark Hills Drive, Griffin, GA 30223
Local realty services provided by:ERA Towne Square Realty, Inc.
1607 Hallmark Hills Drive,Griffin, GA 30223
$179,990
- 2 Beds
- 3 Baths
- - sq. ft.
- Single family
- Active
Listed by: lisa thomas
Office: keller williams atlanta classic
MLS#:7801011
Source:FIRSTMLS
Price summary
- Price:$179,990
About this home
MOVE-IN READY with 2 MASTER SUITES, NO HOA & LEASE PURCHASE OPTION! Beautiful 2-story home in Hallmark Hills featuring a remodeled kitchen with granite countertops, porcelain tile floors, and Samsung appliances. Fresh paint and updated lighting throughout. Upstairs offers two spacious master suites, each with a private bath and walk-in closet-a rare find at this price point! Enjoy the covered front porch, rear patio, and storage shed. Conveniently located near shopping, dining, and Hwy 19/41 for an easy commute to Atlanta. Seller offering incentive. Lease purchase option available.
Contact an agent
Home facts
- Year built:2001
- Subdivision & Development:Hallmark Hills
- Listing ID #:7801011
- Updated:August 19, 2026 at 01:30 PM
Rooms and interior
- Bedrooms:2
- Total bathrooms:3
- Full bathrooms:2
- Half bathrooms:1
- Flooring:Carpet, Laminate
- Bathrooms Description:Separate Tub/Shower
- Kitchen Description:Cabinets Other, Dishwasher, Eat-in Kitchen, Microwave, Refrigerator
- Bedroom Description:Oversized Master, Roommate Floor Plan
Heating and cooling
- Cooling:Central Air
- Heating:Central
- Central air:Yes
Structure and exterior
- Roof:Composition
- Year built:2001
- Lot area:0.08 Acres
- Lot Features:Level
- Architectural Style:A-Frame
- Construction Materials:Aluminum Siding
- Exterior Features:Front Porch, Private Yard, Storage
- Levels:2 Story
Schools
- High school:Griffin
- Middle school:Cowan Road
- Elementary school:Cowan Road
Utilities
- Water:Public
- Sewer:Public Sewer
Finances and disclosures
- Price:$179,990
- Tax amount:$2,449 (2024)
Features and amenities
- Laundry features:Dryer, Washer
- Amenities:Walk-In Closet(s)
Parking
- Total parking spaces:2
- Parking description:Parking Pad
 Listings identified with the FMLS IDX logo come from FMLS and are held by brokerage firms other than the owner of this website. The listing brokerage is identified in any listing details. Information is deemed reliable but is not guaranteed. If you believe any FMLS listing contains material that infringes your copyrighted work please click here (https://www.fmls.com/dmca) to review our DMCA policy and learn how to submit a takedown request. ©2026 First Multiple Listing Service, Inc.
New listings near 1607 Hallmark Hills Drive
- Coming Soon
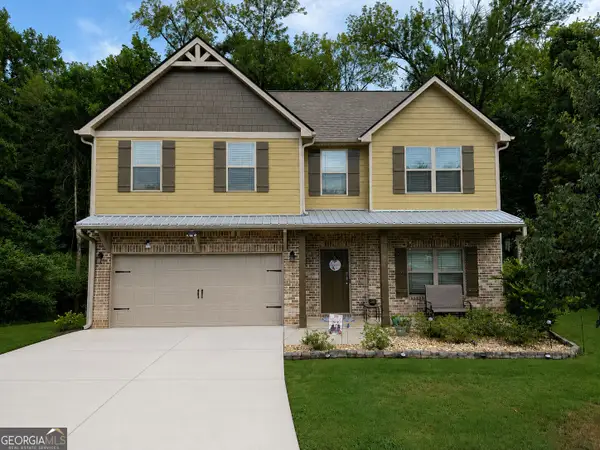 $395,000Coming Soon4 beds 3 baths
896 Crescent Lane, Griffin, GA 30224
MLS# 10827019Listed by: Watkins Real Estate Associates - Coming Soon
 $299,900Coming Soon3 beds 2 baths
132 Begonia Court, Griffin, GA 30223
MLS# 10821392Listed by: Jessica Horton & Associates - Coming Soon
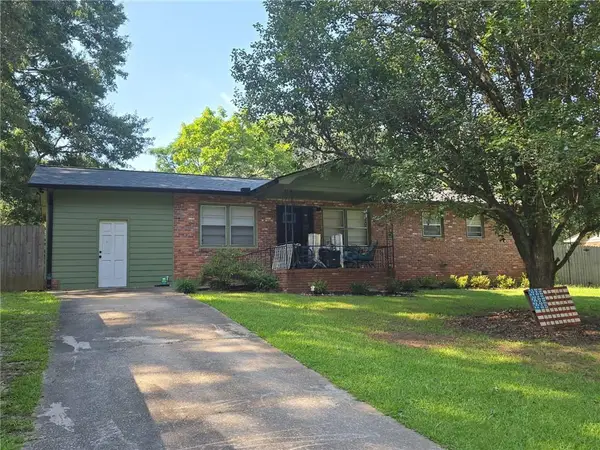 $175,000Coming Soon3 beds 2 baths
110 Westmoreland Drive, Griffin, GA 30223
MLS# 7813754Listed by: MARK SPAIN REAL ESTATE - Coming Soon
 $175,000Coming Soon3 beds 2 baths
110 Westmoreland Drive, Griffin, GA 30223
MLS# 10816461Listed by: Mark Spain Real Estate - New
 $77,899Active4 beds 2 baths1,288 sq. ft.
608 E Wall Street, Griffin, GA 30223
MLS# 10828341Listed by: Century 21 Results - New
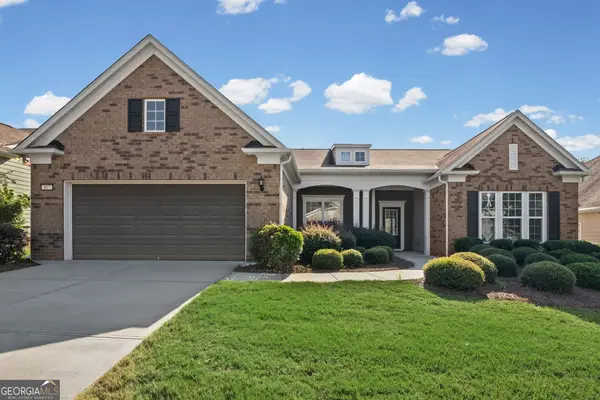 $439,000Active2 beds 3 baths2,871 sq. ft.
807 Eagle Dr, Griffin, GA 30223
MLS# 10828142Listed by: RE/MAX SOUTHERN - New
 $386,930Active3 beds 3 baths1,581 sq. ft.
172 Alcovy Court, Griffin, GA 30223
MLS# 10828149Listed by: Pulte Realty of Georgia, Inc - New
 $543,680Active3 beds 2 baths1,872 sq. ft.
1176 Leconte Court, Griffin, GA 30223
MLS# 10828019Listed by: Pulte Realty of Georgia, Inc - New
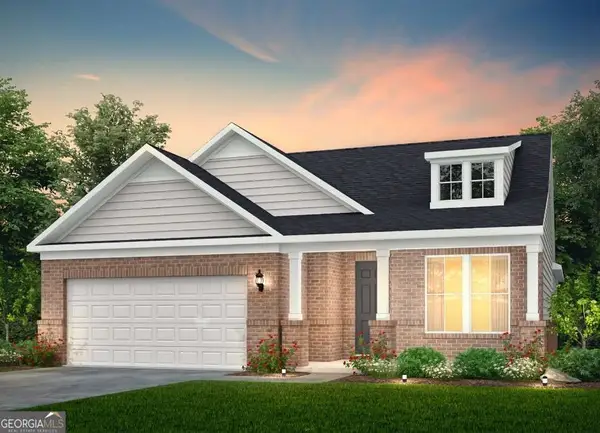 $512,510Active3 beds 3 baths1,872 sq. ft.
1150 Leconte Court, Griffin, GA 30223
MLS# 10828066Listed by: Pulte Realty of Georgia, Inc - New
 $155,000Active3 beds 1 baths871 sq. ft.
309 Cherokee Circle, Griffin, GA 30224
MLS# 7822704Listed by: MARK SPAIN REAL ESTATE


Protect your home and budget from life's surprises with an Assurant Home Warranty, backed by a partner that supports you through every step of homeownership. Explore Plans.
© 2023 - 2026 ERA Franchise Systems LLC. All rights reserved. ERA Franchise Systems LLC fully supports the principles of the Fair Housing Act and the Equal Opportunity Act. ERA, ERA Real Estate powered, and their respective logos are registered service marks of ERA Franchise Systems LLC. Each office is independently owned and operated.