
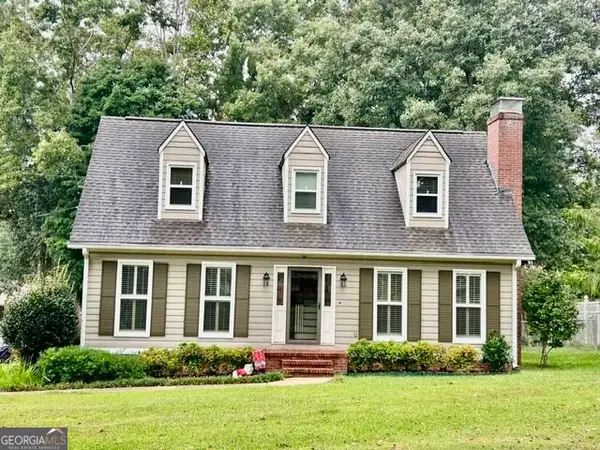
896 Crescent Lane, Griffin, GA 30224
Local realty services provided by:ERA Towne Square Realty, Inc.
896 Crescent Lane,Griffin, GA 30224
$364,900
- 4 Beds
- 3 Baths
- 2,266 sq. ft.
- Single family
- Active
Listed by: vicki wilkerson
Office: watkins real estate associates
MLS#:10827019
Source:METROMLS
Price summary
- Price:$364,900
- Price per sq. ft.:$161.03
- Monthly HOA dues:$8.33
About this home
NEW PRICE @ $364,900! Motivated Sellers ~ Absolutely beautiful home with 4 bedrooms/3 bathrooms on a 2.18 acre lot where most lots range between 0.23 to 1 acre. The home owners have invested more than $30k in improvements which include a vinyl fenced backyard, expanded covered & screened patio, professional landscaping, upgraded primary vanity, extensive French drain/water management system with gutters and HVAC drainage tied in and so much more. Inside, you will find 9-foot ceilings, LVP flooring, granite countertops, neutral gray cabinetry, tile backsplash and a large kitchen pantry. An oversized laundry/mudroom with utility sink and shelving provides additional everyday storage and organization. The extra-large primary suite offers TWO walk-in closets, a soaking tub, separate shower and upgraded vanity. Two of the three generously sized secondary bedrooms also feature walk-in closets, providing exceptional storage throughout the home. This meticulously maintained home combines a newer neighborhood with the space and outdoor lifestyle that is increasingly hard to find. Historic Downtown Griffin is less than 5 minutes away, offering restaurants, shopping, breweries, healthcare, parks, golf, community events and miles of sidewalks. Come see what makes this property different from the rest. Schedule your private showing today....
Contact an agent
Home facts
- Year built:2022
- Subdivision & Development:Crescent Village
- Listing ID #:10827019
- Updated:October 06, 2026 at 11:19 AM
Rooms and interior
- Bedrooms:4
- Total bathrooms:3
- Full bathrooms:2
- Half bathrooms:1
- Flooring:Carpet
- Dining Description:Living Room/Dining Room Combo
- Bathrooms Description:Double Vanity, Separate Shower, Soaking Tub
- Kitchen Description:Breakfast Bar, Dishwasher, Microwave, Oven/Range (Combo), Stainless Steel Appliance(s)
- Bedroom Description:Walk-In Closet(s)
- Living area:2,266 sq. ft.
Heating and cooling
- Cooling:Ceiling Fan(s), Central Air, Electric, Zoned
- Heating:Central, Electric, Heat Pump, Hot Water, Zoned
- Central air:Yes
Structure and exterior
- Roof:Composition
- Year built:2022
- Building area:2,266 sq. ft.
- Lot area:2.18 Acres
- Lot Features:Cul-De-Sac, Open Lot, Sloped
- Architectural Style:Craftsman
- Exterior Features:Deck/Patio, Screened
- Foundation Description:Slab
- Levels:2 Story
Schools
- High school:Spalding
- Middle school:Rehoboth Road
- Elementary school:Crescent Road
Utilities
- Water:Public, Water Available
- Sewer:Public Sewer, Sewer Connected
Finances and disclosures
- Price:$364,900
- Price per sq. ft.:$161.03
- Tax amount:$5,339 (2025)
Features and amenities
- Appliances:Dishwasher, Electric Water Heater, Microwave, Oven/Range (Combo), Stainless Steel Appliance(s)
- Laundry features:Common Area, In Mud Room, Laundry
- Amenities:Electric Water Heater, High Ceilings, Pulldown Attic Stairs, Security System
Parking
- Total parking spaces:6
- Parking description:Attached, Garage, Garage Door Opener, Kitchen Level
- Garage:Yes
 2026 Georgia MLS. All rights reserved. Information Deem Reliable But Not Guaranteed October 6, 2026
New listings near 896 Crescent Lane
- Coming Soon
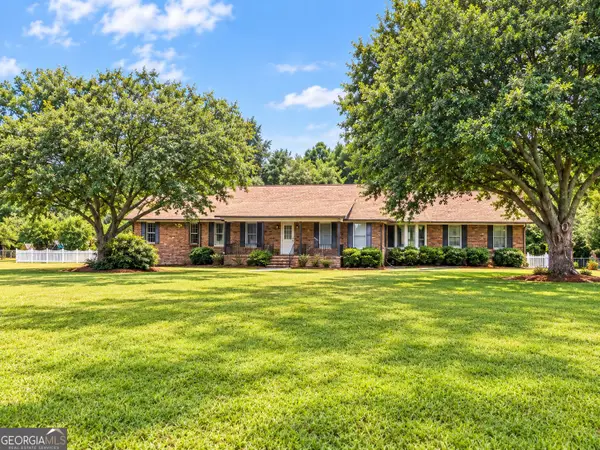 $375,000Coming Soon3 beds 3 baths2,362 sq. ft.
162 Skyview Drive, Griffin, GA 30224
MLS# 10867417Listed by: Prosperity Real Estate Group - Coming Soon
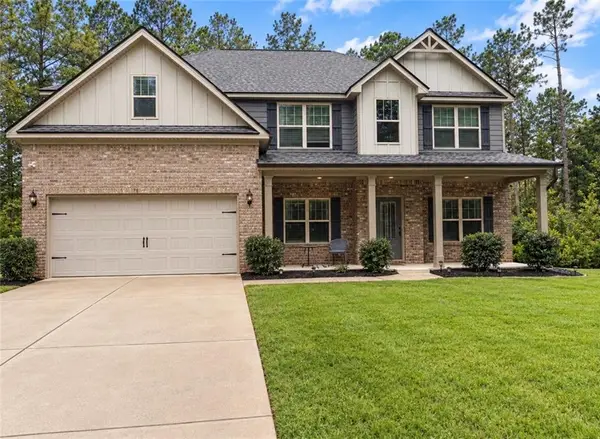 $499,990Coming Soon5 beds 3 baths2,990 sq. ft.
2022 Emily Jane Drive, Griffin, GA 30224
MLS# 7849184Listed by: EXP REALTY, LLC. - Coming Soon
 $369,900Coming Soon3 beds 3 baths2,288 sq. ft.
63 Dunlap Circle, Griffin, GA 30224
MLS# 10857926Listed by: Prosperity Real Estate Group - Coming Soon
 $299,900Coming Soon3 beds 2 baths
144 Begonia Court, Griffin, GA 30223
MLS# 7841355Listed by: CRYE-LEIKE REALTORS - Coming Soon
 $299,900Coming Soon3 beds 2 baths1,388 sq. ft.
144 Begonia Court, Griffin, GA 30223
MLS# 10850452Listed by: Crye-Leike, Realtors - New
 $510,000Active3 beds 3 baths2,973 sq. ft.
2050 N Mcdonough Road, Griffin, GA 30223
MLS# 10867657Listed by: The Legacy Real Estate Group  $45,000Active1.8 Acres
TRACT C Sweetbriar Lane, Griffin, GA 30224
MLS# 10272855Listed by: SRBOA Realty, LLC- New
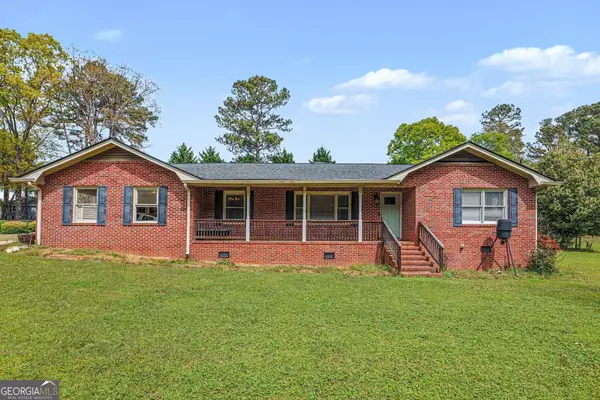 $275,000Active3 beds 2 baths1,927 sq. ft.
127 Mckinley Drive, Griffin, GA 30224
MLS# 10867575Listed by: Rawlings Realty LLC - New
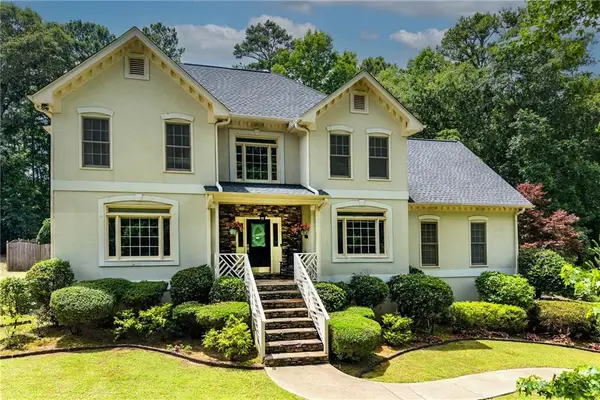 $535,000Active6 beds 4 baths3,409 sq. ft.
245 Westchester Drive, Griffin, GA 30223
MLS# 7849501Listed by: JOE STOCKDALE REAL ESTATE, LLC - New
 $314,900Active3 beds 2 baths1,729 sq. ft.
1107 Skyline Drive, Griffin, GA 30224
MLS# 10867424Listed by: Southern Realty Group of GA, Inc.


Protect your home and budget from life's surprises with an Assurant Home Warranty, backed by a partner that supports you through every step of homeownership. Explore Plans.
© 2023 - 2026 ERA Franchise Systems LLC. All rights reserved. ERA Franchise Systems LLC fully supports the principles of the Fair Housing Act and the Equal Opportunity Act. ERA, ERA Real Estate powered, and their respective logos are registered service marks of ERA Franchise Systems LLC. Each office is independently owned and operated.